
What’s the Ideal Size for a Walk in Closet

Many Sarasota homeowners want to know how much room they should set aside for a walk in closet. The right walk in closet size depends on how the space will be used, how many people share it, and how the layout supports daily habits. A bigger footprint helps only when the interior design is planned with clear intent. The goal is not to build the largest room possible but to create a space where everything has a clear place. This guide explains common walk in closet sizes, how each size functions, and how Closet Envy Sarasota designs closets that match the way people live.
What Is the Minimum Size for a Walk in Closet

A walk in closet can technically fit into a room that measures four by four feet. This size gives enough room to step inside but leaves little space for shelves or drawers. Most Sarasota homeowners find this layout too tight for daily use. A more practical starting point is a room that measures five by seven feet. This size supports hanging space on one wall and shelves or a small drawer tower on another wall. A five by seven closet allows you to reach clothing, see folded items, and move around with ease.
A functional small walk in closet should support both short and long hanging. It should also include a few shelves for clothing that does not need to hang. When the right hardware and materials are used, even a compact closet can feel organized. Closet Envy Sarasota helps homeowners improve these small spaces by choosing shelving depths that make sense and by placing hanging rods where they can be reached without stress.
In some homes there is room for a six by six closet. This size supports hanging on two opposite walls and a narrow shelf on a third wall. It also gives better visibility because there is more open space in the center. Sarasota homeowners often use this size for guest rooms or secondary bedrooms where storage needs are simple but still important.
Ideal Closet Sizes for Couples and Primary Bedrooms
Couples who share a closet need more room for clothing, accessories, and shoes. A seven by ten layout works well because it supports storage on three walls while still allowing clear movement through the room. Short hanging, long hanging, and shelves can be balanced so both people have equal space. A shared drawer tower fits easily inside this size and gives each person storage for folded clothing, accessories, and daily essentials.
A walk in closet for couples should support the habits of both people. Many Sarasota homeowners choose valet rods because they help with outfit planning. Built in hampers keep the room clean and prevent laundry from sitting on the floor. Drawer dividers help each person keep their section tidy. Closet Envy Sarasota often designs side by side sections for couples so each person has a clear zone for their own things.
Some primary bedrooms in Sarasota include room for an eight by twelve walk in closet. This size gives more flexibility. It can support two drawer towers, a longer shoe wall, and additional hanging sections. When the space is organized by category, both people can find what they need quickly. Many homeowners use this size when they want better organization but do not want an oversized closet.
What If You Have a Large Walk in Closet
A large walk in closet usually begins at ten by twelve feet and can be much larger in new construction homes. This size gives room for features that improve comfort and function. An island is useful if there is enough open space on each side to walk without feeling crowded. Islands support drawers, a countertop for accessories, and a place to fold clothing. Some Sarasota homeowners add a bench seat so they have a place to sit while they get ready.
Larger closets also support open shelving that holds bags, hats, sweaters, or storage bins. Integrated LED lighting helps you see everything inside the closet, even in the early morning or evening. Soft close drawers help the room feel calm. Full extension glides allow drawers to open completely, which helps with organization.
Many Sarasota homes include walk in closets that measure twelve by fourteen or larger. These rooms can support shoe walls, multiple drawer towers, and sections for items that are used less often. Closet Envy Sarasota uses materials and hardware that hold up well in larger layouts so the space feels consistent from wall to wall.
Do You Even Need a Walk in Closet
Not every room can support a walk in closet, and not every homeowner needs one. A reach in closet with a smart layout can support more function than a large walk in with poor placement of shelves and rods. A reach in that includes built in drawers, shelves, and hanging sections keeps everything visible and organized. When the right materials are used, a reach in closet can feel just as refined as a larger walk in.
Some Sarasota homeowners choose a reach in because it keeps the bedroom open. When the goal is to maintain clear floors and simple lines, a reach in closet is a strong option. Closet Envy Sarasota designs reach in closets that fit the exact room so the layout feels natural and easy to use.
How Closet Envy Designs Smarter and More Luxurious Spaces
Closet Envy Sarasota builds every closet to match the exact room. There are no prefabricated kits. Each shelf, rod, and drawer is measured and installed so the space feels intentional. Many homeowners choose dovetail drawers because they hold up well. Soft close hardware is a common choice because it keeps the closet quiet. LED lighting inside shelves and behind hanging sections improves visibility and adds comfort.
The right layout always matters more than the size of the room. When shelves and rods are placed with care, the closet works with your routine instead of against it. Tilt out hampers keep clothing off the floor. Mirrors built into the system help the space feel complete. Hidden drawers store jewelry and other items that benefit from privacy. Sarasota homeowners choose these features because they improve daily use and maintain order.
Common Walk in Closet Layouts That Work Well
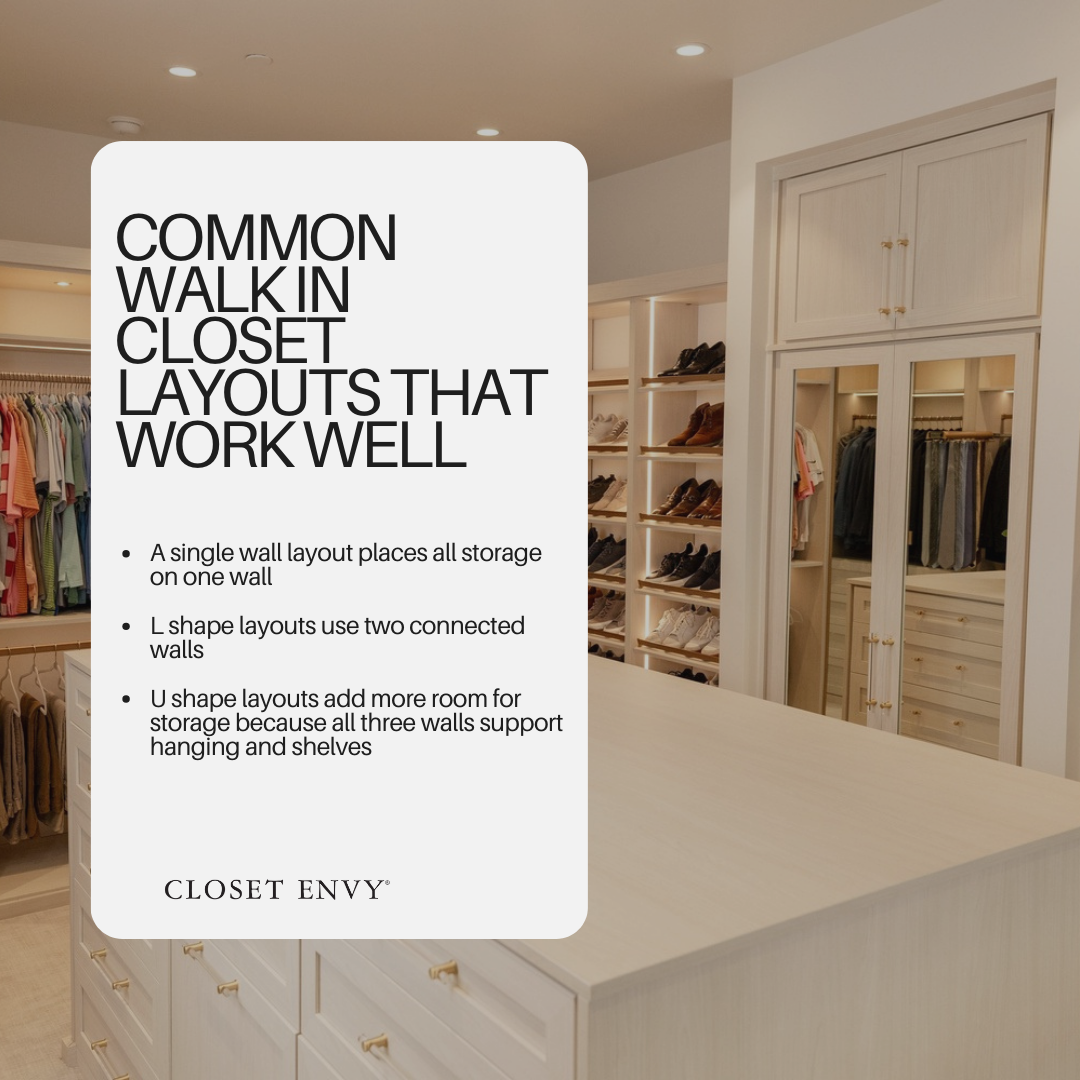
A single wall layout places all storage on one wall. This option works when the room is long but not very wide. It supports hanging and shelving without blocking the walkway.
L shape layouts use two connected walls. This gives more space for shelves, drawers, and hanging sections. It also creates zones that separate clothing by type.
U shape layouts add more room for storage because all three walls support hanging and shelves. This layout works well for both small and medium closets because it uses the room efficiently.
An island layout works when the closet is at least ten feet wide. The island adds drawers and a surface for clothing or accessories. It also helps divide the room into clear zones. Closet Envy provides design renderings so Sarasota clients can compare these layouts and choose the one that matches their routines.
Features That Matter More Than Square Footage
Homeowners in Sarasota care about how the closet feels when used. Full extension glides allow drawers to open all the way so nothing gets lost at the back. Built in laundry hampers help the room stay clean. Drawer dividers and jewelry trays keep smaller items easy to find. Pull out baskets improve storage for clothing that does not need to hang. Shoe walls keep footwear visible and prevent clutter on the floor. When these features are chosen with care, the closet works better regardless of the room size.
Ready to Design Your Ideal Closet in Sarasota
Sarasota homeowners can schedule a free consultation to plan a custom closet that fits their home. Closet Envy Sarasota offers in home design and showroom visits so clients can compare materials, layouts, and hardware. Homeowners in Venice, Lakewood Ranch, and Bradenton can also book appointments. Contact information and the showroom location are available through the phone number, email, and Google Maps link on the website.
