
The Art of Organization: Luxury Storage & Design Insights
Welcome to the Closet Envy Blog, your go-to source for expert home organization tips, luxury storage trends, and custom design inspiration. Whether you’re looking to transform your walk-in closet, optimize a pantry, or upgrade your garage, we’re here to guide you with insider knowledge, real client transformations, and pro-level organization strategies.
Discover how a beautifully designed space can elevate your lifestyle. Explore our latest posts below!

How to Prepare Your Home for Custom Closet Installation
Prepare for custom closet installation with a checklist for emptying the space, confirming responsibilities, coordinating other work, and planning access.
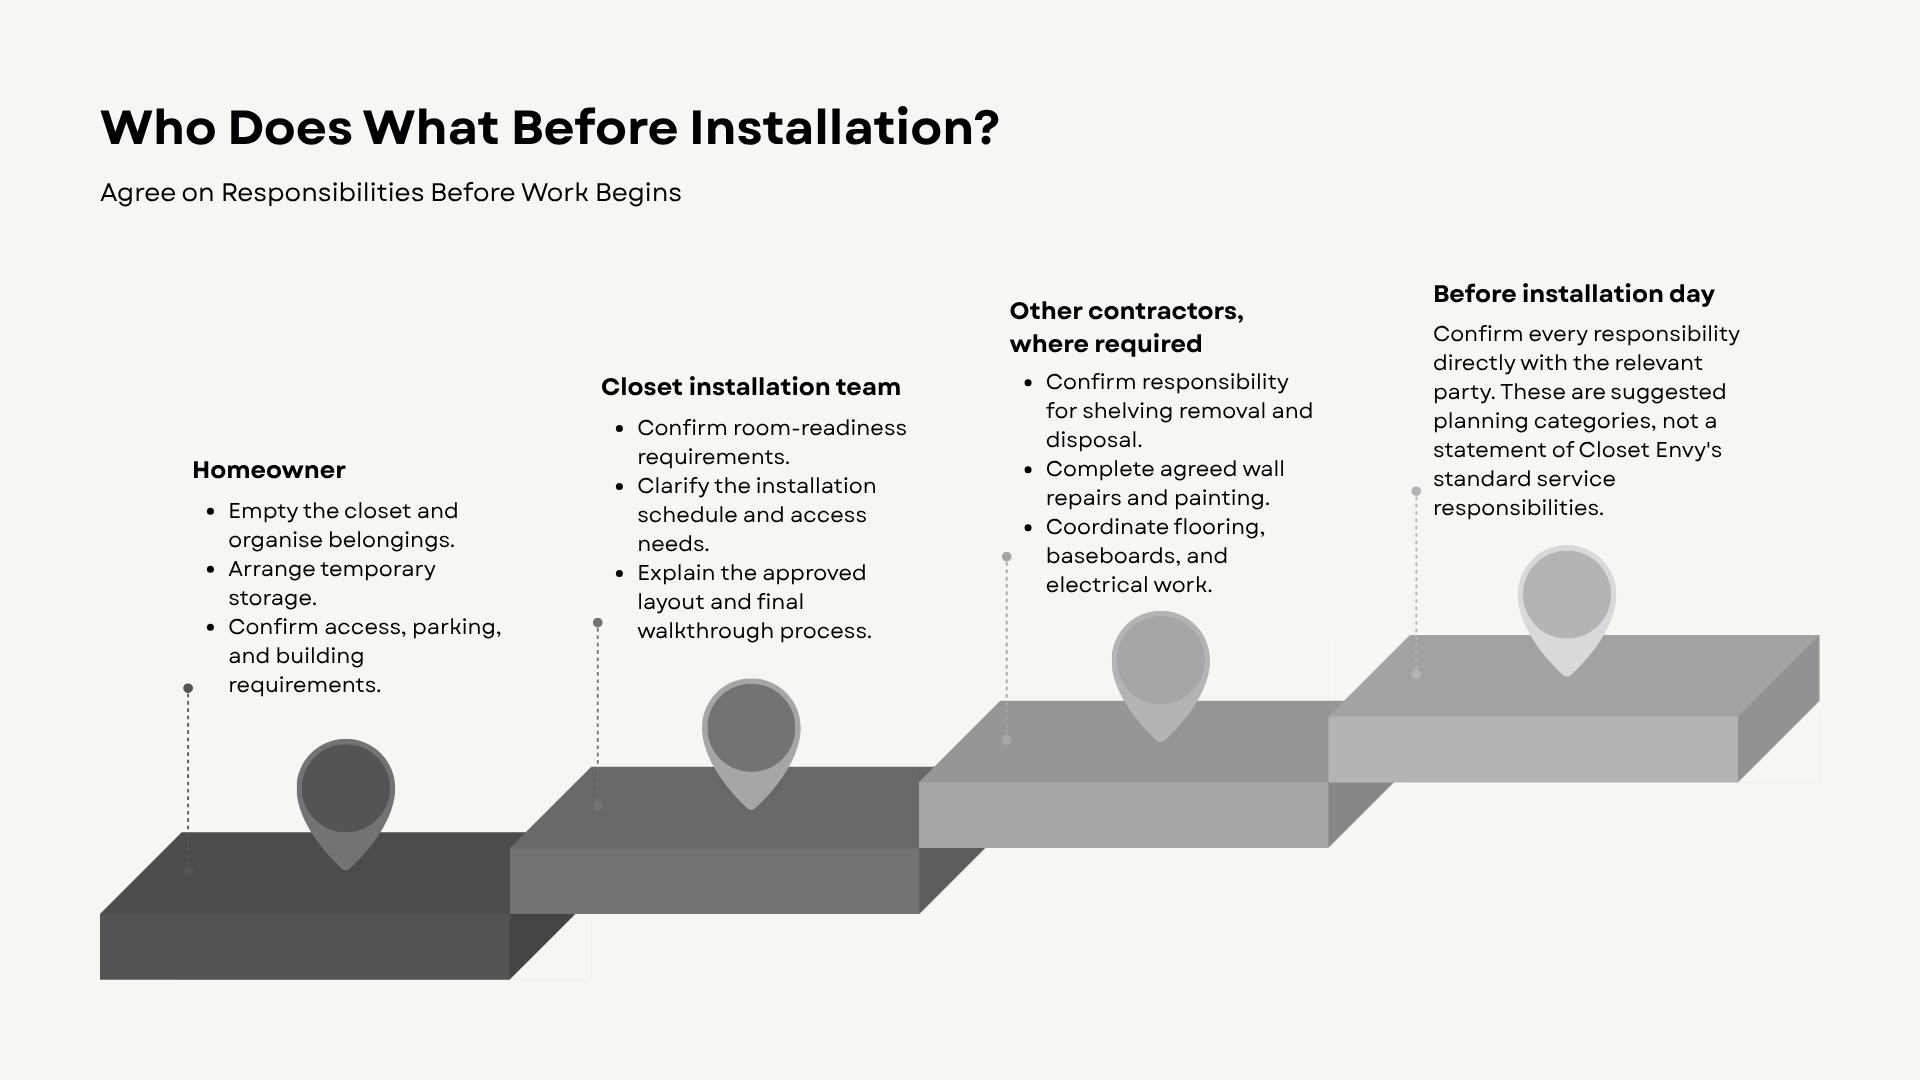
Preparing for a custom closet installation starts with knowing what needs to happen before the installation team arrives. An approved design is an important milestone, but the room may still need clearing, wall repairs, or coordination with other contractors. Without a plan, you could find yourself searching for tomorrow's clothes while trying to work out who should remove an old shelf.
To prepare for custom closet installation, confirm the final design, agree on who handles removal and repairs, and check whether flooring or electrical work needs to happen first. Empty the closet, arrange temporary clothing storage, and clear the agreed access route. Confirm arrival details and any building requirements with the installation team.
If you have already reviewed the custom closet design and installation process, use this guide to manage the practical handoff from approved design to installation day.

1. Confirm the design and preparation responsibilities
Before preparing the room, check the approved design and confirm that any outstanding changes have been resolved. Make sure the planned layout reflects the agreed storage needs, including hanging sections, shelves, drawers, and accessories.
Create a written checklist that identifies who is responsible for each preparation task. Do not assume that the installer will automatically handle every part of the work.
Keep the answers in one place, along with the installation date, contact details, and any outstanding decisions. Written confirmation reduces the risk of duplicated work or an unfinished preparation task delaying the next stage.
2. Empty the closet and set up temporary storage
An empty closet gives the installation team access to the room and helps prevent belongings from interfering with the work. Remove clothing, shoes, accessories, and other stored items before installation, unless the project team has agreed on a different arrangement.
Start by sorting belongings into practical groups:
Daily essentials: Keep work clothes, school items, frequently worn shoes, and everyday accessories easy to reach.
Occasional items: Pack seasonal clothing, formal outfits, and rarely used accessories in labeled containers.
Valuables and fragile belongings: Store jewelry, watches, and delicate items somewhere secure and away from the work area.
Set up a temporary clothing station in a bedroom or another suitable space. A portable clothes rack, a clear section of wardrobe, and labeled boxes can help keep essentials accessible while the closet is unavailable.
Avoid placing temporary storage in hallways or near the installation route. If furniture or heavy storage units need to be moved, ask for help rather than attempting to lift them alone. Check the closet, drawers, and upper shelves for overlooked items before considering the room ready.
3. Coordinate shelving removal and wall preparation
Before removing existing shelves or storage units, confirm who will do the work and when it should happen. Shelving removal should be scheduled around the approved design and the installation team's requirements, rather than treated as an automatic first step.
Some existing systems may be attached to walls or supported by hardware that needs careful removal. Ask whether the project team wants the old closet cleared before a particular date, and confirm who is responsible for disposing of the materials.
Next, discuss closet wall preparation. Removing shelves can leave holes, damaged paint, or uneven surfaces that need attention before the new system is installed. Confirm whether repairs and painting are necessary, who will complete them, and whether the wall needs to be inspected before work proceeds.
Follow the paint or coating manufacturer's instructions for drying and curing. These are not always the same, and the required time can vary by product and conditions. Ask the installation team when the surface will be ready rather than relying on a universal waiting period.
Do not start repairs until responsibilities and requirements are clear. This helps avoid unnecessary work or changes to surfaces that the new layout may cover.
4. Check flooring and other work before installation
Flooring, baseboards, lighting, and electrical work can affect installation planning. Confirm how each planned improvement relates to the new closet system before scheduling another contractor. The correct order depends on the room, materials, and approved design.
Ask the installation team how the cabinetry will meet the existing or planned flooring. If you are replacing carpet, tile, or hardwood, confirm whether that work needs to be completed before installation. Also check whether baseboards must be removed, replaced, or adjusted.
Lighting and outlets deserve the same attention. If the design includes integrated lighting or other electrical features, confirm the requirements with the project team and a qualified electrical contractor where needed. Do not attempt electrical alterations yourself.
For more detail, review the guide to planning integrated closet lighting. Use it to identify questions to discuss before work begins, not as a substitute for project-specific instructions.
A short coordination check can help prevent contractors from working at cross-purposes. Ask each party what must be finished first, what needs to remain accessible, and who will confirm that the room is ready for the next stage.
5. Clear access and confirm building arrangements
Installation preparation includes the route materials and workers will use to reach the closet. Agree on access, parking, and arrival arrangements before installation day. This is particularly important if the closet is upstairs, the property has restricted access, or shared building spaces are involved.
Walk through the expected route from the entrance to the work area. Move loose belongings, shoes, small furniture, and other obstacles where practical. Confirm where the crew can park, which entrance to use, and whether someone needs to provide access.
If you live in a condominium, contact building management to check the rules that apply to your property. These may include permitted work hours, elevator reservations, contractor documentation, or protection requirements for shared areas. Requirements vary by building, so obtain confirmation rather than assuming a standard policy applies throughout Sarasota.
Keep children and pets away from the installation area and the route used to carry materials. Arrange supervision or a separate space where they can remain safely while work is underway.
Finally, confirm the arrival window, the best contact number, and any access instructions with the installation team. Resolve unanswered questions before the scheduled visit.
6. Complete a readiness check and final walkthrough
Before the crew arrives, use a custom closet installation checklist to confirm that the room and household are ready. A final check should identify unfinished tasks before they affect the scheduled work.
The approved design and any changes are confirmed.
The closet is empty and temporary storage is ready.
Removal, repairs, and painting are complete where required.
Flooring and electrical work have been coordinated.
The access route is clear and building arrangements are confirmed.
The installation team has the correct contact and arrival details.
If anything remains outstanding, contact the project team to establish whether it affects readiness. For Sarasota closet installation projects, the same principle applies: confirm the requirements for your specific home rather than relying on a generic preparation schedule.
After installation, walk through the completed space with the team. Check that doors and drawers operate as expected, compare the layout with the approved design, and ask about appropriate care and cleaning. Soft-close hardware, dovetail drawer boxes, and undermount glides are among the features available through Closet Envy, depending on the selected design. Raise any concerns and clarify outstanding items before signing off on the project.
Conclusion
Good closet installation preparation comes down to clear responsibilities, a ready room, and an agreed plan for access. Confirming these details early can reduce last-minute questions and help everyone understand what needs to happen before work begins.
If your design is approved but you still need to organise the practical details, Closet Envy can discuss the next steps for your project. Explore the company's custom closet design services or book a discovery call to discuss your requirements and prepare for installation.

How to Compare Custom Closet Quotes: What to Check Beyond the Price
Compare custom closet quotes by checking layout, materials, hardware, installation scope, exclusions, and written terms before choosing a proposal.
Two custom closet proposals can look similar at first glance while covering different work. One may include more drawers, different hardware, or more installation preparation. Another may leave those details open or list them as options.
To compare custom closet quotes, first check that each proposal covers the same layout, materials, hardware, accessories, and installation work. Then review exclusions, payment terms, and warranty documentation. Ask for missing information in writing before comparing totals. This makes the comparison fairer and gives you a clearer basis for questions before approval later.
If you still need budgeting context, see what affects custom closet cost before reviewing the proposals.

Are the quotes based on the same design?
Start by comparing the designs, not the totals. The proposals should describe the same room coverage, cabinet dimensions, drawer counts, hanging sections, shelving, and accessories.
For example, a hypothetical Sarasota homeowner might receive two proposals for the same walk-in closet. Proposal A could show six drawers and four hanging sections, while Proposal B shows four drawers and three hanging sections. Even if both proposals use similar language, they are not pricing the same design.
Check the approved layout or drawing against each proposal. If one document does not state quantities or dimensions, ask the provider to clarify them. Comparing a total price per closet without matching the design can hide important differences.
Which materials and hardware are specified?
A useful custom closet quote comparison should identify the closet materials and hardware. Ask which panel and finish specifications are included, how drawers are constructed, and what hinges and glides are specified. Product identifiers can also help when available.
Do not assume that similar terms describe identical components. Soft-close operation refers to how a door or drawer closes. Full-extension access describes how far a drawer opens. They are separate characteristics that should be documented if they matter to your project.
Closet Envy publishes soft-close doors and drawers, dovetail drawer boxes, and undermount glides among its closet features. Review the custom closet features article for more detail, then compare those specifications with what appears in your own proposals.
What does installation include or exclude?
A closet installation estimate should state what happens before, during, and after installation. Confirm each responsibility in writing rather than assuming it is included.
Use this checklist:
Existing shelving removal: included, excluded, or not stated?
Disposal: who removes old materials and debris?
Wall patching: included or handled separately?
Painting: included, excluded, or the homeowner's responsibility?
Flooring coordination: is any removal, protection, or repair addressed?
Electrical work: who handles wiring or electrical changes for lighting?
Installation: what assembly and fitting work is included?
Cleanup: what cleanup is expected when installation is complete?
The goal is not to make every proposal include the same service. It is to understand the closet installation scope so differences can be priced and planned accurately.
How should you compare allowances and optional upgrades?
Separate the base proposal from optional upgrades before comparing totals. An allowance is an amount set aside for an item that has not been fully selected or specified. Because the final choice can affect the total, ask what the allowance covers and what happens if the selected item costs more or less.
Also identify options that are not part of the base price. Lighting fixtures, wiring responsibilities, drawer accessories, hampers, mirrors, or other additions should be compared only when the same scope is being considered.
A proposal with a lower starting price may simply place more features in the options column. That does not make it a poor proposal. It means you need to compare the same finished configuration before deciding which price is lower.

What terms should be clarified before signing?
Before signing, confirm the commercial terms in writing. Ask whether there is a design fee, whether any design retainer is credited toward the project, how deposits are handled, and when payment milestones occur.
Also ask how design revisions are handled and when scheduling is confirmed. These are planning questions, not contract advice, before you approve the final proposal.
Closet Envy's current booking page describes a complimentary 20-minute discovery call and says custom design work begins with a $500 design retainer applied toward the project. Because terms can change, confirm the current arrangement directly when discussing a project.
Use a side-by-side quote checklist
A side-by-side table can make a proposal comparison easier. Use neutral entries such as "specified," "not stated," or "confirm" until missing information is resolved.
This format keeps the comparison focused on evidence rather than assumptions. If a cell says "not stated," the next step is to ask the provider for clarification. Missing information is a question to resolve, not proof that one company offers poorer value.
For homeowners considering Sarasota custom closets, custom closet design can help connect the proposal review to the design process. Closet Envy describes custom layouts, 3D visualization and integrated accessories as part of its closet design service.
Conclusion
The best way to compare custom closet quotes is to make sure you are comparing equivalent work. Review the design, materials, hardware, installation scope, optional items, exclusions, and written terms before focusing on the final total.
A clear proposal should give you enough information to identify what you are buying and what still needs confirmation. If you are planning a Sarasota project and want to discuss your space and design requirements, you can book a discovery call with Closet Envy.

Closet Company Bradenton: What to Look for Before Starting a Custom Project
Choosing a closet company in Bradenton? Learn what to evaluate before approving a custom closet, from consultation and design to construction, installation and scope.
Custom closet companies can look remarkably similar online. Most show polished finished spaces, attractive finishes, and detailed renderings. Many talk about organization and personalization.
The harder question for Bradenton homeowners is what happens behind those finished photos.
What should you look for before trusting a company with your custom closet project?
The answer starts with the process. How does the company learn about your storage needs? Does the designer explain why the layout works? What construction details are included? Who handles installation? What exactly does the proposal cover?
When comparing a closet company Bradenton homeowners can work with, evaluate the project in the same order you will experience it: consultation, design, construction, installation, and final approval.

Stage 1: The Consultation
Does the Designer Start With Your Belongings or With a Product Catalog?
A useful custom closet consultation should begin with what you need the space to store.
That means discussing the people who will use the closet, the types of clothing you own, and the parts of your existing storage that cause problems.
A designer may ask:
Who uses the closet?
How much short hanging do you need?
How much long hanging do you need?
How many shoes need dedicated storage?
Do you need drawers?
Which categories currently create clutter?
Which items do you use every day?
Which items are seasonal?
What needs to stay visible?
What would make your morning routine easier?
What frustrates you about the existing closet?
This applies whether you are planning a walk-in, a reach-in, or storage for several rooms.
A custom closet should start with an inventory problem, not a finish selection.
Does the Company Understand the Difference Between Measuring and Designing?
Measuring and designing are related, but they answer different questions.
Measuring answers: What physically fits?
Designing answers: What should go there and why?
Accurate measurements are essential, but dimensions alone do not tell a designer how two people should divide a shared closet. They do not reveal how many drawers you need, where shoes should go, or which belongings should be easiest to reach.
A company can measure a room accurately and still create a poor layout if it does not understand how the homeowner uses the space.
That distinction matters when comparing a custom closet company Bradenton homeowners are considering. Look for a consultation that covers both the physical space and the way you live in it.
Stage 2: The Design
Can the Closet Company Explain the Logic Behind the Layout?
Once you receive a proposed design, ask the designer to walk through it.
A custom design should be explainable. Each major component should have a reason for being where it is.
For example, you might ask:
Why is there double hanging on this wall?
Why are the drawers positioned here?
Why is this section shelving rather than hanging?
Why is the shoe storage located there?
Why was lighting recommended?
Why does one person's section have more storage than the other's?
The answers should connect the layout to your wardrobe, habits, space, and priorities.
If a feature cannot be connected to a genuine storage need or design goal, ask whether it is necessary.
This is also where a closet designer Bradenton homeowners are considering should be able to move beyond showing you a rendering and explain how the proposed system is intended to work.
Is the Storage Truly Designed Around the Household?
A customized layout should account for more than the size of the room.
The designer may need to consider:
Clothing categories
Wall dimensions
Ceiling height
Doors and windows
Shared storage
Shoe quantity
Drawer requirements
Accessories
Seasonal belongings
Circulation
Daily routines
This is particularly important for couples. Equal halves are not automatically the most practical solution if each person has different storage requirements.
The same principle applies to families considering multiple projects. A primary closet, children's storage, laundry room, home office, and other spaces may each need a different approach.
The word "custom" should describe the design process, not simply the finished appearance.
Are Luxury Features Being Added for a Reason?
Premium features can improve a closet, but they should support a good design rather than distract from one.
Depending on the project, homeowners may consider:
LED lighting
Soft-close drawers
Dovetail drawer boxes
Undermount glides
Glass-front cabinetry
Accessory storage
Decorative hardware
The useful question is simple:
Does this feature improve function, finish, or both?
LED lighting can make storage easier to see. Soft-close drawers can make everyday use quieter and more controlled. Accessory storage can give small items a defined location.
A luxury feature should have a purpose.
Premium features should improve a strong design, not distract from a weak one.
For homeowners researching custom closet design Bradenton, this distinction can make it easier to separate meaningful specifications from a long list of optional extras.
Stage 3: The Construction
What Is Actually Being Built Behind the Rendering?
A rendering can show you the overall layout, colours, finish, and proportions of a proposed closet.
It cannot always tell you how the individual components are constructed.
Before approving a project, ask about:
Drawer box construction
Drawer glides
Hinges
Hardware
Shelf construction
Finish details
Adjustable components
Lighting
Installation details
Two closet systems can look similar in a rendering while having different construction specifications.
That is why a homeowner comparing closet systems Bradenton providers should look beyond the wide-angle image and ask what is actually being supplied.
Why Do Drawer Boxes, Glides, and Hardware Matter?
Drawers are one of the most frequently handled parts of a closet, so their construction is worth understanding.
Dovetail drawer boxes use interlocking joints at the corners rather than relying only on basic fastening methods. This is a construction detail that homeowners can physically inspect.
Undermount glides sit beneath the drawer rather than being prominently visible on the sides. They can provide a cleaner appearance and smooth drawer movement.
Soft-close drawers use a mechanism that slows the drawer as it closes, reducing the impact of repeated closing.
These details are not simply labels for a premium product. They describe how the storage is constructed and how it is intended to operate.
For a homeowner investing in custom closets Bradenton, asking about drawer construction and hardware can reveal more about the system than a finish board alone.
Can You See Physical Examples of the Details?
Portfolio photos are useful, but they should not be the only evidence you consider.
If examples are available, ask to see:
Drawer joints
Hardware
Shelf edges
Finish samples
Completed lighting
Installed drawers
Close-up photography
Physical examples of materials
A wide-angle photograph tells you what the room looks like.
A close-up can tell you much more about the product itself.
Portfolio photos show the room. Detail photos show the product.
That is a useful distinction when comparing providers or reviewing a proposal.
Stage 4: The Installation
Who Is Responsible for Installing the Closet?
Installation should be part of the evaluation from the beginning.
Ask directly:
Who performs the installation?
Is installation included?
What does the homeowner need to do beforehand?
How long is installation expected to take?
Who handles questions on installation day?
What happens if site conditions differ from the original plan?
Who completes final adjustments?
The exact answers will vary between companies and projects. What matters is that the responsibilities are clear before work begins.
For someone researching closet installation Bradenton, this is an important part of comparing proposals. A beautifully designed system still needs to be fitted correctly in the actual room.
Why Does Installation Quality Matter in a Custom Closet?
The finished result depends on both the design and the execution.
Installation can affect:
Alignment
Drawer operation
Doors
Shelf positioning
Gaps
Leveling
Lighting
Fit against existing walls
Overall finish
A rendering represents the intended result. Installation is where that plan becomes a physical storage system.
Homeowners should therefore ask how the company handles fitting, adjustments, and differences between the approved design and the conditions found on site.
Good installation does not replace good design. It completes it.
Stage 5: Before You Approve the Project
Do You Know Exactly What Is Included in the Proposal?
Before approving a custom project, you should be able to understand what you are buying.
Depending on the project, the proposal should make the scope clear around:
Design
Number of drawers
Shelving
Hanging areas
Finishes
Hardware
Accessories
Lighting
Installation
Preparation requirements
Project timing
Change procedures
Warranty information, where applicable
The purpose is not to make every proposal identical.
The purpose is to make sure you can identify what has been included and what has not.
A closet consultation Bradenton homeowners can use effectively should leave them with enough information to make an informed decision about the proposed design and scope.
What Are the Most Useful Red Flags to Watch For?
A few issues deserve further questions before you approve a project.
These can include:
Very little discussion of what you actually own
A design that cannot be clearly explained
Unclear construction details
Unclear installation responsibility
Features added without a clear purpose
Significant verbal promises that are not reflected in documentation
A proposal that makes it difficult to understand what is included
These are not automatic reasons to reject a company. They are reasons to ask for clarification.
A good evaluation process should make it easier to understand the project, not harder.

A Simple Five-Point Test Before Choosing a Bradenton Closet Company
Before selecting a provider, ask yourself five questions.
1. Did they understand my routine?
Did the consultation cover what you own, how you use the space, and what currently frustrates you?
2. Can they explain the design?
Can the designer connect the layout, storage zones, drawers, shelving, lighting, and other features to your needs?
3. Do I understand what is being built?
Do you know what materials, drawer construction, glides, hardware, finishes, and accessories are included?
4. Do I understand how installation works?
Do you know who is responsible for installation and what happens during the final fitting?
5. Do I understand exactly what I am approving?
Can you review the proposal and clearly identify the design, features, scope, and responsibilities?
If any answer is unclear, you have a useful follow-up question to ask before moving forward.
Starting a Custom Closet Project With Closet Envy in Bradenton
For Bradenton homeowners considering Closet Envy, the same evaluation framework applies.
The company provides custom storage for spaces including walk-in closets and reach-in closets, with options such as soft-close drawers, dovetail drawer boxes, undermount glides, LED lighting, and other organizational features.
The broader approach is to plan storage around the space and the homeowner's requirements rather than simply selecting a standard arrangement.
That can also extend beyond one closet. Homeowners planning multiple projects may be able to consider custom storage Bradenton solutions for other areas of the home as part of a wider storage plan.
If you are comparing a Bradenton closet company or several providers, use the same questions for each one. Look at the consultation, design logic, construction specifications, installation process, and proposal scope.
For a project that needs to work around your actual wardrobe and routine, those details are worth discussing before approval.
Conclusion
Choosing a closet company in Bradenton should come down to more than which provider produces the most attractive rendering.
A custom project is easier to evaluate when you can see how the company approaches each stage. Did they listen carefully during the consultation? Does the design have a clear reason behind it? Do you understand the construction details? Do you know who handles installation? Can you clearly identify what you are approving?
Those five questions give homeowners a practical way to compare providers without relying only on photographs or price.
If you are planning a custom closet project, bring photos of your existing space, your storage frustrations, approximate shoe quantities, hanging requirements, and any features you already have in mind to a design consultation. That gives the designer a clearer starting point for building a storage system around how your home actually works.

Walk-In Closets Sarasota: Design Features That Make the Space Work Better
Discover which walk-in closet features improve visibility, access, storage and everyday organization for Sarasota homeowners planning a custom closet.
A walk-in closet can have plenty of square footage and still be frustrating to use.
Clothes may be difficult to see. Shoes may end up on the floor. Shelves may be full but poorly positioned. Two people may have equal storage even though their wardrobes are completely different.
The issue is not always a lack of space. Sometimes it is how the space has been divided and assigned.
For homeowners researching walk-in closets Sarasota, the more useful question is not simply which features look impressive. It is which features make the daily routine easier.
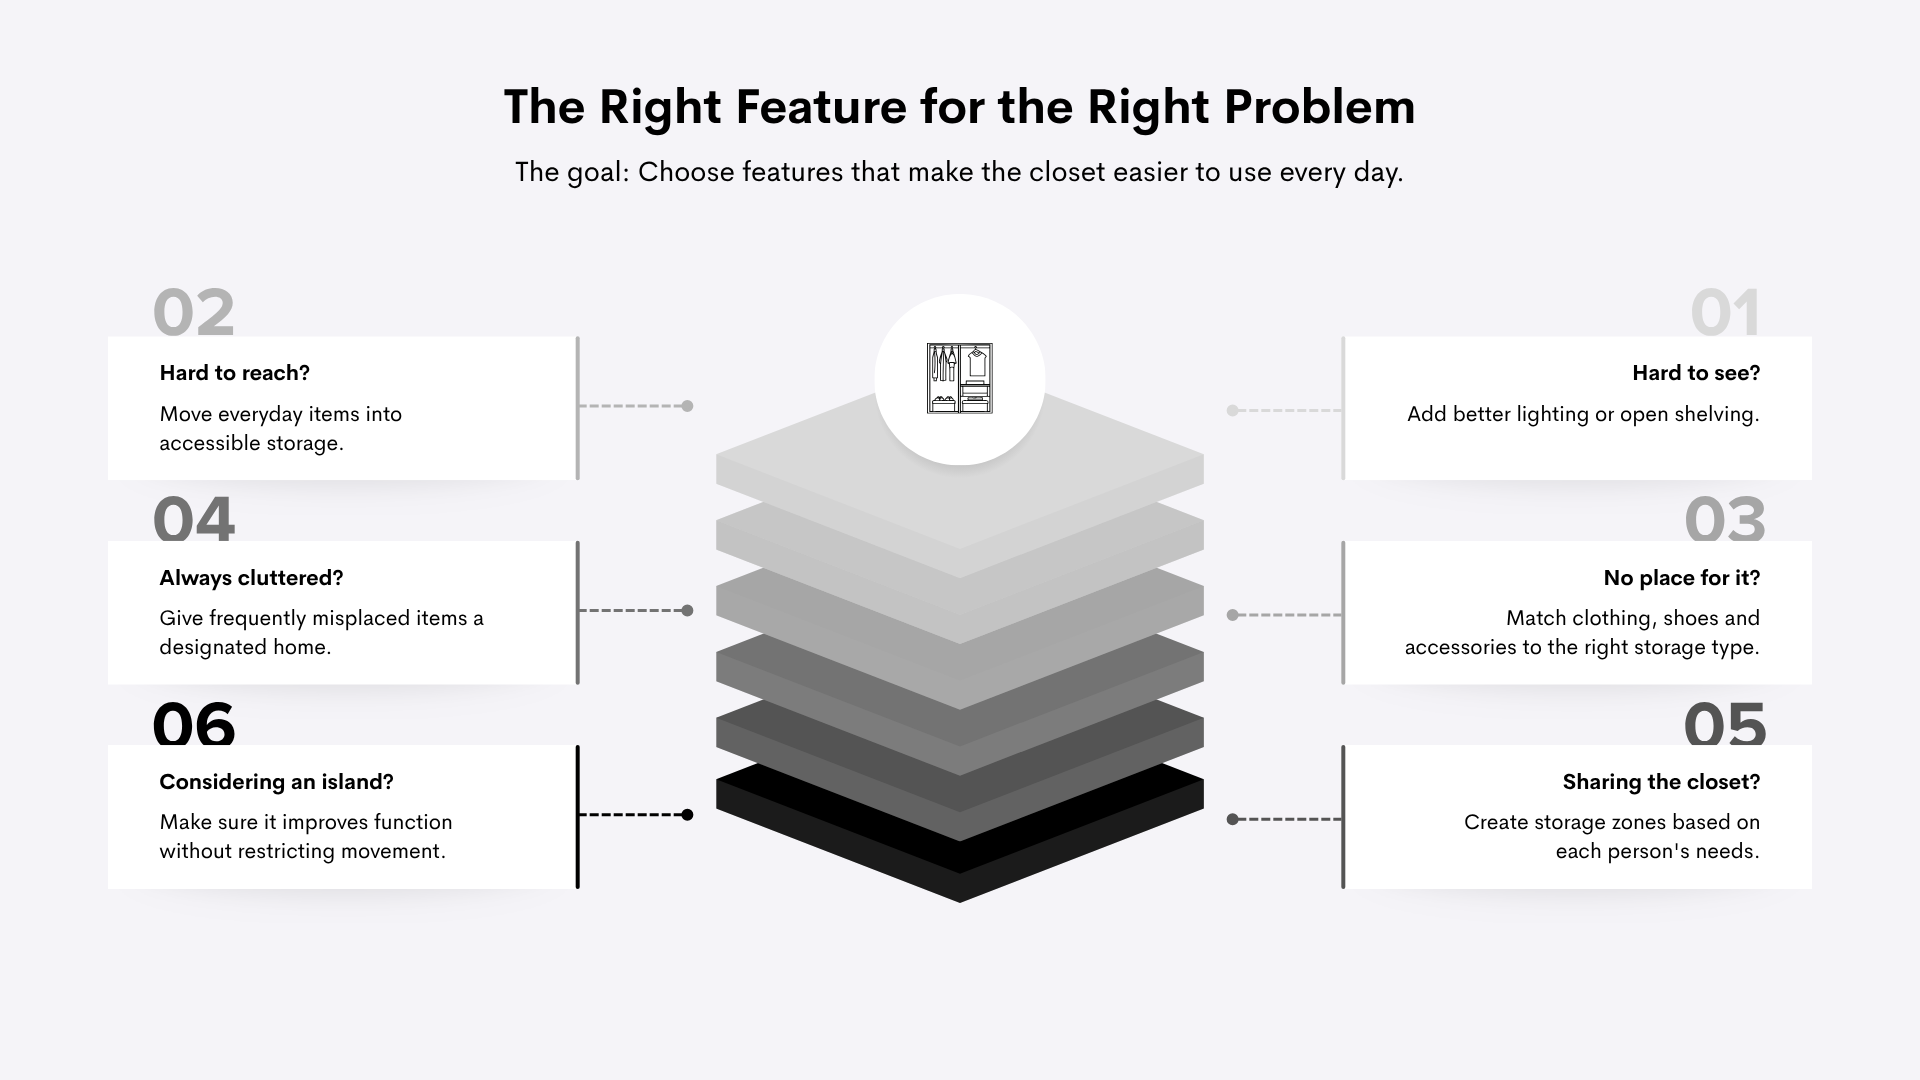
A functional walk-in closet should pass four basic tests:
Can you see it? Can you reach it? Does it have the right storage? Is it easy to put back?
These four questions provide a practical way to assess everything from hanging space and drawers to lighting, shoe storage and premium upgrades.
First, What Makes a Walk-In Closet Functional?
A functional walk-in closet makes regularly used belongings visible, accessible, appropriately stored and easy to return to their designated places.
Square footage alone does not achieve this.
A smaller, well-planned walk-in closet Sarasota homeowners use every day can work better than a larger room with poorly positioned shelving, hanging areas and drawers.
The distinction is simple:
Closet size = available space.
Closet design = how effectively that space supports the homeowner.
This is why walk-in closet design Sarasota homeowners consider should begin with their wardrobe and routine rather than a list of features.
A useful design accounts for what is stored, how often it is used, who uses it and where items naturally end up when they are not put away immediately.

Test 1: Can You See It?
Good Walk-In Closet Design Starts With Visibility
If homeowners cannot easily see what they own, parts of the wardrobe can become difficult to use.
Items may be forgotten, piles may need to be searched, belongings may be moved several times and storage areas may be left underused.
Visibility does not mean everything needs to be displayed. It means the storage system should make important categories easy to identify and access.
Open Shelving
Open shelving can work well for folded clothing, handbags, shoes and frequently accessed items.
It can also make a wardrobe easier to scan before getting dressed.
However, open shelving should be used selectively. Too much visible storage can make a closet look busy, particularly when different categories are mixed together.
The goal is not maximum visibility. It is useful visibility.
Frequently used belongings can benefit from open access, while less attractive or less frequently used items may be better suited to drawers or closed cabinetry.
Dedicated Shoe Storage
Good shoe storage should reflect the homeowner's actual collection rather than a generic number of pairs.
Consider:
How many pairs need regular access?
Are there boots or other taller footwear?
Which shoes are used every day?
Do some pairs need more vertical clearance?
Should shoes be visible or enclosed?
Can each pair be reached without moving others?
How much shoe storage should a walk-in closet have?
It should have enough capacity for the homeowner's actual collection while keeping frequently used footwear reasonably accessible. There is no universal number that works for every wardrobe.
A dedicated shoe area can also prevent footwear from becoming one of the categories that gradually migrates onto the floor.
LED Lighting
Lighting is a functional part of a walk-in closet, not simply a decorative detail.
A single ceiling fixture may illuminate the room while leaving shelves, hanging sections or cabinet interiors in shadow. Integrated LED lighting can bring light closer to the areas where belongings are stored.
Useful applications can include vertical lighting beside hanging sections, under-shelf lighting, drawer lighting and illumination inside enclosed cabinetry.
For custom walk-in closets Sarasota homeowners are planning, lighting should be considered alongside the storage layout. Shelf locations, cabinet dimensions, hanging areas, mirrors and electrical access can all affect where lighting is most useful.
Test 2: Can You Reach It?
The Best Storage Should Match How Often You Use It
Not every part of a closet has the same practical value.
The easiest-to-reach areas should generally be assigned to belongings that are used most often. Less frequently used categories can move into higher or secondary storage.
A simple accessibility hierarchy can help:
Everyday storage: easiest locations to reach.
Regular storage: accessible areas that do not need to occupy prime space.
Seasonal or occasional storage: upper shelves or secondary areas.
Rarely used items: consider whether they need to occupy valuable closet space at all.
This approach is more useful than treating every shelf or cabinet as equally important.
Not every inch of a closet has equal value.
Hanging Space Should Match the Wardrobe
Hanging space should be planned around what the homeowner actually owns.
A wardrobe may need a combination of:
Short hanging for shirts and shorter garments
Double hanging for categories that can be stored in two levels
Long hanging for dresses and longer garments
Dedicated areas for jackets
Space for trousers and other garments that need specific configurations
The mistake is designing the hanging configuration first and then trying to force the wardrobe into it.
Instead, inventory the clothing categories first.
A homeowner with a large collection of dresses has different requirements from someone who mainly wears shirts and separates. Couples may also have very different hanging needs even when they share the same room.
Upper Storage Should Have a Purpose
Taking cabinetry or shelving higher can provide additional storage, but upper areas should be assigned intentionally.
They can be useful for:
Luggage
Seasonal clothing
Keepsake boxes
Occasional accessories
Items that are rarely needed
Upper storage should not be treated as equivalent to eye-level or easy-access storage.
If something is used every morning, placing it where a step stool is required can make the system harder to maintain.
Test 3: Does Everything Have the Right Type of Storage?
Different Belongings Need Different Storage
One of the most important principles in walk-in closet organization is matching the storage type to the item.
The question should not be, "How many shelves can we fit?"
It should be:
What is the best way to store this particular category?
Hanging, drawers, shelving, cabinets and accessory storage each solve different problems.
Drawers Reduce the Need for Furniture Outside the Closet
Integrated drawers can bring smaller and folded categories into the dressing area.
Useful drawer categories may include:
Undergarments
Socks
Folded clothing
Watches
Jewellery
Belts
Ties
Smaller personal items
Drawer construction also matters because these components are used regularly.
Soft-close drawers use a mechanism that slows the drawer as it closes, while undermount glides provide concealed support and smooth movement. Dovetail drawer boxes use interlocking joints at the corners rather than relying solely on basic fasteners. Closet Envy specifically incorporates these components into its custom closet systems.
For homeowners comparing custom closet features, the important question is not whether a drawer sounds premium. It is whether its construction supports the way the drawer will be used every day.
Adjustable Shelving Adds Flexibility
Wardrobes change.
Shoe collections change. Handbags change. Household needs change.
Adjustable shelving can provide flexibility when a category grows or changes. A shelf can be repositioned rather than requiring the entire storage system to be redesigned.
That does not mean every shelf needs to be adjustable. The useful approach is to identify which areas are most likely to change and provide flexibility where it serves a clear purpose.
Small Items Need Dedicated Storage Too
Large belongings consume space, but small belongings often create clutter.
Jewellery, watches, belts, ties, sunglasses and other accessories can easily end up on counters, shelves or other surfaces when there is no obvious place for them.
Accessory inserts, shallow drawers and dedicated compartments can give these categories a defined home.
The objective is not to add an accessory feature simply because it is available. It is to remove recurring points of clutter.
Test 4: Is It Easy to Put Things Back?
A Closet Isn't Truly Organized If Putting Things Away Is Difficult
This is one of the most important tests for any walk-in closet storage system.
Many closets are designed around how belongings look when everything is perfectly arranged. Everyday life is different.
Ask:
Where do worn-but-not-dirty clothes go?
Where does laundry collect?
Where do shoes go immediately after use?
Where are frequently used accessories returned?
Can drawers open without blocking circulation?
Can two people put items away at the same time?
A storage system is easier to maintain when returning an item requires very little effort.
If the correct place for something is awkward to reach, too far away or difficult to access, the item may gradually develop a new unofficial home.
Give Daily Clutter a Planned Destination
Think about what repeatedly ends up on:
Chairs
Benches
Closet islands
Floors
Counters
These locations can reveal problems in the storage design.
For example, if accessories constantly collect on a countertop, the issue may not be a lack of discipline. The closet may simply lack a convenient storage location for those items.
The same applies to shoes on the floor or clothing placed on a nearby chair.
Good Sarasota closet design should account for these recurring behaviours rather than assuming the homeowner will always follow an ideal routine.
A beautiful closet will not automatically stay organized. The storage has to make the desired behaviour easy.
Shared Closets Should Be Designed for Two Different People
Shared storage does not always need to be symmetrical.
Two people may have very different:
Hanging requirements
Shoe collections
Drawer needs
Accessory storage
Heights
Daily routines
Equal space and useful space are not necessarily the same thing.
One person may need more long hanging space, while the other may need additional drawers or shoe storage. A custom design can respond to those differences rather than dividing every wall into identical sections.
Then Consider the Upgrades
Which Luxury Walk-In Closet Features Are Actually Worth Considering?
Premium features make more sense after the basic storage system passes the four functional tests.
Potential additions include:
Integrated LED lighting
Glass-front cabinetry
Decorative hardware
Closet islands
Seating
Valet rods
Accessory inserts
Display shelving
Integrated mirrors
Premium drawer construction
The useful question for each feature is:
Does it improve function?
Does it improve appearance?
Does it do both?
For example, integrated lighting can improve visibility as well as appearance. An accessory insert can improve organization. Decorative hardware may contribute mainly to the visual design.
This approach helps homeowners distinguish between a feature that solves a problem and one that simply adds another detail.
It also keeps luxury closets Sarasota homeowners consider focused on the relationship between design and daily use rather than the number of upgrades included.
Does Every Walk-In Closet Need an Island?
No.
A closet island can provide drawers, counter space, accessory storage and a visual focal point. However, it also occupies floor space.
Before adding one, consider:
Comfortable circulation
Drawer clearance
Access to surrounding storage
How two people move through the room
Whether the countertop will be used
Whether the additional storage solves an actual problem
An island can be useful when the room has enough space and the feature serves a clear purpose.
A feature is not luxurious if it makes the closet harder to use.
What Should Sarasota Homeowners Consider About Materials and Finishes?
Material selection should be considered alongside daily use, finish quality, hardware and drawer construction.
Homeowners comparing systems can ask what materials are being used, how surfaces are finished, how the drawers are constructed and which hardware is included.
For Sarasota projects, it is also sensible to ask how the selected materials and finishes are suited to the home's environment and intended use.
Closet Envy's current specifications include scratch-resistant, moisture-proof surfaces, dovetail drawer boxes, undermount glides and integrated LED lighting.
How Do You Know Which Features Your Walk-In Closet Actually Needs?
Before meeting with a closet designer, use the four tests to identify the problems first.
Visibility
What do you have trouble seeing?
Are dark shelves, crowded hanging areas or enclosed storage making certain belongings easy to forget?
Accessibility
What do you use most often?
These items should generally have the easiest access.
Storage
Which categories do not currently have an appropriate place?
Look at clothing, shoes, accessories, handbags and other belongings separately.
Maintenance
What repeatedly ends up on the floor, chair or countertop?
These recurring patterns can reveal where the current storage system is not supporting the routine.
Then consider:
Who uses the closet?
What needs long hanging?
How many shoes need storage?
How much drawer space is needed?
Which accessories need dedicated storage?
What would make mornings easier?
Which features are functional priorities?
Which are primarily aesthetic preferences?
This makes a consultation about the homeowner's life rather than simply selecting components from a catalogue.
Designing a Walk-In Closet Around Daily Life in Sarasota
For homeowners comparing custom closets Sarasota companies, the design process should start with how the space needs to work.
Closet Envy approaches custom storage around individual requirements, combining custom cabinetry with details such as dovetail drawer boxes, undermount glides, soft-close operation and integrated lighting.
These details have different jobs.
Drawers provide enclosed storage for smaller categories. Dovetail construction supports the drawer box. Undermount glides provide concealed movement. Soft-close mechanisms control the closing action. Integrated LED lighting can improve visibility inside storage areas.
The broader benefit of custom design is that these elements can be considered as part of the same layout rather than selected independently.
For Sarasota homeowners, that can include the primary walk-in closet alongside other areas of the home where custom storage is useful.
The result should be a storage system built around the space, wardrobe and routine rather than a standard feature package.
Conclusion
The best walk-in closets Sarasota homeowners choose are not necessarily the largest rooms or the ones with the longest list of upgrades.
They are the spaces where belongings are easy to see, easy to reach, stored in the right type of space and easy to put back.
Drawers, adjustable shelving, dedicated shoe storage, hanging areas, lighting and accessories become valuable when they solve a real problem in the homeowner's routine.
Before choosing custom walk-in closets Sarasota homeowners can start with four questions:
Can you see it? Can you reach it? Does it have the right storage? Is it easy to put back?
Those questions can help identify which features are genuinely useful and which are simply attractive additions.
If you are planning a new walk-in or replacing a builder-grade system, Closet Envy can help you evaluate the existing space and develop a custom design around your wardrobe, storage needs and daily routine.

Custom Garage Storage Sarasota: How to Design a Garage That Actually Stays Organized
The garage gets cleaned. For a couple of weeks, everything has a place. Then packages appear by the door, tools stay on the work surface, sports equipment lands on the floor, and beach gear gets pushed into the nearest open corner.
The garage gets cleaned. For a couple of weeks, everything has a place. Then packages appear by the door, tools stay on the work surface, sports equipment lands on the floor, and beach gear gets pushed into the nearest open corner.
The problem is not always a lack of effort. Often, the garage simply does not have a storage system built around how the household actually uses it.
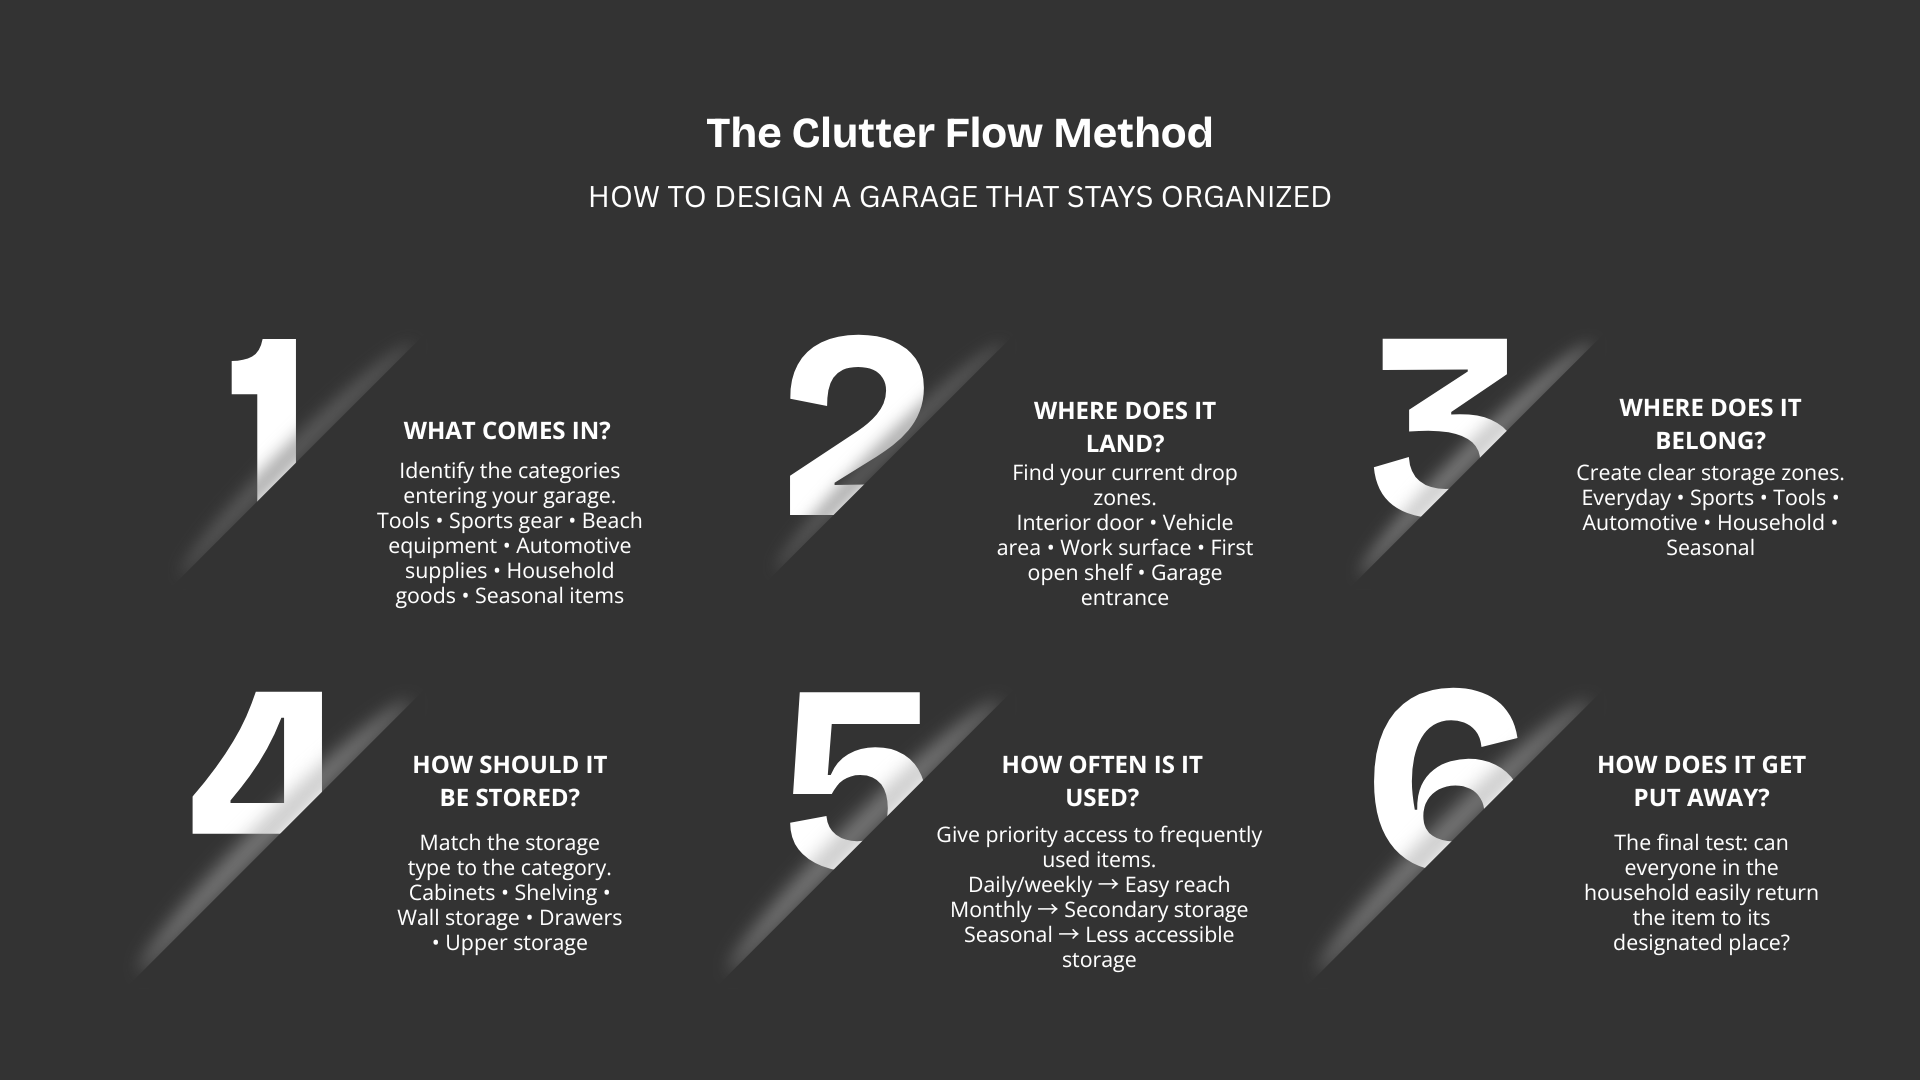
Custom garage storage Sarasota homeowners choose should start with that question: what enters the garage, where does it naturally land, where should it belong, and how easy is it to put away?
That makes garage organization a planning problem before it becomes a cabinet or shelving decision. The right system should support vehicles, daily routines, hobbies, household overflow, and seasonal storage without allowing the floor to become the default storage area.
Start With the Question: What Actually Enters Your Garage?
Before comparing garage cabinets Sarasota homeowners may be considering, take an inventory of what needs to be stored.
Depending on the household, that could include:
Tools and hardware
Automotive supplies
Sports equipment
Golf equipment
Beach gear
Lawn and garden items
Cleaning supplies
Bulk household goods
Pet supplies
Luggage
Holiday decorations
Coolers
Recycling
Shoes
Packages and deliveries
The first design decision is not how much storage you can fit along the walls. It is what specifically needs a home.
This matters because unrelated categories often end up competing for the same shelf or work surface. Once you know what needs to be stored, you can decide which items need cabinets, which need open access, and which can go into less accessible areas.
Find Your Garage's "Drop Zones"
Look at where clutter collects today.
You may find it beside the door leading into the house, on top of a freezer, next to a vehicle, near the garage door, on the first open shelf, or on the floor below existing shelving.
These piles can reveal how people already move through the garage.
For example, if shoes, bags, backpacks and packages regularly collect near the interior door, putting their storage on the opposite side of the garage may not solve the underlying problem. A better layout may place an appropriate storage zone closer to that daily path.
This is one of the most useful principles in custom garage organization:
Design storage around movement, not just empty wall space.
Build the Garage Around Zones, Not Random Cabinets
Once you know what comes in and where it tends to land, divide the garage into functional zones.
Everyday entry zone
Use this area for items used when leaving or entering the house, such as shoes, bags, pet supplies or deliveries.
Sports and recreation zone
Golf equipment, bikes, balls, beach equipment and children's sports gear may need a dedicated area where they can be reached without moving unrelated items.
Tool and project zone
Hand tools, hardware, chargers and project supplies can be grouped around a work surface or another location where projects actually take place.
Automotive zone
Car-care products and vehicle accessories can stay together rather than occupying several unrelated shelves.
Household overflow zone
Paper products, cleaning supplies, beverages and bulk purchases can have their own defined storage area.
Seasonal storage zone
Holiday decorations, luggage and other infrequently used items can be placed higher or farther from the main traffic areas.
For every zone, ask:
Who uses this, how often, and where would they naturally return it?
That question can help turn garage storage systems into something that supports daily habits rather than simply adding capacity.
Decide What Should Be Hidden and What Should Stay Visible
A well-planned garage usually needs more than one type of storage.
Closed cabinets can contain small items, supplies and visual clutter. They can be useful when you want a category to remain together without having everything on display.
Open shelving can suit frequently accessed bins, larger items and supplies that benefit from visibility.
Wall storage can be useful for tools, sports equipment and other items that are easier to grab when they are visible and accessible.
Upper storage can suit seasonal items, luggage and backup supplies that do not need to be reached every day.
So, are garage cabinets better than shelves? Not necessarily. The better question is which storage type makes a particular category easiest to use and return.
Closet Envy's current garage systems combine cabinetry with wall-mounted and open storage options, allowing the layout to be based on the items and activities the garage needs to support.
Keep the Floor as Open as Possible
The garage floor has an important job. It needs to accommodate vehicles, walking paths and the movement of equipment.
When boxes, tools and supplies start taking over the floor, several problems follow. Vehicles have less usable space, cleaning becomes harder, and other items have fewer obvious places to go.
That does not mean every item needs to be mounted or stored off the floor. Some equipment is naturally floor-based. The goal is to avoid treating open floor space as the default storage solution.
Vertical cabinetry, shelving and wall storage can help move appropriate categories away from walking and vehicle areas.
For homeowners asking how to keep things off the garage floor, the answer starts with giving those items a defined destination before they arrive.
Put Frequently Used Items in the Easiest Places to Reach
Not every item deserves the same level of accessibility.
Daily or weekly items should be easy to reach. These might include sports equipment, cleaning supplies, tools, shoes or pet items.
Monthly items can occupy secondary storage.
Seasonal items can move higher or farther from the main traffic paths.
For rarely used belongings, ask whether they need to occupy valuable garage space at all.
The most accessible garage storage should generally be reserved for the items used most often. This simple frequency-based approach can make putting things away more practical.
Design Around the Cars Before Designing Around Storage
A garage is not simply a room with empty walls. Its primary function may be parking vehicles.
Before finalising a garage cabinet design, consider:
Vehicle width
Door opening clearance
Walking paths
Trunk or rear hatch clearance
Access between the garage and house
Garbage and recycling access
Bikes or equipment moving around vehicles
Future vehicle size where reasonably predictable
A cabinet layout can look efficient on paper and still be inconvenient if a car door cannot open comfortably.
This is particularly important when planning custom garage cabinets Sarasota homeowners want to use alongside two or three vehicles. Storage should support the garage rather than interfere with its primary functions.
Think About Sarasota's Climate Before Choosing Garage Storage
Garage storage in Sarasota has to account for the local environment as well as the household's belongings.
Heat, humidity, moisture brought in during rainy weather, dirt and sand can all affect how a garage is used. Outdoor and beach-related equipment may also bring moisture and debris into the space.
That does not mean one material is automatically right for every garage. Homeowners should ask questions about the intended materials, finishes and hardware before making a decision.
Useful questions include:
What materials are recommended for garage use?
How should surfaces be cleaned and maintained?
How do the finishes handle normal garage conditions?
What hardware is being used?
How should cabinets be positioned in relation to the floor?
Are there items that should not be stored in areas exposed to significant temperature changes?
Moisture control is also worth considering. The U.S. Environmental Protection Agency recommends controlling moisture and keeping indoor relative humidity below 60%, ideally between 30% and 50%, where possible.
Closet Envy specifically presents its garage systems as using moisture-resistant materials and finishes intended for Florida conditions, but homeowners should still discuss the specific materials proposed for their project.
Use Cabinets to Create Boundaries, Not Just Capacity
A cabinet should do more than hold more belongings.
It can establish a clear boundary:
This cabinet is for automotive supplies.
This drawer is for hand tools.
This section is for sports equipment.
This cabinet is household overflow.
Clear categories can make putting something away more intuitive because the homeowner does not have to decide where it belongs every time.
Capacity without categories can simply create hidden clutter.
That is why garage cabinet design should begin with categories and routines rather than cabinet quantity alone.
Leave Some Storage Capacity Unassigned
It can be tempting to fill every cabinet as soon as a new system is installed.
But households change. Hobbies change. Children grow. New tools appear. Sports equipment changes. A vehicle may change.
Leaving some flexibility can make the system easier to adapt later.
The goal is not to predict every item a household will own for the next decade. It is to create enough structure that today's clutter has a clear place while leaving room for reasonable changes.
This is also where Florida garage storage needs to be approached as part of the home's wider storage plan rather than as a one-time effort to fit everything into a fixed number of cabinets.

What Makes Custom Garage Storage Different From Store-Bought Shelving?
Store-bought shelving and cabinets can be useful for many homeowners. They provide accessible ways to add storage without a fully customised design.
The difference with custom storage is where the planning begins.
Store-bought storage starts with available products. Custom storage can start with the room and the homeowner's routine.
That can allow a design to account for:
Specific wall dimensions
Storage categories
Vehicle clearance
Cabinet proportions
Vertical space
Matching finishes
Integrated drawers
Specialty storage needs
The layout of the whole garage
This does not make every custom system the right choice for every homeowner. It means the decision can be based on how the space needs to function rather than which standard product happens to fit.
For Sarasota homeowners comparing garage organization Sarasota companies, it is worth asking how much of the design process is built around the actual room and its daily use.
What Should You Ask During a Sarasota Garage Storage Consultation?
A consultation is an opportunity to discuss more than cabinet colours and finishes.
Consider asking:
How do you decide where cabinets should go?
What garage storage materials do you recommend for Sarasota conditions?
How do you account for vehicle clearance?
Should I use cabinets, shelves, wall storage, or a combination?
How do you design around bikes, sports equipment or golf gear?
Can the system be adapted later?
What items should stay outside the garage?
How are the cabinets installed?
What hardware and drawer systems are available?
How do you separate everyday storage from seasonal items?
The answers can tell you whether the provider is thinking about the garage as a working space or simply filling its walls with storage.
A Garage That Stays Organized Starts With a System
The most useful Sarasota garage storage plan is not necessarily the one with the most cabinets. It is the one that gives the household a logical place for the things it actually uses.
That means combining categories, zones, accessibility, appropriate storage types and enough flexibility for changing needs.
Closet Envy approaches garages as part of its wider custom storage offering. Its current Sarasota service includes custom garage cabinets, workstations, wall systems and open storage, alongside its closet and other home storage services.
This whole-home approach is also reflected in Closet Envy's broader storage content, which includes garages alongside pantries, offices and other areas of the home.
For Sarasota homeowners, the next step is to look at the actual garage layout, identify the categories that need homes, and determine how the space needs to work around vehicles and daily routines.
Conclusion
A garage stays organised when it is easy to understand where things belong and easy to put them there.
For homeowners considering custom garage storage Sarasota, that means starting with the path items take through the space. What comes in? Where does it land? Where should it belong? How often is it used? Can it be returned without moving three other things first?
Those questions should come before deciding how many cabinets or shelves to install.
Sarasota homeowners also need to consider vehicles, outdoor equipment, seasonal belongings, household overflow, heat, humidity and the realities of year-round garage use.
If you are considering a custom garage system, Closet Envy can help you discuss the layout, storage categories, vehicle requirements and organisation goals before deciding on the right combination of cabinetry, shelving and wall storage. A design consultation can provide a practical starting point for creating a garage that works with the way your household actually uses it.

Custom Closets Lakewood Ranch: A Guide to Better Storage and Daily Function
A closet can be large and still be frustrating to use. Shoes may collect on the floor because there is nowhere else to put them. Drawers may be too small for everyday clothing. Long garments may have nowhere to hang properly. In a shared closet, one person's storage needs may also take up more space than the other person's.
These problems are not always caused by a lack of space. Often, the storage system simply does not match the way the homeowner uses it.
For homeowners considering custom closets Lakewood Ranch, the better starting point is not the size of the room or the finish of the cabinets. It is the daily routine.
Instead of asking, "What can we fit in this room?" start with, "How do we want this room to work every day?"
That approach can help Lakewood Ranch homeowners decide which storage zones, features, materials, and design details are actually worth including.

Step 1: Identify What Slows You Down Every Day
Before choosing shelves, drawers, or finishes, look at what is not working in your current closet.
Small problems can become repeated frustrations when a closet is used every morning and evening.
Common examples include:
Clothing that is difficult to see
Shoes stored in piles
Accessories without a dedicated location
Drawers outside the closet
Long garments folded over shelves
Shelves that are too high or too deep
Shared storage that is difficult to divide
Frequently used items stored behind less-used belongings
Items that end up on a chair, bench, dresser, or floor
One useful way to identify these problems is to look at what ends up outside the storage system.
If shoes regularly sit on the floor, the closet may need better shoe organization. If handbags collect on a bedroom chair, dedicated handbag storage may be useful. If clothing repeatedly gets left on a nearby surface, frequently used items may not be easy enough to reach.
A successful custom closet design starts by solving these problems rather than simply adding more cabinets.
Step 2: Take Inventory Before You Design Anything
The layout should follow what you own and how you use it.
Before meeting with a designer, consider the types and quantities of items that need to be stored.
Your inventory may include:
Short-hanging clothing
Long-hanging clothing
Folded clothing
Shoes
Handbags
Jewellery
Watches
Belts and ties
Laundry
Seasonal clothing
Luggage
Accessories
Then divide those belongings into three groups.
What do you use every day?
Everyday clothing, shoes, accessories, and other frequently used items should generally be placed where they are easy to reach and see.
What do you use occasionally?
Seasonal clothing, luggage, formalwear, and other less frequently used belongings can often be placed in upper or secondary storage.
What should not be in the closet?
A custom closet does not need to create storage space for everything in the home.
If an item is rarely used and does not need to be kept in the bedroom, storing it elsewhere may create a more practical layout.
This inventory-first approach helps prevent a common mistake: designing a beautiful storage system without considering what actually needs to go inside it.
Step 3: Divide the Closet Into Functional Zones
Once you understand what needs to be stored, think about zones rather than individual components.
A functional closet may include separate areas for:
Everyday dressing
Hanging clothing
Folded clothing
Shoes
Accessories
Laundry
Seasonal storage
Shared belongings
Getting ready
The proportions do not need to be symmetrical.
A couple sharing a closet may have completely different storage requirements. One person may need more hanging space, while the other may need additional drawers and shelving.
The objective is not to give both sides identical storage. It is to give each person the storage that reflects actual use.
This is particularly relevant when planning walk-in closets Lakewood Ranch homeowners use as part of a primary bedroom suite. A larger room creates more possibilities, but additional space does not automatically make a closet functional. The layout still needs to support movement, visibility, and access.
A well-planned zone should answer a simple question: What belongs here, and why?
Step 4: Choose Storage Features Based on What They Solve
Once the zones are established, individual features become easier to select.
Each feature should solve a specific storage problem.
Hanging Space
Hanging areas keep clothing visible and can help reduce unnecessary folding.
Different types of hanging storage can serve different purposes.
Double hanging works well for shorter garments such as shirts and trousers.
Long hanging provides space for dresses, coats, suits, and other longer pieces.
Dedicated garment areas can separate workwear, formal clothing, or frequently used items.
The amount of hanging space should reflect the wardrobe rather than a standard formula.
Drawers
Drawers can reduce visual clutter and provide contained storage for folded clothing and smaller belongings.
For Closet Envy, construction details such as soft-close drawers, dovetail drawer boxes, and undermount glides are important because they affect how the storage feels and operates during everyday use.
Soft-close hardware allows drawers to close more gently. Dovetail construction creates strong interlocking joints, while undermount glides remain concealed beneath the drawer and provide smooth movement.
These details are not simply decorative upgrades. They are part of how the storage system functions.
Adjustable Shelving
Adjustable shelving can be useful when storage requirements change.
A homeowner may need different shelf heights for shoes, folded clothing, handbags, or other belongings. Adjustable sections can provide more flexibility than a completely fixed layout.
Shoe Storage
Shoes are often one of the first items to create visible clutter when a closet does not have a dedicated storage plan.
Shoe storage should consider both capacity and visibility. Frequently worn footwear should be easy to access, while less-used pairs can be placed in secondary areas.
Accessory Storage
Small belongings can be difficult to organize without dedicated locations.
Jewelry, watches, belts, ties, scarves, and other accessories can benefit from divided drawers, trays, or other organizers.
The goal is not to include every available accessory. It is to give frequently used items a clear and convenient home.
Step 5: Think About How the Closet Feels at 7:00 A.M., Not Just How It Photographs
A custom closet can look impressive in photographs and still be frustrating to use.
The more useful test is what happens when you are getting ready for work or school and need to find several things quickly.
Ask:
Can you see what you own?
Can two people use the closet comfortably?
Are everyday items within easy reach?
Are drawers easy to open?
Can you move around comfortably?
Does lighting reach shelves and hanging areas?
Is there enough clear floor space?
Can doors and drawers open without creating obstacles?
These questions shift the focus from appearance to daily function.
This is also where the idea of luxury closets Lakewood Ranch homeowners may be considering should be approached carefully.
Luxury does not have to mean adding the largest possible island, the most accessories, or the most decorative features. A more useful definition is thoughtful function combined with quality construction and a finished appearance.
A premium feature has more value when it makes the closet easier to use.
Step 6: Use Lighting as Part of the Storage Plan
Lighting should be considered alongside the cabinetry rather than treated as an afterthought.
A ceiling fixture may illuminate the room while leaving shelves, drawers, corners, and hanging areas in shadow. Integrated LED lighting can place illumination closer to the storage where it is needed.
Useful applications can include:
Hanging sections
Under-shelf areas
Drawers
Shoe storage
Enclosed cabinets
Dressing areas
Mirrors
The U.S. Department of Energy identifies LEDs as an energy-efficient and versatile lighting technology, with options for controls, brightness, and warmth.
For a closet, the main consideration is not simply energy efficiency. It is whether the lighting is positioned to improve visibility.
Closet Envy's guide to Custom Closet Lighting Ideas: How LED Lighting Improves Function and Design covers vertical LEDs, under-shelf lighting, drawer lighting, sensors, colour temperature, and other considerations.
Lighting should also be planned around the storage layout. Shelf positions, hanging sections, drawer placement, mirrors, wiring, and controls can all affect the final design.
Step 7: Do Not Design Only for What You Own Today
Storage requirements can change.
A wardrobe may change with a new job. Children may grow older and need different storage. A couple may eventually share a closet differently. Seasonal belongings may increase or decrease.
A custom design does not need to predict every future change, but it should avoid becoming impractical as soon as your needs shift.
Adjustable shelving can provide some flexibility. Storage proportions can also be considered carefully during the planning stage.
For example, a closet that relies entirely on one type of storage may become difficult to adapt. A combination of hanging areas, drawers, shelving, and flexible sections can provide more options.
The goal is not to make the closet completely future-proof. It is to create a design that can continue to work if your storage requirements change.
Step 8: Look Beyond the Layout to Construction Quality
Two closet systems can look similar in a design rendering while having significant differences in construction.
When comparing custom storage Lakewood Ranch options, ask about:
Drawer construction
Hardware
Drawer glides
Panel construction
Finish quality
Shelf construction
Installation
Lighting integration
Alignment and fit
Closet Envy uses features including dovetail drawer boxes, premium undermount glides, soft-close hardware, scratch-resistant surfaces, moisture-resistant finishes, and integrated LED lighting. These details are positioned as part of the construction and functional design of its storage systems.
Florida's indoor climate is another consideration when selecting materials. The EPA recommends keeping indoor relative humidity below 60 percent and ideally between 30 and 50 percent to help control moisture.
Material selection is only one part of this. Appropriate indoor moisture control is also important.
A quality storage system should be evaluated as a complete installation rather than based only on the colour or finish of the cabinets.
Step 9: Make the Consultation About Your Routine, Not a Catalog
A productive consultation should begin with questions.
A designer should want to understand:
Who uses the closet?
What needs to be stored?
What currently causes frustration?
Which belongings need to remain visible?
What should be concealed?
How many shoes need storage?
How much long hanging is required?
Are drawers important?
Would integrated lighting improve visibility?
Are there features that would make the morning routine easier?
How might storage needs change?
This is one of the clearest ways to distinguish a genuine custom process from simply selecting components.
The existing Closet Company Lakewood Ranch: Questions to Ask Before You Book a Consultation guide provides a useful companion resource for homeowners comparing local providers.
A true custom closet should begin with questions before products.

What Should Lakewood Ranch Homeowners Look for in a Custom Closet Company?
Choosing a closet company Lakewood Ranch homeowners can rely on involves more than comparing photographs and prices.
Look for a company that can explain:
Custom Design
The layout should be developed around the actual dimensions of your space and your storage requirements.
Construction Quality
Ask about drawer boxes, hardware, glides, finishes, and shelving.
Functional Planning
The design should address daily routines, accessibility, visibility, and movement.
Lighting
Ask how integrated lighting can be coordinated with cabinetry and storage zones.
Installation
Find out who handles installation and how the company approaches alignment, fit, and final adjustments.
Whole-Home Storage
If you are planning several projects, ask whether the company can apply the same design approach to other areas of the home.
Closet Envy states that it serves Lakewood Ranch as well as Sarasota, Bradenton, Venice, Palmetto, and other Gulf Coast communities. Its custom closet service includes design and installation for local homeowners.
From Better Storage to Better Daily Function
The purpose of a custom closet is not simply to create a more finished-looking room.
It should make everyday storage easier.
That can mean being able to see clothing without moving other items, keeping shoes in a dedicated location, giving each person in a shared closet appropriate storage, or opening a drawer without searching through several layers of belongings.
Good closet organization comes from matching the storage system to the routine.
For Lakewood Ranch homeowners, that means starting with the problems the current closet creates and then deciding which layout, features, materials, and construction details can address them.
Closet Envy approaches custom storage around personalized layouts, premium construction details, integrated lighting, and whole-home organization.
If you are considering custom closets Lakewood Ranch, a design consultation can help you assess your current storage, identify problem areas, and determine which features make sense for the way you use your home.
Frequently Asked Questions
What should I include in a custom closet?
Start with the belongings you need to store and the routines you want the closet to support. Common features include hanging areas, drawers, adjustable shelving, shoe storage, accessory organization, and integrated lighting.
How do you design a functional custom closet?
Begin with the homeowner's routine rather than the finishes. Identify what is difficult to access, what creates clutter, what needs to remain visible, and which belongings need dedicated storage. Then divide the closet into functional zones and select features to support each one.
What should I think about before designing a walk-in closet?
Consider who will use the space, what needs to be stored, how much hanging and drawer space is required, where shoes and accessories will go, how lighting will work, and whether there is enough clear space for comfortable movement.
How much hanging space do I need?
There is no single amount that suits every homeowner. The right amount depends on the types and quantity of clothing you own. Separate short-hanging and long-hanging areas can make the storage more useful.
Are drawers worth adding to a custom closet?
Drawers can be useful for folded clothing, accessories, jewellery, watches, and other smaller belongings. Their value depends on what you own and how you prefer to organize it.
Why are soft-close drawers important?
Soft-close hardware allows drawers to close more gently and quietly. In a frequently used closet, this can make everyday operation feel smoother while reducing repeated impact on the drawer system.
Is closet lighting worth it?
Lighting can be worthwhile when shelves, clothing, cabinets, or the layout of the room create dark areas. Integrated LED lighting can place illumination closer to the storage where it is needed.
How do couples design a shared closet?
Start by identifying each person's actual storage requirements. The layout does not need to be symmetrical. One person may need more hanging space, while the other may need more drawers or shelving.
What should I ask during a custom closet consultation?
Ask how the company approaches measurements, layout, materials, drawer construction, hardware, lighting, installation, revisions, and future flexibility. Most importantly, explain what currently does not work about your storage.
How do I choose a custom closet company in Lakewood Ranch?
Compare the company's design process, construction details, materials, installation approach, and ability to tailor the system to your belongings and routine. Ask specific questions rather than comparing price alone.
Design the Closet Around the Routine
A well-designed closet should support the way you actually live.
For homeowners considering custom closets Lakewood Ranch, the starting point should be the daily routine: what you reach for, what causes clutter, what needs to remain visible, who shares the space, and what could change over time.
From there, the design can move logically from inventory to storage zones, features, lighting, construction quality, and installation.
The result should not simply be a finished-looking room. It should be a storage system that makes everyday tasks easier and gives each item a clear place.
If you are exploring Lakewood Ranch storage solutions, Closet Envy can help you discuss your current storage challenges, design preferences, and functional requirements as part of a custom design consultation.

Custom Closet Lighting Ideas: How LED Lighting Improves Function and Design
Many closets rely on a single ceiling fixture that lights the room but not the storage itself. Shelves, hanging clothes, cabinet doors, and even the person standing in front of a wardrobe can create shadows. This can make dark clothing, shoes, accessories, and lower shelves harder to see.
The best custom closet lighting ideas address those problems by placing light where it is actually needed. Integrated LEDs can illuminate hanging sections, shelves, drawers, and enclosed cabinets while giving the closet a more finished appearance. For custom closets Sarasota homeowners are planning, lighting should be considered alongside the cabinetry, electrical access, finishes, and daily routine rather than added at the end.
Why Closet Lighting Should Be Planned With the Storage
Custom closet lighting should be planned with the cabinetry so fixtures, wiring, and controls fit the storage layout.
Cabinet widths, shelf locations, hanging sections, and drawer placement all influence where light will be most useful. A deep wardrobe may need internal lighting, while a reach-in closet may benefit more from vertical LEDs beside hanging clothes.
Drawer lighting also requires planning for wiring and sensors. Drivers and other electrical components need accessible locations, while door swings and mirrors should be considered to avoid glare.
Integrated closet lighting means lighting designed into shelving, cabinetry, drawers, or hanging sections as part of the storage system. Planning it at the design stage allows the lighting and storage to work together rather than creating visible wiring or limited fixture choices later.
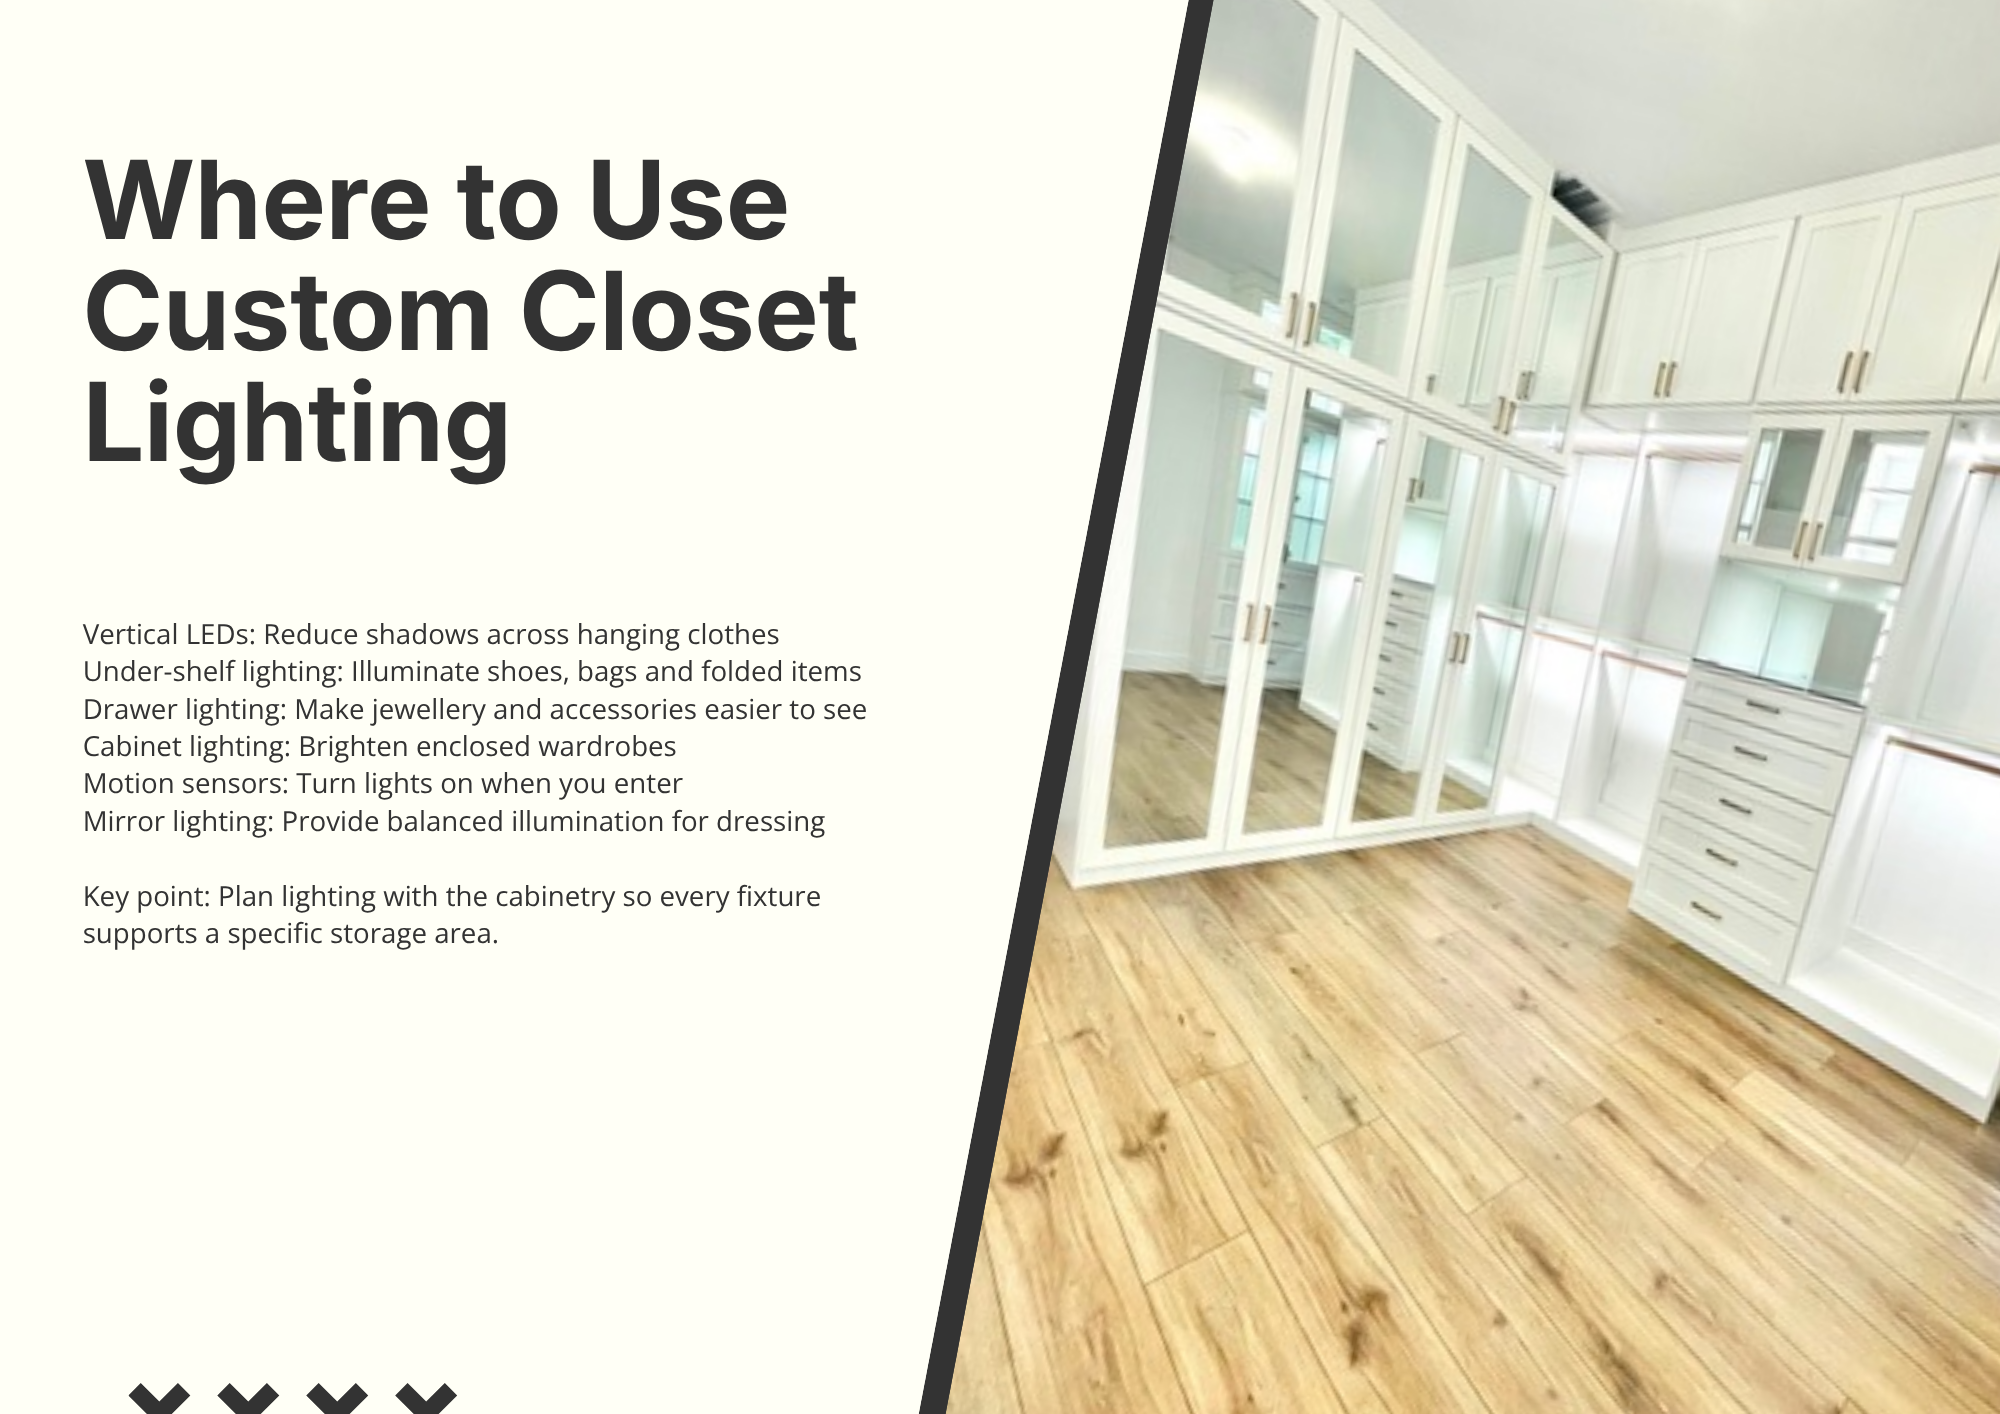
Start With the Existing Ambient Light
Integrated lighting should complement the room's existing illumination rather than automatically replace it.
Existing light may come from:
Ceiling fixtures
Recessed lights
Pendants
Natural light
Adjoining rooms
Consider whether the closet is windowless, whether the ceiling fixture creates shadows, and whether lower shelves or mirrors are difficult to see.
A decorative ceiling fixture may contribute to the overall appearance of a room, but it does not necessarily provide useful walk-in closet lighting inside deep shelving or hanging areas. General illumination and targeted storage lighting often serve different purposes.
Use Vertical LED Lighting for Hanging Sections
Vertical LED lighting can reduce shadows across hanging sections.
Placing lighting vertically along the sides of a wardrobe or hanging bay brings illumination closer to the clothing. This can be particularly useful for double-hanging sections, long garments, enclosed wardrobes, and deeper storage areas.
Vertical LED closet lighting can help distinguish darker colors and illuminate clothing from top to bottom. It can also create a clean appearance when the fixtures are recessed or fitted with appropriate diffusers.
Placement matters. The fixture should be positioned to limit glare while providing useful light across the garments. Wiring, fixture depth, and access for maintenance should all be considered during the cabinetry design.
Add Under-Shelf Lighting Where Shadows Form
Shelves naturally block light from reaching the area below them. Under-shelf lighting addresses this by directing illumination into the storage zone.
Useful applications include:
Shoe shelves
Handbag storage
Folded clothing
Display shelves
Dresser counters
Accessory stations
Vanity areas
Under-shelf lighting improves visibility on shelves and work surfaces below. It can be especially useful where a ceiling fixture leaves the lower portion of a storage bay in shadow.
Exposed bright LED points can create glare, particularly around eye level. Diffused lighting generally provides a more even appearance and integrates more naturally into custom cabinetry.
Consider Illuminated Hanging Rods
An illuminated hanging rod combines wardrobe lighting and clothing storage in one feature. Light positioned along the rod can shine directly onto garments while keeping the visual design relatively simple.
This approach can work well in enclosed wardrobes, compact hanging sections, or areas where additional fixtures would be difficult to position.
However, an illuminated rod should not automatically be expected to light an entire closet. Garment density, the depth of the storage and the overall closet layout all affect how much illumination it provides. Larger spaces may still need vertical or ambient lighting.
Add Drawer Lighting for Accessories and Jewelry
Drawer lighting is useful for jewelry, accessories, and other small items.
Shallow drawers containing watches, belts, ties, sunglasses, jewellery or other accessories can benefit from lighting that activates when the drawer opens and switches off when it closes.
This is one of the more practical closet drawer lighting options because the light moves with the storage rather than relying on illumination from above.
The lighting should complement the construction of the drawer itself. Features such as soft-close drawers, dovetail drawer boxes and premium undermount glides support smooth, quiet operation, while integrated lighting improves visibility inside the finished storage.
Why Soft-Close Drawers and Dovetail Construction Matter
Use Cabinet Lighting for Wardrobes and Closed Storage
Closed cabinet doors can create dark interiors even when the surrounding room is well lit.
Options for wardrobe lighting include:
Vertical interior strips
Top-mounted lighting
Door-activated lights
Shelf-integrated LEDs
Lighting inside tall cabinets
Cabinet lighting is most useful when the room's main light cannot reach the interior storage area.
Lighting inside a cabinet should account for door clearance, sensor placement, visibility across shelves and access to electrical components. Ventilation and component access should also be considered where enclosed equipment is involved.
Motion Sensors and Door Sensors Improve Convenience
Lighting controls should match how the closet is actually used.
Options include:
Motion sensors
Occupancy sensors
Door-contact sensors
Touch controls
Dimmers
Wall switches
Smart-home integration
Motion sensor closet lights can work well in a walk-in closet where someone enters with their hands full. A door sensor may be more appropriate for an enclosed wardrobe, while a dimmer can be useful in a dressing area used early in the morning or at night.
Sensor placement matters. A poorly positioned sensor may not activate consistently or may remain active when the space is not being used.
Choose the Right Color Temperature
Color temperature describes whether white light appears warmer and more golden or cooler and more blue.
It affects how clothing, cabinet finishes, flooring and surrounding materials appear. Warmer lighting can create a softer residential feel, while neutral white light may make clothing colors easier to distinguish. Cooler light can appear brighter but may feel less comfortable in some interiors.
There is no single color temperature that suits every closet. Consider the cabinet finish, wall color, flooring, mirrors, adjoining bedroom lighting and personal preference when selecting custom closet lighting.
Pay Attention to Color Rendering
Color rendering affects how accurately objects and materials appear under artificial light.
This can matter when choosing clothing or coordinating outfits. A homeowner may need to distinguish navy from black, cream from white or subtle differences between fabrics. It can also affect how jewellery finishes and cabinet colors appear.
The goal is not to turn a residential closet into a technical lighting project. It is simply to ensure that the chosen lighting provides a useful view of the items being stored.
Plan Lighting Around Mirrors and Dressing Areas
Larger closets may include a full-length mirror, vanity, dressing counter or seating area.
Lighting the storage and lighting the person are separate design tasks. A ceiling fixture may illuminate the room while still creating shadows across the face in front of a mirror.
Consider balanced illumination near dressing areas, accessible switches, glare on mirrors and changes in natural light throughout the day. Decorative lighting can contribute to the design, but functional lighting should remain the priority.
Custom Closet Lighting Ideas for Small Reach-In Closets
Small reach-in closets generally need targeted lighting rather than multiple decorative fixtures.
Useful options include:
Door-activated ceiling lighting
Vertical LED strips
Under-shelf lighting
Illuminated hanging rods
Motion sensors
Compact recessed fixtures
For example, a reach-in closet with double hanging may benefit more from vertical lighting beside the clothing than from an elaborate ceiling fixture.
This is also where closet lighting ideas should respond to the storage layout. If the main problem is a dark lower shelf, illuminate that shelf. If clothing blocks the ceiling light, bring illumination closer to the hanging section.
Custom Closet Lighting Ideas for Walk-In Closets
Larger walk-in closets can accommodate several layers of lighting, provided each has a clear purpose.
A plan might include:
Ambient ceiling lighting
Vertical wardrobe lighting
Under-shelf LEDs
Drawer lighting
Display lighting
Mirror or vanity lighting
Accent lighting around an island
Layered integrated LED lighting can make a larger closet easier to navigate while highlighting specific storage areas. However, adding more fixtures is not automatically better. Each lighting element should address a functional requirement.
Common Closet Lighting Mistakes
Several problems can be avoided by planning lighting with the cabinetry:
Planning lighting after the cabinetry is installed
Relying only on one ceiling fixture
Using exposed LED points without suitable diffusers
Ignoring shadows from shelves and clothing
Creating glare near mirrors
Forgetting access to drivers or transformers
Mixing incompatible color temperatures
Installing too much accent lighting
Failing to plan sensors and controls
Good lighting should feel intentional and easy to use rather than visually complicated.

Questions to Ask Before Adding LED Lighting
Before choosing custom closet lighting Sarasota homeowners can consider:
Which areas are currently difficult to see?
Is the closet a reach-in, walk-in or enclosed wardrobe?
Which shelves or hanging sections create shadows?
Should drawers or cabinets light automatically?
Is lighting needed near a mirror or dressing counter?
What color temperature works with the room?
Should the lights dim?
Are motion or door sensors appropriate?
Where will drivers and wiring be concealed?
How will components remain accessible?
Does the lighting coordinate with the bedroom?
Which features are functional rather than purely decorative?
Plan Closet Lighting Before Installation
A custom design consultation can help identify where shadows form, which storage areas need direct illumination and which lighting controls best fit the way the closet is used.
Why Work With a Custom Closet Designer?
A custom designer can coordinate the closet layout, cabinet dimensions, shelf placement, hanging sections, drawer construction, lighting channels, sensor locations, electrical access and finishes as one project.
Closet Envy provides custom closet Sarasota homeowners can design around their actual storage requirements and daily routines. Its approach combines custom cabinetry with features such as soft-close drawers, dovetail construction, undermount glides, premium finishes and integrated lighting.
The same whole-home approach can extend beyond closets to wardrobes, home offices, pantries and other storage areas. Professional installation helps ensure that the finished lighting and cabinetry work together as intended.
Frequently Asked Questions
Is LED lighting worth adding to a custom closet?
LED lighting can be worthwhile when shelves, clothing or cabinetry create dark areas that a ceiling fixture cannot reach. It may also improve visibility inside drawers, wardrobes, shoe storage and dressing areas. Its value depends on the closet layout and how the space is used.
What is the best type of lighting for a walk-in closet?
Most walk-in closets benefit from layered lighting, such as ambient ceiling light combined with vertical LEDs, under-shelf lighting and targeted illumination near mirrors or drawers. The best combination depends on the size, cabinetry, natural light and storage layout.
Can LED lights be added inside closet drawers?
Yes. Drawer lighting can be installed to activate when a drawer opens. It is especially useful for jewellery, watches, ties, belts and other small accessories. Wiring and sensor placement should be planned before the cabinetry is finalised.
Are motion-sensor closet lights a good idea?
Motion sensors can improve convenience in walk-in closets, especially when users enter with their hands full. They should be positioned carefully so they activate reliably and do not remain on unnecessarily.
What color light is best for a closet?
A neutral white light is often useful for seeing clothing colors clearly, while warmer light may better match the surrounding bedroom. The best choice depends on the cabinet finish, room design and homeowner preference.
Conclusion
Effective closet lighting is about visibility first and atmosphere second. The right custom closet lighting ideas can make hanging clothes, shelves, drawers, accessories and enclosed wardrobes easier to see without relying solely on a central ceiling fixture.
Vertical LEDs can reduce shadows across hanging sections, while under-shelf lighting can illuminate lower storage. Drawer and cabinet lighting can make smaller items easier to find, and sensors can make the system more convenient to use.
For custom closets Sarasota homeowners are planning, the lighting should be developed alongside the cabinetry so fixture locations, wiring, controls and finishes work together. Closet Envy can help design a custom storage system with integrated lighting around the space and the homeowner's routine.

Small Reach-In Closet Ideas That Maximize Every Inch of Space
Discover smart small reach-in closet ideas for Sarasota homes, including custom shelving, drawers, hanging space, shoe storage and built-in organization designed to maximize every inch.
A small closet does not necessarily need more square footage. In many cases, the bigger problem is an inefficient layout, fixed shelving, wasted vertical space, or storage that does not reflect what you actually own. The best small reach-in closet ideas focus on using the available space more intelligently.
A well-designed reach-in closet design can combine double hanging, adjustable shelving, closet drawers, shoe storage, accessory organization and upper cabinets without changing the room itself. For Sarasota homeowners, a custom reach-in closet can also be designed around the home's style and the homeowner's wardrobe rather than relying on a standard kit.
Why Do Most Reach-In Closets Feel Too Small?
A reach-in closet can feel cramped when its storage is poorly distributed. A single hanging rod may leave valuable wall height unused, while fixed wire shelves can make folded clothing difficult to stack neatly.
Other common problems include no dedicated drawers, limited shoe storage, empty corners and no practical place for handbags, jewellery or accessories. The result is often clothing packed onto one shelf while other areas remain underused.
A reach-in closet can often store more by improving the layout rather than increasing its size. This is why small closet organization should begin with the storage plan rather than with additional bins or temporary organizer

How Should You Organize a Small Reach-In Closet?
The best approach is to start with the wardrobe rather than the closet itself. Before selecting shelving or drawers, consider what needs to be stored and how often each item is used.
A useful inventory includes:
Long hanging garments
Shirts and shorter clothing
Folded clothing
Shoes and boots
Handbags
Jewellery and accessories
Seasonal clothing
Luggage
Sportswear or specialist equipment
Someone with an extensive shoe collection may need more adjustable shoe shelving, while someone with mostly business clothing may benefit from additional double hanging and drawers.
This is the foundation of a custom closet system. Instead of forcing belongings into standard shelf spacing, the storage is planned around the homeowner's actual needs.
Can Double Hanging Increase Reach-In Closet Storage?
Yes. Double hanging is one of the most effective ways to increase clothing storage in a reach-in closet.
An upper and lower hanging section can accommodate shirts, blouses, trousers, skirts and other shorter garments while preserving a separate section for dresses, coats and other long items.
The layout needs enough vertical clearance for garments to hang properly without interfering with the section below. A well-planned closet can combine double hanging with one or more long-hanging areas.
For homeowners researching reach-in closet layout ideas, this combination can provide significantly more usable hanging space than a single continuous rod.
How Can You Use Vertical Space More Efficiently?
Vertical storage allows homeowners to use space that is often left empty in builder-grade closets. The area above the main shelf can provide valuable capacity for items that are not needed every day.
Options include:
Ceiling-height shelving
Upper cabinets
Adjustable shelves
Luggage storage
Seasonal clothing storage
Extra bedding
Decorative storage boxes
The highest areas are best reserved for less frequently used belongings. Everyday clothing should remain within comfortable reach.
For anyone considering reach-in closet storage ideas, using the full height of the room can be particularly valuable when floor space is limited.
Why Replace Wire Shelving With Built-In Storage?
Wire shelving can be practical and affordable, and it may be suitable for simple storage needs. However, it can limit flexibility and does not always provide the clean, continuous surfaces needed for different types of clothing and accessories.
Built-in closet storage can provide more control over shelf heights, drawer positions, hanging sections and accessories. It also allows the designer to work around the exact dimensions of the room rather than adapting a standard system afterward.
Closet Envy's Sarasota designs use custom measurements and can incorporate adjustable shelving, drawers, lighting and accessories according to the space.
How Do Closet Drawers Improve Organization?
Drawers are useful because they give smaller and folded items a defined location. Instead of stacking everything on open shelves, homeowners can separate clothing and accessories into dedicated sections.
Potential drawer categories include:
T-shirts
Sweaters
Jeans
Socks
Undergarments
Watches
Jewellery
Accessories
For frequently used storage, details such as soft-close drawers, dovetail drawer boxes and premium undermount glides can make a noticeable difference to everyday operation. These features support smoother, quieter movement and durable construction rather than simply adding decoration.
Closet Envy highlights dovetail drawer construction, premium undermounted glides and soft-close hardware as part of its custom closet approach.

What Are the Best Reach-In Closet Ideas for Shoe Storage?
Shoe storage should be planned according to the types and number of shoes being stored. Adjustable flat shelves can accommodate everyday footwear, while slanted shelves can make individual pairs easier to see.
A larger shoe collection may benefit from several dedicated levels, while boots require taller sections. Frequently worn shoes should be easy to access, while seasonal footwear can be placed higher.
Keeping shoes visible can also make the storage easier to use than stacking individual boxes, particularly when the closet is small.
This is one reason custom reach-in closets Sarasota homeowners choose can be more flexible than standard systems. The storage can be sized around the collection rather than providing a predetermined number of shelves.
How Should Accessories Be Stored in a Small Closet?
Small accessories can quickly become difficult to find without dedicated storage. Belts, ties, scarves, handbags, hats and sunglasses all require different types of organization.
Useful features can include:
Pull-out valet rods
Belt and tie racks
Jewellery drawers
Purse shelves
Accessory dividers
Dedicated handbag compartments
A valet rod can also provide a temporary place to hang an outfit before getting dressed or to separate clothing during the morning routine.
These features are particularly useful when designing a custom closet for small bedrooms, where every section needs to perform more than one function.
Can Lighting Make a Small Closet More Functional?
Yes. Integrated lighting improves visibility and makes it easier to see clothing, shoes and accessories inside a compact space.
Options include integrated LED lighting, shelf lighting, vertical lighting and motion-activated systems. Lighting can be positioned to illuminate drawers, shelves or hanging areas rather than simply relying on a ceiling fixture.
This is important because good lighting improves usability as well as appearance. Closet Envy incorporates integrated LED lighting into its custom storage designs, alongside moisture-resistant and scratch-resistant finishes suited to Florida homes.
Are Reach-In Closets Only Suitable for Primary Bedrooms?
No. Reach-in closets are useful in many parts of the home.
A guest bedroom may need straightforward hanging and shelf storage. A child's closet may need adjustable sections that can adapt as clothing sizes change. A hall closet may be better suited to coats, bags and household items.
Reach-in storage is also particularly relevant in condominiums, vacation homes and older properties where expanding the footprint is not practical.
The right reach-in closet organization systems should therefore reflect the purpose of the room rather than use the same configuration everywhere.
Closet Envy's custom closet design services can be tailored to reach-in and other closet configurations throughout Sarasota and surrounding communities.
How Does a Custom Reach-In Closet Compare With a Builder-Grade Closet?
Builder-grade storage is not automatically unsuitable. It can work well for straightforward needs. However, a custom design provides greater control when the homeowner wants to make better use of a small space.
What Should You Include in a Reach-In Closet?
A useful planning checklist for a reach-in closet could include:
Double hanging
Long hanging
Closet drawers
Adjustable shelving
Shoe storage
Upper storage
Accessory organization
Integrated lighting
Valet rod
Hamper
Purse storage
Not every closet needs every feature. The best closet shelving ideas are those that correspond to the homeowner's wardrobe and daily routine.
For example, adding six shoe shelves to a homeowner who rarely wears formal shoes would waste valuable space. That same area could instead become drawers or additional hanging storage.
Maximize Every Inch of Your Closet
A custom design consultation can help determine the right combination of shelving, drawers, hanging space, lighting and accessories for your reach-in closet.
Why Work With a Custom Closet Designer?
A custom designer can look at the complete storage problem rather than simply measuring the wall for shelves.
The process can consider the dimensions of the existing space, door position, clothing inventory, hanging requirements, shoe collection, accessories, preferred materials and future storage needs.
Closet Envy designs custom storage solutions around individual homeowners in Sarasota and surrounding areas. Its approach includes personalised layouts, premium materials, soft-close hardware, dovetail drawer construction, integrated LED lighting and professional installation.
The company also approaches storage as part of a wider home, with solutions extending beyond closets into pantries, garages, home offices and other spaces.
Schedule a Closet Envy consultation to discuss a reach-in closet designed around your space.
Frequently Asked Questions
Are reach-in closets worth customizing?
Yes. A custom layout can improve storage capacity, accessibility and organization by making better use of the available space. Instead of adapting clothing and accessories to standard shelving, a custom reach-in closet can be planned around the homeowner's wardrobe, including specific requirements for shoes, drawers, hanging and accessories.
What's the best layout for a reach-in closet?
The best layout depends on what will be stored. Most small reach-in closet ideas combine hanging space, drawers, shelving and shoe storage in different proportions. Double hanging works well for shorter garments, while long-hanging sections accommodate dresses, coats and other full-length clothing.
Can a small closet hold as much as a walk-in closet?
Not always, because the two layouts have different physical capacities. However, an efficient reach-in closet can hold significantly more than a standard builder-grade closet. Vertical storage, double hanging and custom shelving can make the available space much more productive.
Are custom reach-in closets only for luxury homes?
No. A custom closet Sarasota homeowners install can be useful in primary bedrooms, guest rooms, children's rooms, condominiums and secondary bedrooms. Customization is particularly useful when space is limited because the design can be adapted to unusual dimensions and specific storage requirements.
Should every reach-in closet include drawers?
Not necessarily. Drawers are valuable for folded clothing, jewellery and accessories, but they take up space that might be better used for hanging or shelving in some wardrobes. The ideal balance depends on what the homeowner owns and how frequently each category is accessed.
Conclusion: Better Design Can Make a Small Closet Work Harder
Small closets do not necessarily need more square footage. They need a layout that uses the available space intelligently. Double hanging, vertical storage, closet drawers, dedicated shoe storage, accessory organization and integrated lighting can work together to create a more functional everyday closet.
The best reach-in closet design starts with the wardrobe, not a standard shelving package. Custom measurements and built-in storage can make it easier to access belongings while keeping the space visually organised.
For Sarasota homeowners, Closet Envy creates custom reach-in closets around individual wardrobes, routines and homes, using premium construction and professional installation.
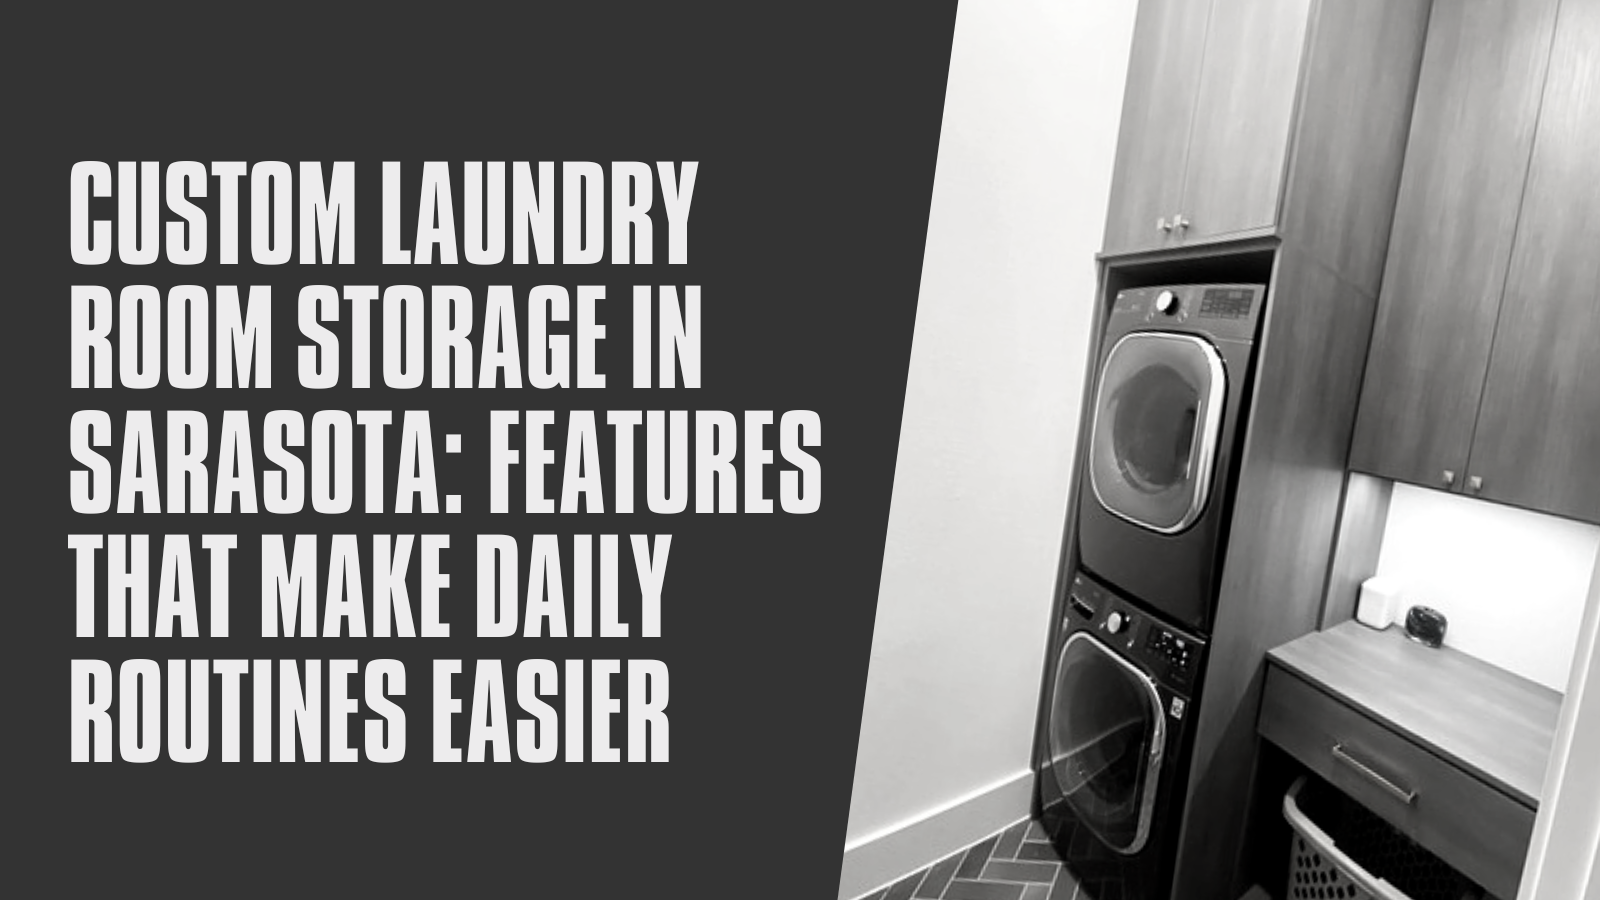
Custom Laundry Room Storage in Sarasota: Features That Make Daily Routines Easier
Explore custom laundry room storage ideas for Sarasota homes, including folding counters, pull-out hampers, cabinets, drying space, and organised cleaning storage.
Laundry rooms often have to handle much more than clothes. Detergent, cleaning products, linens, pet items, household supplies and baskets can quickly compete for limited space. Custom laundry room storage Sarasota homeowners choose should therefore support the entire routine, from sorting and washing to drying, folding and putting items away.
A well-designed laundry room places storage where it is needed, keeps frequently used items accessible and makes better use of walls and vertical space. For Sarasota homeowners, including those in Lakewood Ranch, Venice, Bradenton and Palmetto, custom cabinetry can also help create a more coordinated space that fits the rest of the home.
How Should a Laundry Room Be Designed Around the Full Workflow?
Custom laundry room storage should be organized around sorting, washing, drying, folding and hanging. The best layout follows the order in which household tasks actually happen rather than simply surrounding the appliances with cabinets.
Start by considering where dirty laundry enters the room and where it is sorted. From there, detergents and stain-treatment products should be easy to reach from the washer. Drying and hanging areas should be positioned near the dryer, while a folding counter should provide a practical landing place for clean clothes.
The final stage is returning items to bedrooms, closets and linen storage. Planning the complete workflow can prevent awkward movement and reduce the need to carry baskets from one side of the room to another.

How Can Built-In Hampers Improve Laundry Room Organization?
Built-in hampers can reduce floor clutter and simplify laundry sorting. A pull-out laundry hamper is a concealed bin mounted inside cabinetry that slides forward for sorting and removal.
Depending on household needs, a custom laundry room cabinets design might include one, two or three pull-out hampers. Separate sections can be useful for lights, darks, towels, delicates or other categories.
The right solution depends on laundry volume and available space. Hampers should be easy to remove, appropriately ventilated and positioned so cabinet doors do not interfere with appliances or walkways.
For a family doing several loads each week, multiple sorting hampers may be worthwhile. A smaller household may need only one concealed hamper with flexible storage nearby.
Why Does a Folding Counter Matter in a Laundry Room?
A folding counter gives clean laundry a dedicated place to land instead of turning appliance tops, beds or nearby furniture into temporary work surfaces.
In a larger room, a wall-to-wall counter or island may provide substantial folding space. In a compact laundry area, a counter above lower cabinets or a fold-down surface may be more practical.
The counter should be positioned close to the dryer and near baskets, hangers and frequently used linens. Its depth and height should also be comfortable for folding, while the surrounding cabinetry should account for appliance vibration and moisture.
This is one of the most useful laundry room design ideas because it connects a storage feature directly to a repetitive household task.
What Should Upper Cabinets Store?
Upper cabinets are useful for keeping supplies organised and counters clear. They can accommodate detergent, fabric-care products, stain-treatment supplies, ironing products, paper goods, cleaning refills and household linens.
Less frequently used items can also be placed higher up, leaving the most accessible storage for products used every laundry day.
In homes with children or pets, products should be stored according to their labels and secured appropriately for the household.
A combination of upper cabinets and laundry room shelving can create a useful balance between accessible everyday storage and concealed household overflow.
Why Are Drawers Useful for Smaller Laundry Items?
Drawers work well for items that can become difficult to find on open shelves. Clothespins, mesh wash bags, lint rollers, sewing supplies, cleaning cloths, spare buttons and garment-care tools can each have a designated place.
Closet Envy can incorporate details such as soft-close drawers, dovetail drawer boxes and premium undermount glides into custom cabinetry Sarasota homeowners use every day. These features support smooth, quiet operation and durable daily use rather than simply adding decorative detail.
Drawer dividers can further separate small items and prevent them from becoming mixed together.
How Should a Laundry Room Handle Hanging and Air-Drying?
Not every garment should go directly into the dryer. A dedicated drying rack, hanging rod or fold-down drying system can provide space for delicate clothing and garments that need to air-dry.
Other options include retractable racks, tall hanging cabinets, ceiling-mounted systems and valet rods. The right choice depends on garment length, available wall space and how much air-drying the household does.
Placement matters. Hanging areas should not block appliance doors, restrict walkways or create an obstacle at head height. Adequate ventilation and clearance should also be considered where damp garments will be left to dry.
How Should Custom Cabinetry Be Planned Around the Washer and Dryer?
Laundry room cabinetry should account for appliance access, plumbing, venting and future replacement. This is an important distinction between true custom planning and simply adding standard cabinets around existing appliances.
Before designing built-in laundry storage, consider appliance dimensions, front-load versus top-load configuration, door swing, pedestals, electrical outlets, plumbing, dryer venting and gas connections where applicable.
There should also be enough room for maintenance and eventual appliance replacement. Cabinetry should not be so tightly fitted that a technician cannot access the equipment when required.
This appliance-aware approach is particularly important in renovation projects where the room must work with existing infrastructure.
How Can Vertical Storage Improve a Small Laundry Room?
Laundry rooms often have limited floor space but considerable unused wall height. Tall utility cabinets, upper cabinets and shelving above appliances can make better use of that space without increasing the room's footprint.
Vertical storage can also accommodate brooms, mops, ironing boards, vacuum equipment and less frequently used household supplies.
However, not everything should be stored overhead. Detergent and other frequently used products should remain easy to reach, while seasonal items and backup supplies can occupy higher cabinets.
For small laundry room storage, shallow cabinetry, narrow pull-outs and storage extending towards the ceiling can be especially useful.
Where Should Cleaning Tools and Utility Supplies Go?
Laundry rooms frequently double as utility spaces. A tall cabinet can provide a dedicated home for brooms, mops, dustpans, brushes and vacuum equipment rather than leaving them leaning against walls.
Other useful features include adjustable shelves, hooks, charging areas for cordless vacuums and concealed bins for rubbish or recycling.
Internal cabinet planning is particularly helpful for tall tools. Instead of allowing handles to fall across shelves or doorways, each item can have a defined vertical storage zone.
This is one reason custom laundry room storage can differ significantly from a simple collection of standard shelves.
Does a Laundry Room Need a Utility Sink?
Not necessarily. A utility sink can be valuable for households that regularly pre-treat stains, hand-wash garments, clean household items, care for pets or complete other utility tasks in the laundry room.
Where a sink makes sense, surrounding cabinetry can provide storage for brushes, soaps, towels and cleaning supplies. The design should also allow for plumbing access and use moisture-conscious materials around the sink.
The decision should be based on the household's routine rather than treating a sink as a required feature of every laundry room.

Is Open Shelving or Closed Storage Better?
A balance of open and concealed storage helps keep frequently used items accessible without making the room feel cluttered.
Open shelves can work well for matching baskets, towels, everyday linens and frequently used products. Closed cabinets are often better for bulk packaging, cleaning products, irregular containers and backup supplies.
The goal is not to hide everything. It is to decide which belongings benefit from quick visibility and which are better kept behind doors.
A considered combination of cabinets, drawers and laundry room shelving can make the room easier to use while maintaining a clean appearance.
What Materials Work Well for Frequently Used Laundry Rooms?
Laundry cabinetry needs to cope with repeated use, cleaning and the conditions around household appliances. Homeowners should consider scratch resistance, cleanability, hardware quality, edge construction and countertop performance when choosing materials.
For laundry room storage ideas for Florida homes, it is also sensible to consider finishes that are practical to maintain in Sarasota's humid climate. This does not eliminate the need for appropriate ventilation or moisture management, but it can help inform material selection.
The finish should also coordinate with adjacent spaces. A laundry room visible from a hallway, mudroom or kitchen can feel more integrated when its cabinetry, hardware and countertops complement the rest of the home.
How Should a Small Laundry Room Be Designed Differently?
A compact laundry closet needs a more selective approach than a large family laundry room.
A smaller space may benefit from cabinets above the appliances, a narrow utility cabinet, a wall-mounted drying rack, a fold-down counter or stacked appliances. Storage that extends vertically can also provide capacity without making the room deeper.
By contrast, a larger family laundry room may accommodate multiple hampers, a substantial folding counter, an island, tall utility cabinetry and dedicated hanging space.
The best custom cabinets for a small laundry room are therefore not simply smaller versions of a large-room design. They are planned around the tasks that matter most in the available space.
How Can the Laundry Room Coordinate With the Rest of the Home?
A laundry room does not need to feel disconnected from the home's wider design. Cabinet finishes, door styles, hardware, countertops and lighting can be selected to complement nearby rooms.
This is particularly useful when laundry areas connect to kitchens, mudrooms, garages or hallways.
Closet Envy approaches laundry rooms as part of a broader whole-home storage strategy. Its Sarasota storage work can extend across closets, pantries, home offices, garages and wardrobes, allowing storage areas to be considered as part of the home's overall function and appearance.
How Does Custom Laundry Storage Compare With Standard Cabinets?
Standard cabinets can be suitable for straightforward rooms or limited projects. Custom design offers greater control when appliance placement, specialized storage, unusual dimensions or whole-home coordination are priorities.
What Should You Consider Before Designing Laundry Room Storage?
Before choosing cabinetry, consider:
How much laundry does the household generate?
How many sorting categories are needed?
Where will clean laundry be folded?
Which items need hanging or air-drying?
What cleaning tools must fit in the room?
Is a utility sink needed?
Which supplies should be concealed?
Do the appliances need replacement soon?
How will appliance access and maintenance be handled?
Is there enough room for doors and drawers to open?
Should the room coordinate with nearby cabinetry?
Which storage needs may change over time?
Why Work With a Custom Storage Designer?
A custom designer can evaluate the room as a complete working space rather than treating cabinetry as an isolated purchase. That includes appliance placement, room dimensions, doors, windows, plumbing, venting, household routines, storage requirements, finishes and installation access.
Closet Envy's Sarasota team designs and professionally installs custom storage around the homeowner's needs. The company's broader residential offering includes laundry rooms, closets, pantries, home offices, garages, wardrobes and other storage spaces.
The design process includes working with a designer to develop a tailored storage solution and 3D design rendering before installation, helping homeowners understand how the proposed space will function.
Plan Storage Around Your Laundry Routine
A custom design consultation can help determine the right mix of hampers, cabinets, folding space, hanging storage, utility storage and appliance clearances for your home.
Frequently Asked Questions
What should be stored in a laundry room?
A laundry room may store detergents, stain removers, hampers, hangers, cleaning tools, ironing supplies, paper goods, linens, pet items and household overflow. The exact mix should reflect the room's size and the tasks performed there.
Are pull-out hampers worth adding?
Pull-out hampers can reduce floor clutter and make sorting easier, especially when the design includes separate bins for different laundry categories. They should be easy to remove, appropriately ventilated and positioned where they do not interfere with appliances or walkways.
What is the best countertop for a laundry room?
The best countertop depends on appearance, budget, cleaning routine, appliance configuration and exposure to moisture or heat. Homeowners should prioritise a durable, easy-to-clean surface with enough depth for folding and sorting.
Can custom storage work in a small laundry room?
Yes. Custom storage can use narrow gaps, upper wall space and shallow cabinetry more efficiently than standard pieces. Features such as fold-down counters, slim utility cabinets and wall-mounted drying racks can be particularly useful in compact rooms.
How should cabinets be planned around a washer and dryer?
Cabinets should account for appliance dimensions, door swing, venting, plumbing, outlets, service access and possible future replacement. Enough clearance should remain for normal operation and maintenance.
Conclusion
A functional laundry room should support the complete household process, from sorting and washing to drying, folding, hanging and storing supplies. Custom laundry room storage Sarasota homeowners invest in can create dedicated zones for each stage while making better use of walls, corners and vertical space.
Built-in hampers, folding counters, drawers, drying solutions, utility cabinets and appliance-aware planning can all contribute to a room that is easier to use every day. The right combination depends on the household, the room and the work that happens there.
Closet Envy designs custom laundry room storage as part of a wider whole-home approach. Sarasota homeowners can schedule a consultation to discuss a laundry room designed around their space, routine and long-term storage needs.
Create a More Functional Sarasota Laundry Room
Closet Envy designs custom laundry room storage for Sarasota homeowners who want cleaner organization, better workflow and cabinetry that coordinates with the rest of the home. Schedule a consultation to begin planning the space.

Custom Home Office Storage in Sarasota: How to Design a More Functional Workspace
Learn how custom home office storage Sarasota solutions improve organization, reduce clutter, and create a functional workspace with custom cabinets, shelving, lighting, and technology planning.
A functional workspace starts with more than a desk and chair. Custom home office storage Sarasota solutions are designed around the room, equipment, and homeowner’s daily routine to create a more organized and practical environment. Many home offices begin with temporary storage added over time, which can lead to crowded surfaces, visible cables, scattered paperwork, and furniture that does not suit the space.
For Sarasota homeowners, a thoughtfully designed office can improve how the room looks and how it is used every day. The right combination of cabinets, shelving, drawers, lighting, and technology storage helps create a workspace that supports focused work while fitting naturally into the rest of the home.
Start With How You Use the Home Office
The best custom home office design begins with understanding how the space will be used. Storage should be planned around daily activities rather than selecting cabinets first and adjusting later.
A remote professional may need space for multiple monitors, video calls, and business files. A homeowner using the office occasionally may need more flexible storage for household paperwork, books, and personal projects.
For example, a financial professional may benefit from concealed file storage and dedicated equipment areas, while a designer may need open shelving, larger work surfaces, and accessible sample storage.
A family sharing an office may need separate work zones, individual storage, and shared areas for printers or supplies. The most effective home office storage Sarasota solutions reflect real routines instead of copying a staged office design.

Decide What Should Stay Visible
A well-designed office usually includes a balance of open and concealed storage. Not everything needs to be displayed, and not everything needs to be hidden.
Open storage works well for:
Books
Awards
Decorative objects
Framed photographs
Frequently used reference materials
Closed storage is useful for:
Paper files
Office supplies
Electronics
Printer materials
Charging cables
Personal records
A functional home office uses a balance of open shelving and concealed cabinets. This approach helps reduce visual clutter while keeping important items accessible.
For homeowners interested in custom office shelving, the design can include display areas that complement the room while providing practical storage. Closed home office cabinets can help maintain a cleaner appearance, especially when the office is visible from another living area.
Plan the Work Surface Around Daily Tasks
The desk area should support the tasks performed most often. A custom desk can be sized around the user, the room, and the equipment instead of forcing the homeowner to work around standard furniture dimensions.
Important considerations include:
Computer or monitor setup
Keyboard and writing space
Printer location
Charging requirements
Task lighting
Video call background
Window placement
Outlet access
A well-planned built-in desk storage system can keep frequently used items within reach while leaving enough workspace available for daily activities.
For Sarasota homeowners creating a luxury home office, the goal is not simply adding cabinetry. It is creating a workspace that feels connected, organized, and easy to use.
Use Drawers and Cabinets for Everyday Organization
Different items require different storage solutions. A single shelf or drawer rarely works for every office need.
Custom cabinetry Sarasota designs may include:
Shallow drawers for stationery and supplies
File drawers for documents
Deep drawers for equipment
Adjustable shelving
Printer storage
Drawer dividers
Upper cabinets for occasional-use items
Quality construction also affects everyday use. Features such as soft-close drawers and doors, dovetail drawer boxes, and premium undermount glides provide smoother operation and long-term durability.
Scratch-resistant and moisture-resistant surfaces can also support easier maintenance, especially in homes where the office is used frequently.
A professionally designed custom home office storage Sarasota solution considers both what needs to be stored now and how the homeowner’s needs may change over time.
Design Storage for Technology and Cables
Technology planning should happen before cabinetry is finalized. Adding storage after installation can make it harder to hide cables, place equipment correctly, or create a clean workspace.
Cable management is the planned routing, containment, and access of power cords and data cables so they remain organized without limiting equipment use.
A custom office design may include:
Cord access points
Charging drawers
Outlet placement
Cable routing channels
Monitor connections
Printer ventilation
Router storage
Surge protection areas
A common mistake is placing electronics inside cabinets without considering heat, ventilation, signal strength, or accessibility.
Thoughtful technology planning allows the office to remain functional while keeping equipment organized and less visible.
Make Better Use of Vertical Space
Many offices only use the area around the desk and leave large sections of wall unused. Custom built-in office cabinets Sarasota homeowners choose can often make better use of vertical space.
Options may include:
Floor-to-ceiling cabinetry
Tall bookcases
Floating shelves
Upper cabinets
Display niches
Storage above printer stations
Custom built-ins can use vertical wall space that standard office furniture often leaves unused.
However, storage should be balanced. Too many open shelves can make a smaller room feel busy. A combination of closed storage and selected display areas usually creates a more practical result.
Design a Shared Home Office Carefully
A custom home office for two people requires more planning than simply adding a longer desk.
Two users may need:
Separate work zones
Individual drawers
Different monitor setups
Shared printer storage
Personal storage areas
Lighting suited to both users
One person may spend much of the day on video calls, while another may need quiet concentration. The layout should reflect these different working styles.
Custom storage helps create clear boundaries while allowing both people to use the room comfortably.
Consider the Office’s Relationship to the Rest of the Home
A home office should feel connected to the rest of the interior design. This is especially important for Sarasota homes where offices are often visible from main living areas.
Design choices may include:
Cabinet finishes
Hardware styles
Lighting
Trim details
Flooring
Existing architectural features
A coordinated custom storage Sarasota approach allows the office to feel like part of the home rather than a separate workspace.
Use Lighting to Improve Function
Lighting affects how comfortable and practical a workspace feels. Decorative lighting alone may not provide enough visibility for detailed tasks.
Effective office lighting may include:
Natural light
Ceiling lighting
Task lighting
Integrated LED shelf lighting
Under-cabinet lighting
Display lighting
LED closet lighting is often discussed for wardrobe spaces, but similar principles apply to home offices. Integrated LED lighting can improve visibility inside shelving, cabinets, and display areas while creating a more finished appearance.
Lighting should be planned around screen placement, reading areas, and work surfaces.
Plan for Future Changes
A home office may change as work habits and household needs evolve. A flexible design can support future adjustments.
Consider planning for:
Additional monitors
More files
New technology
A second user
Homework space
Changing work schedules
Adjustable shelving, flexible storage areas, and additional outlets can help the office remain useful over time.

Questions to Ask Before Designing Custom Home Office Storage
Before starting a project, consider:
How many people will use the office?
Which items need to stay within arm’s reach?
How much paper filing is required?
What technology needs to be accommodated?
Should the printer be visible or concealed?
Are video meetings part of the routine?
Which items should be displayed?
How much closed storage is needed?
Will the office serve another purpose?
Which finishes should coordinate with the home?
Is integrated lighting needed?
How may the workspace change over time?
Why Work With a Custom Storage Designer?
A custom designer can evaluate the room, storage requirements, technology, electrical access, and homeowner preferences before creating a layout.
Closet Envy approaches home offices as part of a wider whole-home storage solution that includes custom closets, pantries, laundry rooms, garages, and wardrobes.
Each project considers the homeowner’s routine, available space, and long-term needs. Features such as premium cabinetry, soft-close drawers, dovetail drawer construction, undermount glides, and LED lighting are selected because they improve everyday use.
Closet Envy provides Sarasota homeowners with professionally installed storage solutions designed specifically for their homes rather than mass-produced modular systems.
Frequently Asked Questions
What should a custom home office include?
A custom home office may include an integrated desk, file drawers, supply storage, upper cabinets, shelving, cable management, printer storage, lighting, and display space. The exact combination should reflect the user’s work routine, equipment, room size, and storage needs.
Are built-in home offices good for small rooms?
They can be. Custom built-ins can use wall height, corners, and narrow areas more efficiently than several pieces of standard furniture. The design should avoid excessive depth and open shelving that makes a small room feel crowded.
How do you hide a printer in a home office?
Printers can be placed on pull-out shelves, inside ventilated cabinets, or in dedicated equipment stations. The design should allow access to paper trays, cables, ink, and ventilation.
Can two people share a custom home office?
Yes. A shared office can include separate desks, individual drawers, divided storage zones, shared equipment cabinets, and lighting for each user. The layout should account for movement, meetings, and different work patterns.
Should a home office have open shelves or closed cabinets?
Most home offices benefit from both. Open shelves work well for books and display items, while closed cabinets help control visual clutter and protect paperwork, supplies, and equipment.
Conclusion
A functional home office is designed around the work being done, not simply the size of the room. Custom home office storage Sarasota homeowners choose should consider work surfaces, file storage, technology planning, lighting, vertical space, and a practical balance between open and concealed storage.
For Sarasota homeowners, a thoughtfully designed workspace can improve daily convenience and create a room that fits naturally within the home. Closet Envy creates custom storage solutions that reflect how each homeowner works and lives.
Schedule a free consultation with Closet Envy to discuss a custom workspace designed around your room, routine, and long-term storage needs.
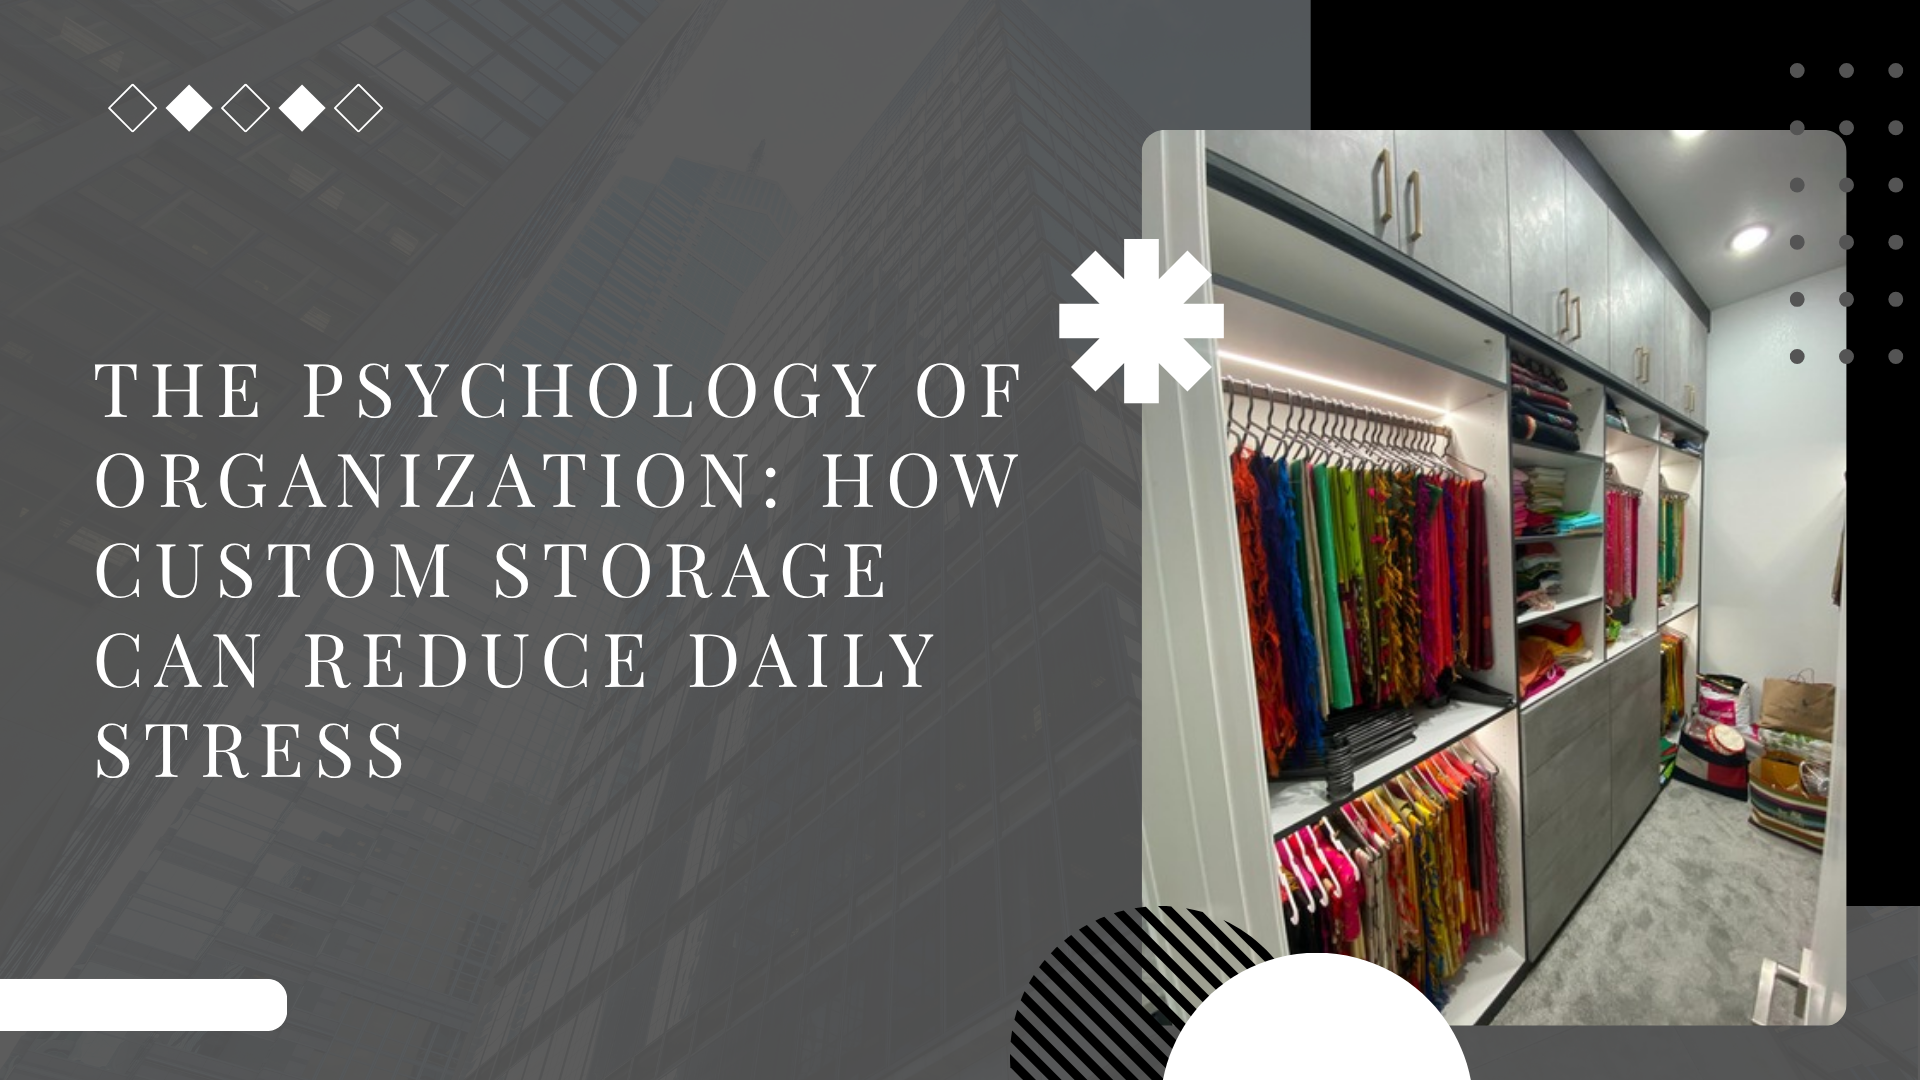
The Psychology of Organization: How Custom Storage Can Reduce Daily Stress
Discover the organized home benefits of custom storage. Learn how personalized closets, pantries, and whole-home organization can simplify routines and reduce clutter.
An organized home can make everyday routines feel easier. Simple frustrations, such as searching for keys, looking for shoes, or digging through crowded drawers, can add unnecessary effort to daily life. Over time, these small moments can create a feeling that your home is working against you.
The organized home benefits many homeowners experience come from creating spaces that support the way they actually live. Thoughtful storage is not about creating a perfect showroom. It is about reducing visual clutter, improving accessibility, and making everyday tasks more manageable.
Custom storage solutions help create designated places for belongings, making it easier to maintain organization over time. For Sarasota homeowners, custom closets Sarasota projects can provide personalized layouts that improve both functionality and comfort throughout the home.
Why Does Clutter Feel Mentally Exhausting?
Clutter often feels overwhelming because it creates constant visual reminders of things that need attention. A crowded countertop, overflowing closet, or disorganized drawer can make everyday decisions feel more complicated.
When items do not have a clear place, homeowners may spend more time searching, sorting, and making small decisions throughout the day. This can contribute to a sense of mental overload and make routines feel less efficient.
Many homeowners find that reducing visible clutter helps create a calmer environment. An organized home does not mean every item must be hidden or perfectly arranged. Instead, it means belongings are stored in a way that makes sense for daily use.
Well-planned home organization focuses on creating systems that support real life. Custom storage can help by providing dedicated areas for clothing, kitchen items, paperwork, hobbies, and household essentials.
Rather than repeatedly reorganizing the same spaces, homeowners can benefit from storage designed around their specific needs.

How Do Organized Spaces Support Better Daily Routines?
A well-organized home can simplify many everyday routines. When frequently used items are easy to find, tasks often require fewer steps and less searching.
For example, a thoughtfully designed closet can make getting dressed easier by keeping clothing, shoes, and accessories visible and accessible. A well-planned pantry can improve meal preparation by keeping ingredients and kitchen supplies organized.
Custom storage can support routines such as:
Preparing for work in the morning
Getting children ready for school
Packing for trips
Completing laundry tasks
Preparing meals
Organizing evening routines
A custom closet design considers how homeowners move through their day. Features such as adjustable shelving, dedicated drawers, and specific storage zones allow spaces to work more efficiently.
For busy professionals, families, and homeowners managing multiple schedules, organization can help reduce small frustrations that interrupt daily flow.
The goal of closet organization is not simply to make a closet look neat. It is to create a system that makes everyday choices easier.
Why Does “Everything Has a Place” Make a Difference?
One of the biggest advantages of thoughtful storage is having a clear place for belongings. When items have designated locations, it becomes easier to maintain organization and complete everyday tasks.
A personalised storage system helps create consistency. Instead of moving items around or searching for misplaced belongings, homeowners know where things belong.
This approach can be especially useful for:
Clothing and accessories
Shoes
Jewellery
Handbags
Office supplies
Pantry items
Sports equipment
Seasonal belongings
Custom storage is designed around how homeowners use their spaces. A wardrobe collector may need specialised shoe and accessory storage, while a family may need flexible solutions that adapt as needs change.
Features such as custom shelving, drawers, and built-in storage zones encourage better habits because the system matches the homeowner’s lifestyle.
This is one reason custom storage can provide longer-lasting results than temporary organization products. Instead of adjusting belongings to fit a generic solution, the storage is designed around the belongings themselves.

How Does Custom Storage Reduce Everyday Friction?
Many daily frustrations come from small tasks that are repeated over and over. Looking for a missing shoe, searching through a crowded drawer, or trying to find space for new items can make everyday routines more complicated.
Custom storage reduces this friction by creating solutions for specific needs.
Examples include:
Closets
A personalised closet layout can include hanging sections, drawers, shoe storage, and accessory areas that make clothing easier to organise.
Pantries
Custom pantry systems can create dedicated areas for cooking supplies, small appliances, snacks, and household items.
Home Offices
Designed storage can provide organised locations for documents, technology, and office supplies.
Garages
Garage storage solutions can help organise tools, equipment, seasonal items, and hobbies.
Laundry Rooms
Cabinetry and shelving can make cleaning supplies, linens, and household essentials easier to access.
Closet Envy focuses on creating storage that supports real routines. A successful design considers what homeowners use every day and creates practical solutions around those habits.
This approach applies to luxury home organization as well as everyday family storage. The goal is not simply adding more cabinets. It is improving how the home functions.
How Does Home Organization Support Productivity?
An organised environment can make it easier to focus on daily responsibilities. When frequently used items are easy to access and workspaces are clearly arranged, homeowners may spend less time managing clutter and more time completing important tasks.
This can be especially valuable for people who work from home. A well-designed office storage system can create clear areas for paperwork, technology, and supplies, helping the workspace remain functional.
Home organization can also support family routines. A well-planned kitchen, pantry, or entryway can make busy mornings and meal preparation more efficient.
Examples include:
A pantry layout that makes ingredients easier to locate
A home office with organised storage for projects
A mudroom system for coats, bags, and shoes
A laundry room designed around household routines
The benefits of an organized home come from reducing unnecessary steps. When spaces are designed with purpose, everyday tasks can feel more straightforward.
Custom storage solutions help create this structure by combining practical design with the homeowner’s specific needs.
Good Design Encourages Good Habits
A well-designed storage system can influence how easily homeowners maintain organization. When storage is intuitive, accessible, and created around daily routines, it becomes simpler to return items to their proper place.
Good design focuses on making organization practical. For example, drawers placed where they are needed, shelves positioned at comfortable heights, and clearly defined storage zones can make everyday tasks easier.
Important elements of effective storage design include:
Easy access to frequently used items
Clear visibility of belongings
Logical placement of storage areas
Flexible layouts that adapt over time
A custom closet design is not only about appearance. It considers how homeowners move through their spaces and what they need throughout the day.
Features such as soft-close drawers, adjustable shelving, and personalized layouts can make storage feel natural to use. When a system matches the homeowner’s habits, maintaining organization requires less effort.
This is where professional storage planning differs from temporary organizing solutions. The goal is to create a home that supports better habits through thoughtful design.
Why Does Temporary Organization Often Not Last?
Many homeowners have tried quick organization solutions such as storage bins, plastic containers, and one-size-fits-all organizers. These products can be useful in some situations, but they often do not address the reason clutter returns.
Temporary organization systems usually require homeowners to adapt their belongings to the storage available. If the layout does not match the way a person lives, maintaining the system can become difficult over time.
Common challenges include:
Limited space for changing needs
Poor visibility
Lack of dedicated storage areas
Fixed layouts that do not adapt
Too much reliance on rearranging items
Custom storage takes a different approach. Instead of adding products after clutter appears, the design process begins by understanding how the homeowner uses the space.
For example, a custom closet can include specific areas for shoes, accessories, work clothing, seasonal items, and everyday essentials. A pantry can be designed around cooking habits and household routines.
This type of personalized planning helps create long-term organization because the storage system is built around the homeowner rather than requiring the homeowner to adjust to a generic setup.
Is Organization About Creating a Perfect Home?
Organization is not about creating a home where everything looks untouched all the time. Real homes are used every day by families, professionals, couples, and individuals with changing schedules.
A successful organization system should make life easier, not create additional work.
A practical organized home allows for:
Busy mornings
Family routines
Changing storage needs
New purchases
Seasonal changes
Everyday activities
The goal is not perfection. The goal is creating a home that functions well.
For example, a family may need flexible storage for children’s belongings, while empty nesters may want streamlined storage that supports a simpler lifestyle. A professional may need dedicated areas for work clothing and accessories.
Thoughtful home organization ideas focus on convenience and sustainability. They create systems that homeowners can realistically maintain because the storage reflects their lifestyle.
This is why custom storage can be valuable. It provides structure while still allowing the home to feel lived in and comfortable.
How Does Closet Envy Design Homes Around the Way People Live?
Closet Envy approaches storage design by first understanding how homeowners use their spaces. Every project begins with learning about daily routines, storage challenges, and the homeowner’s goals.
Rather than creating standard layouts, designs are personalised around each home and lifestyle.
Custom solutions may include:
Custom closets
Pantries
Home offices
Laundry rooms
Garage organization
Whole-home storage systems
Each area is designed with practical function in mind. Features such as premium cabinetry, soft-close drawers, LED lighting, and personalized layouts help create storage that is easier to use every day.
For homeowners interested in custom closets Sarasota, the focus is on creating spaces that balance organization, craftsmanship, and convenience.
A luxury storage system is not defined only by appearance. It is defined by how well it supports the homeowner’s routine.
Whether designing a wardrobe, improving pantry organization, or creating better garage storage, Closet Envy focuses on solutions that help homes work better.
Frequently Asked Questions
Does an organized home reduce stress?
Many homeowners find that organized spaces reduce everyday frustration by making belongings easier to locate and routines easier to manage.
A well-planned storage system can reduce visual clutter, simplify daily tasks, and create a more functional environment. Organization does not remove all challenges from daily life, but thoughtful storage may help make everyday routines feel more manageable.
Why does clutter feel overwhelming?
Clutter can feel overwhelming because visible items often create reminders of tasks that need attention. When belongings do not have a clear place, homeowners may spend additional time searching, sorting, and making decisions.
A well-organized space creates structure by providing designated areas for frequently used items.
How does custom storage improve organization?
Custom storage improves organization by creating solutions based on the homeowner’s specific needs.
Instead of using generic storage products, a custom system can include:
Dedicated drawers
Adjustable shelving
Hanging sections
Accessory storage
Pantry organization areas
Workspace solutions
This helps create a place for belongings and makes it easier to maintain organization over time.
Is custom storage worth it?
Custom storage can be worthwhile for homeowners who value convenience, efficient use of space, and long-term organization.
The benefits come from creating a home that supports everyday routines. A personalized storage system can make belongings easier to access, reduce unnecessary searching, and improve how spaces function.
What is the difference between decluttering and custom organization?
Decluttering focuses on removing items that are no longer needed. Custom organization focuses on creating systems that make remaining belongings easier to store and access.
Both can work together. Decluttering may create more space, while custom storage helps ensure that space remains functional.
Conclusion: Creating a Home That Works Better Every Day
The benefits of an organized home go beyond having tidy spaces. Thoughtful storage design can simplify routines, reduce visual clutter, and make everyday tasks easier to manage.
The true value of custom storage is not just in the cabinets, drawers, or shelving. It comes from creating a home that supports the way people actually live.
For Sarasota homeowners, custom closets, pantries, home offices, laundry rooms, and garage storage can all be designed around specific needs and routines.
Closet Envy creates personalized storage solutions that combine practical layouts, quality craftsmanship, and thoughtful organization.
A well-designed home does not need to be perfect. It simply needs to work better for the people who live there.

Custom Closets Sarasota: A Complete Guide to Custom Closet Design
Looking for custom closets in Sarasota? Learn how custom closet design, premium materials, organization features, and whole-home storage solutions can improve your home
A custom closet is designed around the space you have, the belongings you need to store, and the way you use your home. For Sarasota homeowners, this can mean replacing a basic builder-grade closet with a storage system that provides better organization, easier access, and more flexibility.
Custom closets can include built-in shelving, drawers, hanging areas, shoe storage, accessory organizers, lighting, and other features selected around your needs. The same design approach can also be used throughout the home in pantries, laundry rooms, home offices, garages, and other storage areas.
This guide explains what makes a custom closet different, how to choose between walk-in and reach-in designs, which features are worth considering, what materials to look for, and what to expect from the design and installation process.
What Is a Custom Closet?
A custom closet is a storage system designed specifically for the dimensions of a particular space and the homeowner's storage requirements.
Unlike standard builder-grade storage, a custom closet can be planned around your wardrobe, available wall space, preferred storage types, materials, hardware, lighting, and accessories.
Custom closet systems can be installed in existing homes as well as new construction. They can be used for:
Walk-in closets
Reach-in closets
Bedroom storage
Entryways
Pantries
Laundry rooms
Home offices
Garages
Other built-in storage areas
The main advantage is flexibility. Instead of adapting your belongings to a fixed layout, the storage system is designed around what you actually need to store.
For homeowners considering a project, custom closets in Sarasota can provide a starting point for understanding the available design options.

Custom Closets vs Builder-Grade Closets
Builder-grade closets are generally designed to provide basic storage rather than accommodate the specific needs of an individual homeowner. They may include a hanging rod, fixed shelving, or a simple combination of both.
A custom closet takes a different approach. The available space is measured and the layout is developed around the homeowner's wardrobe and storage requirements.
Custom does not necessarily mean adding more features. It means selecting the right combination of storage elements for the space.
A homeowner with a small wardrobe may need only a few drawers, shelving, and hanging areas. Someone with an extensive wardrobe may need multiple hanging zones, shoe storage, accessory organization, and additional drawers.
Walk-In vs Reach-In Closets
The choice between a walk-in and reach-in closet depends on the available space, wardrobe size, number of users, and preferred layout.
Neither type is automatically better. A well-designed reach-in closet can be more practical than an oversized walk-in if it suits the homeowner's needs.
When a Walk-In Closet Makes Sense
Walk-in closets provide more room for storage zones and movement. Larger spaces may allow for drawers, shelving, multiple hanging sections, accessory storage, seating, mirrors, or a central island.
The layout should still be planned around circulation. Adding too many cabinets or features can make a walk-in closet difficult to move through.
When a Reach-In Closet Makes Sense
Reach-in closets are useful when floor space is limited. A custom layout can make better use of the available height and width with features such as double hanging, adjustable shelving, drawers, shoe storage, and accessory organizers.
For more ideas, see our guide to small reach-in closet ideas.
Which Is Better for Your Home?
The best option is the one that provides the storage you need without wasting space.
A large wardrobe may benefit from a walk-in closet with several storage zones. A smaller wardrobe may work better in a carefully planned reach-in closet.
The goal should be efficient storage rather than simply creating a larger closet.
Custom Closet Features to Consider
The most useful closet features are the ones that make everyday storage easier. Before selecting accessories, consider what you actually own and how you use the space.
Drawers
Drawers are useful for folded clothing, undergarments, accessories, and other smaller items.
Their size and position should reflect what will be stored inside them. Deeper drawers can work for larger items, while shallower drawers may be more practical for accessories.
Hanging Storage
Hanging sections can be divided according to the types of clothing you own.
Double hanging works well for shorter garments such as shirts and trousers. Longer hanging sections can accommodate dresses, coats, and other full-length items.
Separating these areas can make clothing easier to see and access.
Adjustable Shelving
Adjustable shelves provide flexibility as storage needs change. They can be used for folded clothing, bags, shoes, linens, and other items.
Shelving can also be configured at different heights to accommodate items of different sizes.
Shoe Storage
A dedicated shoe storage area can prevent footwear from taking up valuable floor space.
Depending on the available room, options can include adjustable shelves, angled shelving, or taller compartments for boots.
Accessory Storage
Small items often require more organization than larger pieces of clothing.
Custom storage can include dedicated areas for jewellery, belts, scarves, handbags, ties, watches, and other accessories.
Integrated LED Lighting
Lighting can make it easier to see clothing and storage areas, particularly in deeper closets or areas with limited natural light.
Options can include under-shelf lighting, vertical lighting, drawer lighting, illuminated hanging areas, and motion or door sensors.
For a closer look at the options available, read our guide to custom closet lighting and integrated LED design.
Valet Rods and Mirrors
Valet rods can provide a temporary place to hang clothing when planning an outfit or preparing items for the next day.
Pull-out mirrors can provide a useful dressing feature without requiring a permanent full-size mirror in the room.
Closet Islands
A closet island can add drawers, surface space, and additional storage to a larger walk-in closet.
However, islands require enough space for comfortable movement around them. They should be considered only after the main storage and circulation requirements have been addressed.
Choosing Materials for a Sarasota Home
Materials influence the appearance, durability, and everyday performance of a custom closet.
Sarasota's warm and humid climate also makes moisture management an important consideration for homeowners. The U.S. Environmental Protection Agency recommends keeping indoor relative humidity below 60 percent and ideally between 30 and 50 percent to help control moisture and biological pollutants.
Homeowners should therefore consider both the materials used for storage and the conditions inside the home.
Important considerations include:
Durable finishes
Moisture-resistant surfaces
Scratch-resistant materials
Strong shelving
Quality cabinet construction
Reliable hardware
Appropriate installation methods
Material selection should also take the location of the closet into account. A primary bedroom closet may have different requirements from a garage or laundry room.
The goal is to choose materials that suit the intended use rather than selecting features based only on appearance.
Designing a Closet Around Your Lifestyle
There is no single closet layout that works for every homeowner.
A professional may need more hanging space for work clothing. A couple sharing a closet may benefit from separate storage zones. Someone with a large shoe collection may need more shelving, while another homeowner may prefer additional drawers for folded clothing.
Before designing a closet, consider:
Seasonal clothing
Number of people using the space
Hanging requirements
Folded clothing
Shoe collections
Accessories
Travel items
Luggage
Accessibility preferences
Future storage needs
The purpose of closet design is to make the available space work for the homeowner.
For example, frequently used items should be placed where they are easy to reach. Seasonal belongings can be stored in less accessible areas. Items used together can be kept within the same storage zone.
These decisions can make a closet easier to maintain without adding unnecessary features.

Custom Storage Beyond the Bedroom
Storage needs do not stop at the bedroom closet.
Many Sarasota homeowners use custom cabinetry and storage systems throughout the home to create more organized spaces.
Pantry Storage
A custom pantry can provide dedicated areas for food, appliances, serving items, and household supplies.
Adjustable shelves and pull-out storage can make it easier to access items stored toward the back of deeper cabinets.
Laundry Room Storage
Laundry rooms often need to accommodate cleaning supplies, linens, laundry products, baskets, and other household items.
Custom cabinetry can create dedicated storage while helping homeowners make better use of the available wall space.
Home Office Storage
A home office may need a combination of closed cabinetry, shelving, drawers, and workspace.
Custom storage can be designed around the equipment, paperwork, books, and other items used in the room.
Garage Storage
Garages often need to accommodate tools, sports equipment, seasonal belongings, hobby supplies, and household items.
A planned storage system can help separate different categories while keeping frequently used belongings accessible.
This whole-home approach means the same design principles used in a custom closet can be applied to many other areas of the property.
What Happens During a Custom Closet Project?
Understanding the design and installation process can help homeowners prepare for a project.
The exact process can vary depending on the size and complexity of the project, but a custom closet typically involves several stages.
1. Consultation
The process begins by discussing the space, storage problems, wardrobe, lifestyle, preferences, and goals.
This is an opportunity to identify which features are genuinely useful rather than selecting accessories without a clear purpose.
2. Measurements
Accurate measurements help the design team understand the available dimensions and identify opportunities for better storage.
The location of doors, windows, walls, electrical points, and other features may also affect the final layout.
3. Custom Design
A layout is developed around the measurements and storage requirements.
Depending on the project, this may include shelving, drawers, hanging areas, shoe storage, lighting, accessories, and other features.
4. 3D Design and Review
A 3D design can help homeowners understand how the proposed storage will look and function before installation.
Changes can be discussed during this stage so the final design reflects the homeowner's requirements.
5. Material and Feature Selection
Homeowners can select finishes, hardware, storage features, and other details that suit the project.
The choices should reflect both appearance and practical use.
6. Production and Installation
Once the design has been approved, the components are prepared and installed.
Professional installation helps ensure the storage system is securely fitted and that drawers, doors, shelving, and other components operate as intended.
7. Final Review
The completed space is reviewed to make sure the installation matches the approved design and that the storage features are working properly.
For a more detailed overview, read 6 Steps to Building Your Dream Sarasota Custom Closet.
Are Custom Closets Worth the Investment?
Whether a custom closet is worthwhile depends on your space, storage needs, budget, and how long you expect to use the system.
A custom design may make sense when a standard closet leaves significant space unused, when you need storage for specific types of clothing or accessories, or when you want built-in storage that works with a renovation or new construction project.
The benefits are primarily functional. A well-planned system can make belongings easier to organize and access while making better use of the available space.
However, customization is not automatically better for every homeowner. A simple storage system may be sufficient if your wardrobe and storage requirements are limited.
The best approach is to identify your actual needs before selecting materials, accessories, and additional features.
How to Prepare for a Custom Closet Consultation
A little preparation can make it easier to explain what you need from a new closet.
Before your consultation, consider:
Which clothing needs to be hung
How much folded clothing you have
How many pairs of shoes need storage
Whether you need long hanging space
Whether the closet is shared
Whether you need jewellery or accessory storage
Where you currently store luggage
Which items need the easiest access
Whether integrated lighting would be useful
Which seasonal items need storage
Which existing storage problems you want to solve
You can also take note of features you already know you do not need.
This information gives the design team a clearer understanding of how the space should function.
Why Choose Closet Envy for Custom Closets in Sarasota?
Closet Envy designs custom storage around the dimensions of the space and the homeowner's storage requirements.
The Sarasota service includes personalized consultations, custom layouts, 3D design, material and feature selection, and professional installation.
Available features can include:
Soft-close drawers
Dovetail drawer construction
Undermount glides
Integrated LED lighting
Adjustable shelving
Shoe storage
Accessory organization
Personalized storage layouts
Closet Envy also designs storage for areas beyond the bedroom, including pantries, laundry rooms, home offices, garages, and other parts of the home.
The approach is based on creating storage that fits the space and supports the way the homeowner uses it.
For homeowners considering a project, explore custom closet services in Sarasota or schedule a free design consultation.
Frequently Asked Questions About Custom Closets in Sarasota
What is a custom closet?
A custom closet is a storage system designed around the dimensions of a specific space and the homeowner's storage needs. It can include features such as shelving, drawers, hanging areas, shoe storage, accessories, and lighting.
How much does a custom closet cost in Sarasota?
The cost of a custom closet depends on factors such as the size of the space, layout, materials, storage features, accessories, and installation requirements. A consultation can provide a more accurate understanding of the options available for a specific project.
Are custom closets worth it?
Custom closets can be worthwhile for homeowners who want storage designed around their wardrobe, space, and daily routines. The main benefits are improved organization, easier access, and more efficient use of the available space.
What is the difference between a custom closet and a builder-grade closet?
A builder-grade closet generally uses a standard storage configuration, while a custom closet is planned around the individual space and homeowner's requirements. Custom systems can provide more flexibility in shelving, drawers, hanging areas, materials, lighting, and accessories.
Is a custom closet better than a closet kit?
A closet kit can be suitable for homeowners who need a simple storage solution. A custom closet provides more control over the layout, dimensions, materials, storage features, and installation. The right choice depends on the space and the homeowner's requirements.
Can custom closets be installed in existing homes?
Yes. Custom closets can be designed for existing homes as well as new construction. An existing closet can be measured and redesigned without requiring a complete home renovation.
How long does a custom closet take to install?
The timeline depends on the size and complexity of the project, design requirements, materials, production schedule, and installation needs. A consultation can provide more specific information about the expected project timeline.
What materials work well for closets in Florida?
Material selection should take the location and intended use of the closet into account. Homeowners should consider durable finishes, appropriate moisture resistance, scratch resistance, strong shelving, and quality hardware.
Indoor humidity should also be managed. The EPA recommends maintaining indoor relative humidity below 60 percent and ideally between 30 and 50 percent.
What features should a custom closet include?
The best features depend on what you need to store. Common options include drawers, adjustable shelving, hanging areas, shoe storage, accessory organizers, LED lighting, valet rods, and mirrors.
Is a walk-in or reach-in closet better?
Neither is automatically better. Walk-in closets provide more room for storage zones and movement, while reach-in closets can provide efficient organization within a smaller footprint. The right choice depends on the available space and storage requirements.
Can custom storage be used outside the bedroom?
Yes. Custom storage can be designed for pantries, laundry rooms, home offices, garages, entryways, and other areas of the home.
Start Planning Your Sarasota Custom Closet
A custom closet is most effective when the design starts with the homeowner's actual storage needs.
The right combination of hanging space, drawers, shelving, lighting, shoe storage, and accessories can make a closet easier to use without adding unnecessary features.
Custom storage can also extend beyond the bedroom. Pantries, laundry rooms, home offices, garages, and other areas can benefit from the same approach to layout and organization.
If you are considering custom closets in Sarasota, Closet Envy can help you explore a storage design based on your space, belongings, and everyday routines.
Explore custom closet design in Sarasota or schedule a free design consultation.
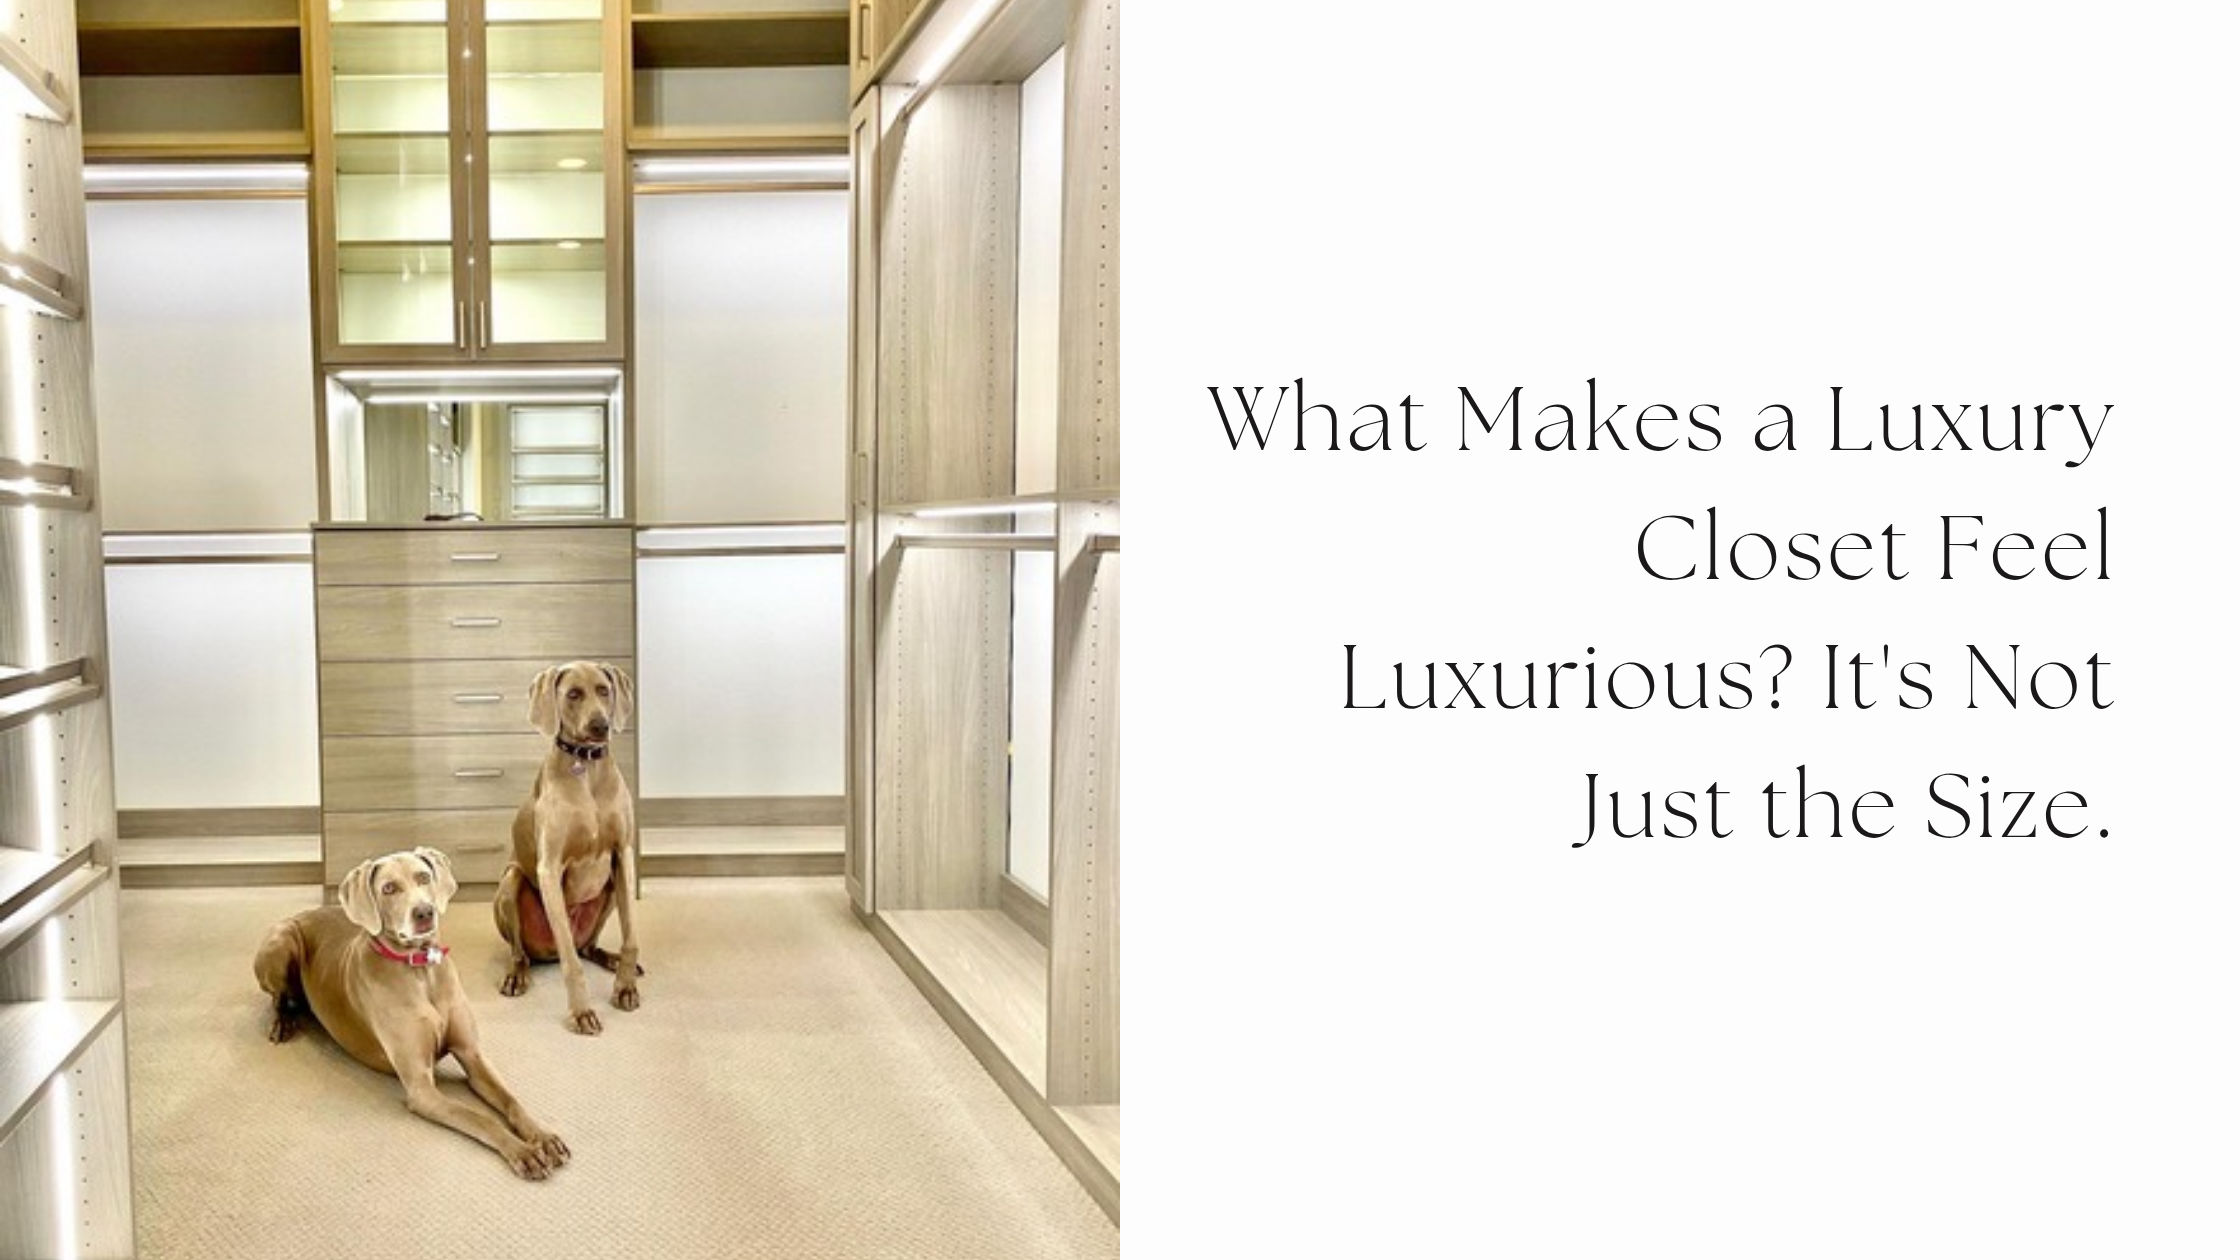
What Makes a Luxury Closet Feel Luxurious? It's Not Just the Size.
Discover what makes a luxury custom closet feel truly premium with personalized layouts, quality materials, LED lighting, soft-close drawers, and thoughtful storage solutions.
Many people assume luxury means having the largest possible walk-in closet with expensive finishes and impressive displays. In reality, a luxury custom closet is defined by how well it supports the homeowner’s daily life. The best closets combine personalized design, premium craftsmanship, thoughtful organization, and features that make routines easier.
For Sarasota homeowners, Lakewood Ranch residents, and those investing in custom home upgrades, true luxury comes from creating a space that works around the way you live. A well-designed closet should make it easier to get ready, protect your belongings, reduce clutter, and remain functional for years. The focus is not simply on size. It is on quality, purpose, and personalization.
Luxury Starts With Personalized Design
A luxury closet begins with understanding the homeowner, not choosing features from a standard list. Every wardrobe, routine, and storage need is different, which means no two custom luxury closets should be exactly the same.
A thoughtful luxury closet design considers how homeowners use their space every day. A professional design process may look at:
Types of clothing stored
Morning routines
Seasonal wardrobe changes
Shared storage needs
Shoe and accessory collections
Future lifestyle changes
For example, a professional who needs quick access to work clothing may require more hanging space, while a homeowner with a large shoe collection may prioritize dedicated shoe storage.
This personalized approach is what separates truly high-end closets from standard systems. The goal is not to add unnecessary features. It is to create storage that feels natural and efficient.

Premium Materials Make a Lasting Difference
Quality materials play a major role in how a closet performs over time. A luxury closet is not only about appearance. It is also about construction, durability, and daily reliability.
Premium custom closet cabinets use carefully selected materials, durable finishes, and quality hardware designed for regular use. Features such as dovetail drawer boxes and undermount glides improve drawer strength, smooth operation, and long-term performance.
High-quality construction provides benefits such as:
Drawers that operate smoothly
Shelving that maintains its appearance
Hardware that handles daily use
Finishes that resist everyday wear
For homeowners in Sarasota and Southwest Florida, material selection is especially important because humidity can affect lower-quality storage systems over time.
Investing in quality construction helps create custom storage solutions that remain functional and attractive for years.
Lighting Changes the Entire Experience
Lighting is one of the most practical upgrades in a luxury closet. Good lighting improves visibility, organization, and the overall experience of using the space.
LED closet lighting can be integrated into shelving, cabinets, and hanging areas to make clothing and accessories easier to see. This is especially useful in larger closets where certain areas may not receive enough natural light.
Effective closet lighting helps with:
Finding clothing faster
Seeing true colors
Highlighting display areas
Creating a cleaner appearance
Improving morning and evening routines
A well-designed lighting plan balances function and appearance. Instead of simply adding decorative lighting, luxury closet design uses lighting as a tool to improve everyday use.
Organization Should Feel Effortless
A luxury closet should make organization easier, not create more work. The best designs create dedicated areas for different categories of belongings.
Effective closet organization may include:
Shoe storage
Jewelry drawers
Handbag shelves
Watch organizers
Folded clothing sections
Hanging areas
Seasonal storage
These personalized zones reduce clutter because every item has a planned location.
Many homeowners searching for walk-in closet ideas focus on appearance first, but the most successful designs start with function. A beautiful closet that does not support daily habits will quickly become difficult to maintain.
Luxury is created when storage feels intuitive. The homeowner should be able to find what they need without searching through crowded shelves or overfilled drawers.
Every Inch Should Have a Purpose
A luxury closet does not require unlimited space. It requires thoughtful planning.
Professional closet design focuses on using every available area effectively, including:
Vertical storage
Adjustable shelving
Hidden storage areas
Drawer organization
Easy-access sections
A smaller closet with a smart layout can often perform better than a larger closet with inefficient storage.
This is why custom closet features should be selected based on the homeowner’s needs. A homeowner with a large wardrobe may need more hanging space, while another may benefit more from drawers, accessories, or flexible shelving.
The purpose of customization is to create a closet where every section has a reason to exist.
Comfort and Convenience Matter More Than You Think
Luxury is often experienced through small details that make daily routines easier.
Features such as soft-close drawers, pull-out mirrors, valet rods, and comfortable dressing areas improve the way homeowners interact with their closets.
For example:
Soft-close drawers create smoother operation and reduce wear
Valet rods help prepare outfits before busy mornings
Pull-out mirrors provide convenience without taking up permanent space
Seating areas can make dressing routines more comfortable
These features are not simply decorative upgrades. They solve everyday problems and improve usability.
The most effective luxury home storage solutions focus on comfort, accessibility, and organization.
Timeless Design Always Outlasts Trends
A luxury closet should continue to feel functional and attractive years after installation. Trend-driven designs may look appealing at first, but timeless choices often provide better long-term satisfaction.
Many homeowners prefer:
Neutral finishes
Clean lines
Classic hardware
Flexible layouts
Durable materials
A timeless design allows the closet to adapt as wardrobes and lifestyles change.
For Sarasota homeowners investing in a custom closet Sarasota project, the focus should be on creating a space that remains useful rather than following short-term design trends.
Good design balances current preferences with future flexibility.

Luxury Is About Daily Experience, Not Square Footage
A common misconception is that a larger closet is automatically more luxurious. In reality, luxury comes from how well the space works.
A smaller custom closet can feel more premium than a large, poorly organized closet because it provides:
Better organization
Better lighting
Better craftsmanship
Better accessibility
Easier daily routines
A luxury walk-in closet is not defined only by size. It is defined by thoughtful planning and personalized function.
The same principle applies to every closet type. A well-designed space reflects the homeowner’s lifestyle and makes daily tasks simpler.
True luxury is not about having more space. It is about making better use of the space you have.
How Closet Envy Designs Luxury Around the Way You Live
Closet Envy approaches luxury closet design by focusing on the homeowner’s routines, preferences, and long-term needs.
The process begins with personalized consultation and planning. Instead of offering one standard layout, Closet Envy creates fully customized designs with features selected around how each homeowner uses their space.
Design elements may include:
Custom cabinetry
Premium finishes
Soft-close drawers
Dovetail drawer construction
Undermount glides
LED lighting
Personalized layouts
Whole-home organization solutions
Whether designing a walk-in closet, reach-in closet, or complete home storage system, the focus remains on craftsmanship and everyday function.
A luxury closet should not simply look impressive. It should make life easier.
FAQ
What makes a closet feel luxurious?
A closet feels luxurious when it combines thoughtful design, quality materials, personalized organization, and craftsmanship. Features such as premium drawers, lighting, and custom storage improve both appearance and daily function.
Does a luxury closet have to be large?
No. Size is only one factor. A well-planned smaller closet can feel more luxurious than a larger closet with poor organization or inefficient storage.
Which luxury closet features are worth investing in?
Features that improve daily use often provide the most value. These include LED closet lighting, quality drawers, personalized storage, durable hardware, and layouts designed around the homeowner’s routine.
Are luxury closets customizable?
Yes. Custom design allows homeowners to choose layouts, storage features, materials, and accessories based on their wardrobe and lifestyle.
What is the difference between a luxury closet and a standard closet system?
The difference is usually found in customization, craftsmanship, materials, and functionality. Luxury closets are designed around the homeowner instead of relying on fixed layouts and basic storage options.
Conclusion
A luxury custom closet is not defined by size or the number of accessories included. It is created through thoughtful design, premium materials, personalized organization, and features that improve everyday living.
For Sarasota homeowners and those throughout Southwest Florida, the best closet solutions are designed around real routines, from getting ready in the morning to organizing seasonal wardrobes.
Closet Envy creates custom storage spaces focused on craftsmanship, function, and long-term usability. Schedule a consultation to explore a personalized closet design that fits the way you live.

Walk-In Closet vs. Reach-In Closet: Which Is Right for Your Home?
Many homeowners assume a walk-in closet is always the better choice, but the right closet depends on more than size. The decision between a walk-in closet vs reach-in closet should be based on your home’s layout, wardrobe, daily routines, and storage needs. A well-designed closet can improve organization and convenience whether it is a spacious walk-in or a compact reach-in space.
Many homeowners assume a walk-in closet is always the better choice, but the right closet depends on more than size. The decision between a walk-in closet vs reach-in closet should be based on your home’s layout, wardrobe, daily routines, and storage needs. A well-designed closet can improve organization and convenience whether it is a spacious walk-in or a compact reach-in space.
For Sarasota homeowners, Lakewood Ranch residents, and those planning a renovation or new construction project, understanding the differences between these options helps create a storage solution that works long term. With thoughtful closet design, both options can become highly functional parts of the home.

What’s the Difference Between a Walk-In and a Reach-In Closet?
The main difference between a walk-in closet and a reach-in closet is the amount of space available and how the storage is accessed.
A walk-in closet is a dedicated room or enclosed area where homeowners can step inside and move around. It typically includes storage along multiple walls, allowing for more customization, seating, islands, and additional features.
A reach-in closet is accessed from one side and usually has a smaller footprint. These closets are common in bedrooms, guest rooms, condos, and smaller homes because they provide efficient storage without requiring extra floor space.
Both closet types can benefit from custom closet systems designed around the homeowner’s needs.
When Does a Walk-In Closet Make the Most Sense?
A walk-in closet is often the right choice for homeowners who need more storage capacity or want a dedicated dressing area. It works especially well for larger wardrobes, couples sharing storage, luxury homes, and homeowners who want additional organization features.
A custom walk-in closet can include separate hanging sections, shoe storage, jewelry storage, accessory organizers, and even a closet island when enough space is available.
For example, couples may benefit from separate sides of the closet with personalized storage zones. One person may need more hanging space, while another may need additional drawers or shoe organization.
Walk-in closet design is also valuable for homeowners who want flexibility over time. Adjustable shelving, custom closet drawers, and accessory storage allow the space to adapt as wardrobes change.
However, a larger closet does not automatically mean better organization. Without proper planning, even a large walk-in closet can become difficult to use.
When Is a Reach-In Closet the Better Choice?
A reach-in closet can be the better option when space efficiency matters. These closets are common in secondary bedrooms, guest rooms, children’s rooms, condos, and smaller homes.
Many homeowners overlook the potential of a reach-in closet because they associate smaller spaces with limited storage. However, a custom reach-in closet can dramatically improve functionality with the right layout.
Custom shelving, drawers, vertical storage, and organized hanging areas can transform a basic closet into an efficient storage solution.
For example, a reach-in closet may include:
Double hanging sections for shirts and pants
Adjustable shelves for shoes and accessories
Custom closet drawers for folded clothing
Dedicated storage for seasonal items
With the right reach-in closet ideas, homeowners can create practical storage without sacrificing valuable living space.
Storage Capacity Is About Design, Not Just Size
One of the biggest misconceptions about closets is that more square footage automatically creates better organization. In reality, storage capacity depends heavily on planning.
A well-designed closet considers:
Hanging space
Drawer placement
Shelving height
Shoe storage
Accessories
Vertical space
A smaller closet with a smart layout can sometimes function better than a larger closet with inefficient storage.
Professional closet organization focuses on making frequently used items easy to access while creating dedicated areas for less-used belongings.
Whether designing a walk-in or reach-in space, the goal is to create effective closet storage solutions that support daily routines.
Which Closet Is Better for Couples?
For couples, the best closet depends on how each person uses their storage space.
A shared walk-in closet can provide more separation with:
Individual hanging sections
Separate drawers
Dedicated shoe areas
Jewelry and accessory storage
Personalized organization zones
However, a reach-in closet can also work well when carefully designed. A custom layout can divide space efficiently and ensure both homeowners have easy access to their belongings.
The key is not choosing the largest closet. It is creating a system that supports how two people actually get ready, store clothing, and organize personal items.
What Luxury Features Can Be Added to Both Closet Types?
Luxury features are not limited to large walk-in closets. Many upgrades can improve both walk-in and reach-in designs.
Popular custom closet features include:
LED closet lighting
Soft-close drawers
Dovetail drawer boxes
Premium undermount glides
Pull-out mirrors
Jewelry organizers
Shoe storage
Valet rods
LED closet lighting improves visibility and makes it easier to see clothing, accessories, and storage areas. Soft-close hardware provides smoother operation and reduces daily wear.
Premium drawer construction, including dovetail drawer boxes and undermount glides, improves durability and creates a more refined user experience.
These features help create luxury closets that focus on function instead of appearance alone.
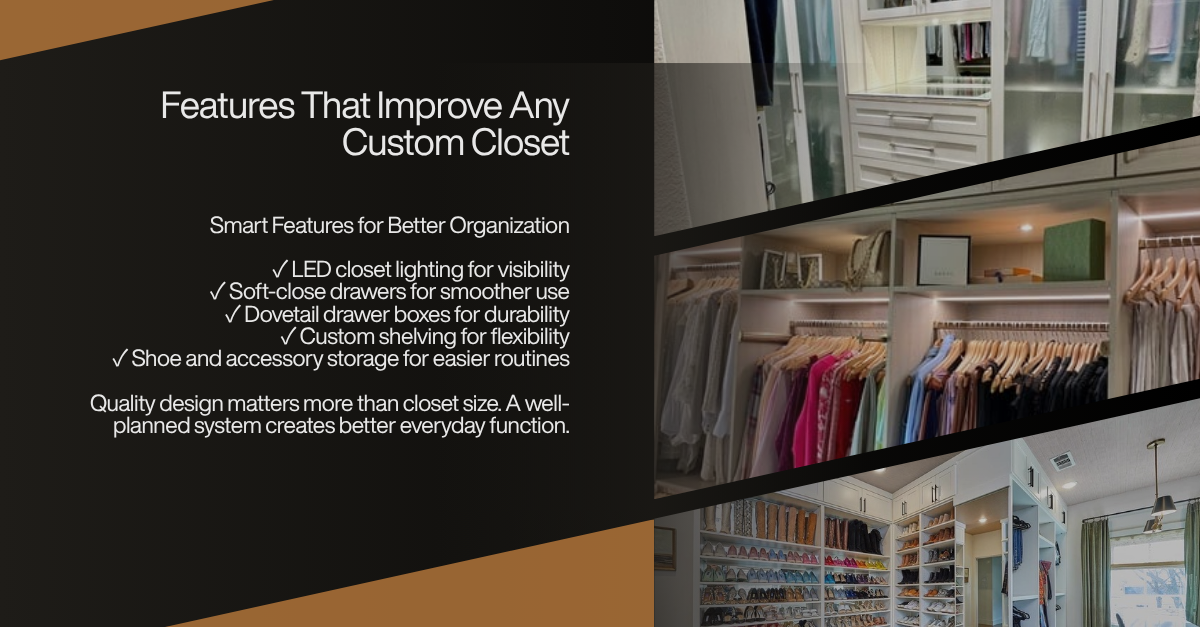
Which Option Provides More Long-Term Value?
A closet’s value comes from how well it supports everyday life.
Both walk-in and reach-in closets can improve:
Organization
Storage efficiency
Daily convenience
Home functionality
A walk-in closet may provide more opportunities for additional features, while a reach-in closet may be the better solution for preserving space in smaller homes.
For homeowners considering custom closet Sarasota projects, the focus should be on creating a design that fits the home and lifestyle rather than choosing a specific closet type.
A thoughtfully designed closet can improve the homeowner experience by making routines easier and reducing clutter.
Designing Around Your Lifestyle Matters More Than Choosing a Closet Type
The best closet is the one designed around how you live.
A homeowner with a large clothing collection may need extensive hanging areas. A frequent traveler may benefit from luggage storage and accessory organization. Families may need flexible storage that changes over time.
Important design considerations include:
Wardrobe size
Morning routines
Shared storage needs
Seasonal clothing
Future lifestyle changes
Home layout
This is why personalized custom closet design is more important than simply choosing between a walk-in and reach-in closet.
A successful closet system should support your daily habits and remain useful as your needs change.
How Closet Envy Designs Walk-In and Reach-In Closets
Closet Envy approaches closet design by focusing on the homeowner’s lifestyle, available space, and organization goals.
The process begins with understanding how the space will be used. From there, a fully custom layout can be created with premium materials, personalized storage options, and features that improve daily function.
Closet Envy designs both walk-in and reach-in solutions with features such as:
Soft-close drawers
Dovetail drawer construction
Undermount glides
LED lighting
Premium cabinetry
Personalized organization systems
Whole-home storage planning
The goal is not simply to add shelving. It is to create a storage system that fits the homeowner and the way they live.
FAQ
Is a walk-in closet better than a reach-in closet?
Not always. The better option depends on your available space, wardrobe, lifestyle, and storage needs. A well-designed reach-in closet can be highly functional, while a walk-in closet provides more flexibility for larger storage needs.
Can a reach-in closet be customized?
Yes. A custom reach-in closet can include shelving, drawers, accessories, lighting, and personalized storage layouts to maximize available space.
Are walk-in closets worth the investment?
Walk-in closets can be valuable for homeowners who need more storage capacity, dressing space, or additional organization features. The benefit depends on how the space is designed and used.
Which closet is better for smaller homes?
Reach-in closets often work well in smaller homes because they provide efficient organization while preserving living space.
Can luxury features be added to a reach-in closet?
Yes. Features such as LED lighting, premium drawers, custom shelving, and accessory organizers can improve both small and large closet systems.
Conclusion
The choice between a walk-in closet vs reach-in closet depends on your home, lifestyle, and storage goals. Neither option is automatically better. The most successful closets are designed around the way homeowners actually use them.
For Sarasota and Lakewood Ranch homeowners, custom design makes it possible to create organized, functional storage in many different spaces. With thoughtful layouts, quality materials, and features that support daily routines, both closet styles can provide long-term usability.
Closet Envy creates personalized closet solutions focused on craftsmanship, organization, and everyday function. Schedule a consultation to explore a custom closet design that fits your home and lifestyle.

Luxury Closet Features Worth the Investment: A Buyer's Guide for Sarasota Homeowners
Discover which luxury closet features are worth the investment, from LED lighting and soft-close drawers to custom shoe storage, jewelry organizers, and closet islands designed for everyday use.
A luxury closet is not defined by the number of accessories it includes. Instead, the most valuable luxury closet features are the ones that make everyday routines more organized, efficient, and enjoyable. Whether you're planning a new home in Sarasota, renovating in Lakewood Ranch, or updating a waterfront property, choosing features that match your lifestyle is more important than following design trends.
A thoughtfully designed luxury custom closet protects clothing, improves accessibility, and adapts to changing storage needs over time. From LED closet lighting to premium drawer construction and personalized storage, every feature should serve a purpose. This guide explains which upgrades provide meaningful everyday benefits so you can make informed decisions during your custom closet design process.
What Makes a Closet Feel Truly Luxurious?
Luxury is often associated with large walk-in closets and beautiful finishes, but size alone does not determine how well a closet functions. A thoughtfully designed space combines quality craftsmanship, efficient organization, and practical features that simplify daily life.
A well-planned closet makes it easier to find clothing, store accessories, and keep everything organized. Quality materials, durable hardware, and customized layouts also contribute to long-term usability.
For many Sarasota homeowners, luxury means having a closet that fits their wardrobe instead of forcing their wardrobe to fit a standard layout. Personalized custom closet storage allows every shelf, drawer, and hanging section to serve a specific purpose, making the entire space more functional.

LED Lighting: One of the Most Practical Upgrades
Among today's most useful custom closet features, integrated LED closet lighting offers benefits that go far beyond appearance.
Good lighting improves visibility, making it easier to distinguish clothing colors, locate accessories, and organize shelves. This is especially helpful during early mornings or evenings when natural light may be limited.
Layered lighting can illuminate hanging sections, drawers, shelving, and display areas. Motion-activated lighting adds convenience by turning on automatically when the closet is opened.
For homeowners with walk-in closets, strategically placed lighting also reduces shadows and makes the space feel more comfortable to use every day. Rather than acting as a decorative upgrade alone, LED lighting supports organization, improves accessibility, and enhances the overall experience of using the closet.
Soft-Close Drawers and Premium Hardware
Drawer construction has a significant impact on how a closet performs over time.
Soft-close drawers and doors reduce wear by preventing slamming while creating smoother daily operation. They also help protect cabinetry from repeated impact.
High-quality custom closet drawers often feature dovetail drawer boxes, which provide strong corner joints and improved durability compared to simpler construction methods. Premium undermount glides keep drawers aligned, support heavier loads, and allow them to open and close smoothly even after years of regular use.
These details may not be the first features homeowners notice, but they influence the everyday experience of using the closet. Reliable hardware contributes to quieter operation, better craftsmanship, and long-term performance.
Custom Shoe Storage That Matches Your Collection
Shoe storage works best when it reflects how the homeowner actually uses the closet.
Someone with a large collection of dress shoes has different storage needs than a family focused on athletic footwear or seasonal boots. Adjustable shelving allows storage to evolve as collections change.
Display shelving can make frequently worn shoes easier to access while protecting them from unnecessary stacking. Taller compartments accommodate boots without bending them, while adjustable shelves provide flexibility for everything from sandals to sneakers.
Instead of relying on generic shelving, personalized shoe storage keeps footwear visible, organized, and protected. Thoughtful planning also helps maximize available space without overcrowding the closet.
Jewelry Drawers, Watch Storage, and Accessory Organizers
Accessories often become cluttered when they do not have designated storage areas.
Custom organizers allow jewelry, watches, belts, scarves, ties, sunglasses, and other personal items to remain neatly arranged and easy to find.
Velvet-lined jewelry trays help protect delicate items from scratches, while divided drawers keep accessories separated and organized. Hidden storage compartments provide additional protection for valuable pieces while maintaining a clean appearance.
Rather than storing accessories throughout the home, dedicated organization keeps everything in one convenient location. Homeowners who wear jewelry or accessories daily often find that these storage solutions save time during morning routines while protecting their collections.
Closet Islands: When They're Worth the Space
A closet island can become one of the most useful features in a larger walk-in closet—but only when the room has enough space to accommodate it comfortably.
An island provides additional drawer storage for folded clothing, accessories, or seasonal items while creating a convenient surface for folding laundry, organizing outfits, or packing luggage before a trip.
Some homeowners also use islands to display favorite accessories or incorporate seating into the design.
However, islands require adequate circulation space. In smaller closets, sacrificing walking room may reduce overall functionality. In many cases, additional perimeter storage provides greater value than adding a center island.
When space allows, though, a closet island combines organization, convenience, and visual balance, making it a practical feature rather than simply a decorative centerpiece.
Valet Rods, Pull-Out Mirrors, and Everyday Convenience Features
Small functional features often have a big impact on how a closet is used day to day.
Valet rods allow homeowners to plan outfits in advance, hang items for styling, or prepare clothing for travel. Pull-out mirrors improve convenience during dressing routines without requiring wall space. These mirrors can stay hidden when not in use, keeping the closet layout clean and open.
Other useful closet accessories include pull-out trays for small items, hidden hooks for bags, and integrated storage for belts or scarves. These features support daily routines like packing, dressing, and organizing laundry.
Rather than being decorative upgrades, these elements improve workflow. They reduce unnecessary steps during morning routines and help keep clothing organized in a consistent system.

Features That Should Be Chosen Based on Lifestyle
The most effective custom closet features are not the same for every homeowner. They should reflect how the space is actually used.
Frequent travelers may benefit from luggage storage, valet rods, and flexible packing zones. Professionals often prioritize structured hanging sections and organized drawer systems for daily outfits. Families may need shared storage, labeled zones, and durable shelving that handles frequent use.
Collectors often require specialized storage for shoes, handbags, or accessories, while seasonal wardrobes benefit from adjustable shelving and flexible layouts. Empty nesters may prefer simplified systems with easier access and reduced complexity.
Instead of adding every available feature, a well-designed closet focuses on supporting real habits. This approach ensures the space remains practical over time and avoids unnecessary clutter or unused upgrades.
Designing a Closet You'll Love for Years
A well-designed closet should remain functional as your needs change.
Flexibility is one of the most important aspects of long-term design. Adjustable shelving allows storage to shift as wardrobes evolve. Modular drawer configurations help accommodate lifestyle changes such as remote work, travel, or seasonal clothing rotation.
Timeless finishes and durable materials also play a key role in long-term satisfaction. High-quality construction ensures that drawers, shelving, and hardware continue to perform well over time, even with daily use.
In many Sarasota homes, long-term usability matters more than short-term design trends. A closet designed with adaptability in mind remains useful for years without requiring major changes or upgrades.
How Closet Envy Designs Around the Way You Live
A well-designed system is not built around a catalog—it is built around the homeowner.
Closet Envy focuses on fully custom layouts that reflect how people actually use their space. This includes planning for daily routines, wardrobe types, and long-term storage needs.
Designs often incorporate soft-close drawers, dovetail drawer construction, and undermount glides for durability and smooth operation. Integrated LED closet lighting improves visibility, while personalized storage zones ensure everything has a place.
Instead of applying standard templates, each system is designed to improve organization and daily function. The goal is to create a custom closet design that supports real-life use, not just visual appeal.
This approach also extends to whole-home organization, including closets, pantries, and other storage areas, ensuring consistency across the home.
FAQ
What luxury closet features are worth the investment?
The most valuable features depend on lifestyle, but commonly used options include LED lighting, soft-close drawers, custom shoe storage, jewelry organizers, valet rods, and closet islands where space allows.
Is LED lighting worth adding to a custom closet?
Yes, for most homeowners. LED lighting improves visibility, helps with organization, and makes it easier to use the closet at any time of day.
Are closet islands worth it?
Closet islands are useful in larger walk-in closets where there is enough circulation space. They provide additional storage and a convenient surface but are not ideal for smaller layouts.
What's the difference between standard drawers and premium drawers?
Premium drawers often include soft-close mechanisms, dovetail construction, and undermount glides. These features improve durability, smooth operation, and long-term performance.
Which closet upgrades improve daily organization the most?
Lighting, personalized storage zones, quality drawer systems, and well-planned layouts typically have the biggest impact on everyday organization.
Conclusion
Luxury closet design is not about adding every available feature. It is about choosing the luxury closet features that match how you live every day. When storage is designed around routine, it improves organization, simplifies daily tasks, and creates a more functional space over time.
For Sarasota homeowners, Lakewood Ranch residents, and surrounding areas, thoughtful planning ensures that a luxury custom closet remains practical for years—not just visually appealing at installation.
If you're planning a new closet or upgrading your current space, it helps to focus on features that support long-term use rather than short-term trends.
Schedule a free consultation with Closet Envy to explore custom closet and storage solutions designed specifically for your Sarasota home.

Custom Pantry Storage in Sarasota: Features Homeowners Use Every Day
A well-organized pantry can make everyday kitchen tasks easier, faster, and less frustrating. As more homeowners focus on functionality and organization, custom pantry storage Sarasota solutions have become increasingly popular throughout Sarasota, Lakewood Ranch, Venice, and Bradenton
A well-organized pantry can make everyday kitchen tasks easier, faster, and less frustrating. As more homeowners focus on functionality and organization, custom pantry storage Sarasota solutions have become increasingly popular throughout Sarasota, Lakewood Ranch, Venice, and Bradenton.
Many kitchens include basic shelving, but standard storage does not always support how homeowners actually use the space. Items become difficult to find, shelves become overcrowded, and valuable storage space goes unused. Thoughtfully designed pantry organization systems help solve these problems by improving accessibility, visibility, and storage efficiency.
The most effective pantry designs focus on practical features rather than appearance alone. Adjustable shelving, pull-out storage, integrated lighting, and custom layouts can significantly improve daily kitchen function. This guide explores the pantry features Sarasota homeowners use most often and why they make such a difference over time.
Adjustable Shelving Creates More Flexible Storage
One of the most useful features in custom pantry storage is adjustable shelving.
Unlike fixed shelves, adjustable systems allow homeowners to adapt their storage as needs change. This flexibility becomes especially valuable as households evolve, shopping habits change, or new appliances are added to the kitchen.
For example, adjustable shelving can accommodate:
Large cereal containers
Bulk food storage
Small kitchen appliances
Holiday serving dishes
Entertaining supplies
Seasonal kitchen items
A shelf configuration that works today may not work several years from now. Adjustable pantry shelving systems allow homeowners to reconfigure storage without replacing the entire pantry.
This flexibility makes it easier to maintain organization and maximize available space over the long term.

Pull-Out Drawers Improve Accessibility
One common problem with traditional pantry shelving is accessibility.
Items stored at the back of deep shelves are often forgotten or difficult to reach. Over time, this can create clutter and wasted storage space.
Pull-out drawers solve this issue by bringing stored items forward, making everything easier to see and access.
Common uses for pull-out storage include:
Canned goods
Snacks
Baking supplies
Cooking oils
Spices
Pet supplies
Instead of digging through shelves, homeowners can simply slide drawers open and immediately see what is stored inside.
Many modern pantry storage solutions use pull-out drawers to improve organization while reducing wasted space. This feature is particularly useful in larger pantries where deep shelving can otherwise become difficult to manage.
Soft-Close Hardware Improves Everyday Use
Pantries are among the most frequently used storage areas in the home.
Because of this, hardware quality matters.
Soft-close drawers and doors improve everyday usability while reducing wear on the system over time. Rather than slamming shut, drawers and cabinet doors close smoothly and quietly.
Benefits include:
Smoother operation
Reduced impact on hardware
Improved user experience
Less daily wear and tear
Consistent performance over time
Closet Envy incorporates premium hardware designed for long-term daily use, including soft-close systems and quality drawer mechanisms.
These details may seem small initially, but homeowners often notice the difference every day.
When evaluating kitchen organization systems, hardware quality is an important factor that affects both functionality and durability.
Integrated Lighting Makes Pantry Storage More Functional
What pantry features improve everyday use?
Lighting is one of the most overlooked answers.
Even well-organized storage becomes less effective when visibility is poor. Integrated LED lighting helps homeowners quickly locate items while creating a cleaner, more functional pantry environment.
Popular lighting options include:
LED Shelf Lighting
Built-in shelf lighting illuminates storage areas directly and improves visibility throughout the pantry.
Motion-Activated Lighting
Lights automatically turn on when the pantry is opened, providing convenience while improving accessibility.
Task Lighting
Focused lighting can highlight frequently used areas such as coffee stations, baking zones, or appliance storage sections.
For homeowners exploring walk in pantry ideas, lighting often becomes one of the most appreciated features because it improves daily usability without requiring additional space.
Good lighting helps maintain organization by making stored items easier to identify and access.
Custom Layouts Maximize Pantry Space
Builder-grade pantry shelving often relies on simple fixed shelves with little consideration for how homeowners actually use the kitchen.
Custom layouts take a different approach.
Instead of forcing homeowners to adapt to the pantry, the pantry is designed around the homeowner's daily routine.
Custom layouts can include:
Dedicated appliance storage
Open shelving for frequently used items
Pull-out pantry drawers
Corner storage solutions
Beverage stations
Baking supply zones
Entertaining storage areas
A thoughtful layout also improves workflow by placing frequently used items where they are easiest to access.
Closet Envy designs pantry systems around how homeowners actually cook, entertain, and organize their kitchens. This personalized approach often results in more efficient storage and easier day-to-day use.
For homeowners considering luxury pantry storage, layout planning is often more important than decorative features because it directly impacts functionality.
Durable Materials Matter in Florida Homes
Florida homes face environmental conditions that can affect storage systems over time.
Humidity levels throughout Sarasota and Southwest Florida can influence how materials perform, particularly in kitchens where moisture and temperature fluctuations are common.
When evaluating pantry systems, homeowners should look for:
Moisture-resistant surfaces
Durable shelving materials
Scratch-resistant finishes
Easy-to-clean surfaces
Quality edge treatments
Lower-quality shelving systems may show signs of wear more quickly when exposed to humidity and frequent use.
Durable materials help maintain appearance and performance while reducing maintenance concerns over time.
For many Sarasota homeowners, selecting the right materials is just as important as choosing the right layout.
This is one reason professionally designed Sarasota custom storage systems often outperform generic shelving solutions in long-term usability.
Pantry Storage Is Expanding Beyond Food Storage
Today's pantry spaces often serve multiple purposes.
Modern homeowners increasingly use pantry areas to support a variety of household functions beyond food storage.
Common uses include:
Coffee Stations
Dedicated storage for coffee makers, grinders, mugs, and supplies keeps countertops clear.
Small Appliance Storage
Mixers, blenders, air fryers, and other appliances can be stored within easy reach while remaining out of sight.
Serving Ware Organization
Platters, serving dishes, and entertaining supplies benefit from designated storage areas.
Pet Supply Storage
Food, treats, bowls, and accessories can be organized in one convenient location.
Household Essentials
Paper products, cleaning supplies, and bulk purchases can be stored efficiently using custom cabinetry and shelving.
These evolving storage needs are driving demand for more versatile pantry cabinets and flexible pantry designs throughout Sarasota, Venice, Bradenton, and Lakewood Ranch.
Common Pantry Design Mistakes
Several common mistakes can reduce pantry functionality:
Overloading fixed shelving
Prioritizing appearance over function
Ignoring accessibility
Underestimating lighting needs
Choosing generic storage systems
Failing to plan for future storage needs
A pantry should support everyday routines, not create additional obstacles.
The most successful designs focus on usability, organization, and long-term flexibility.
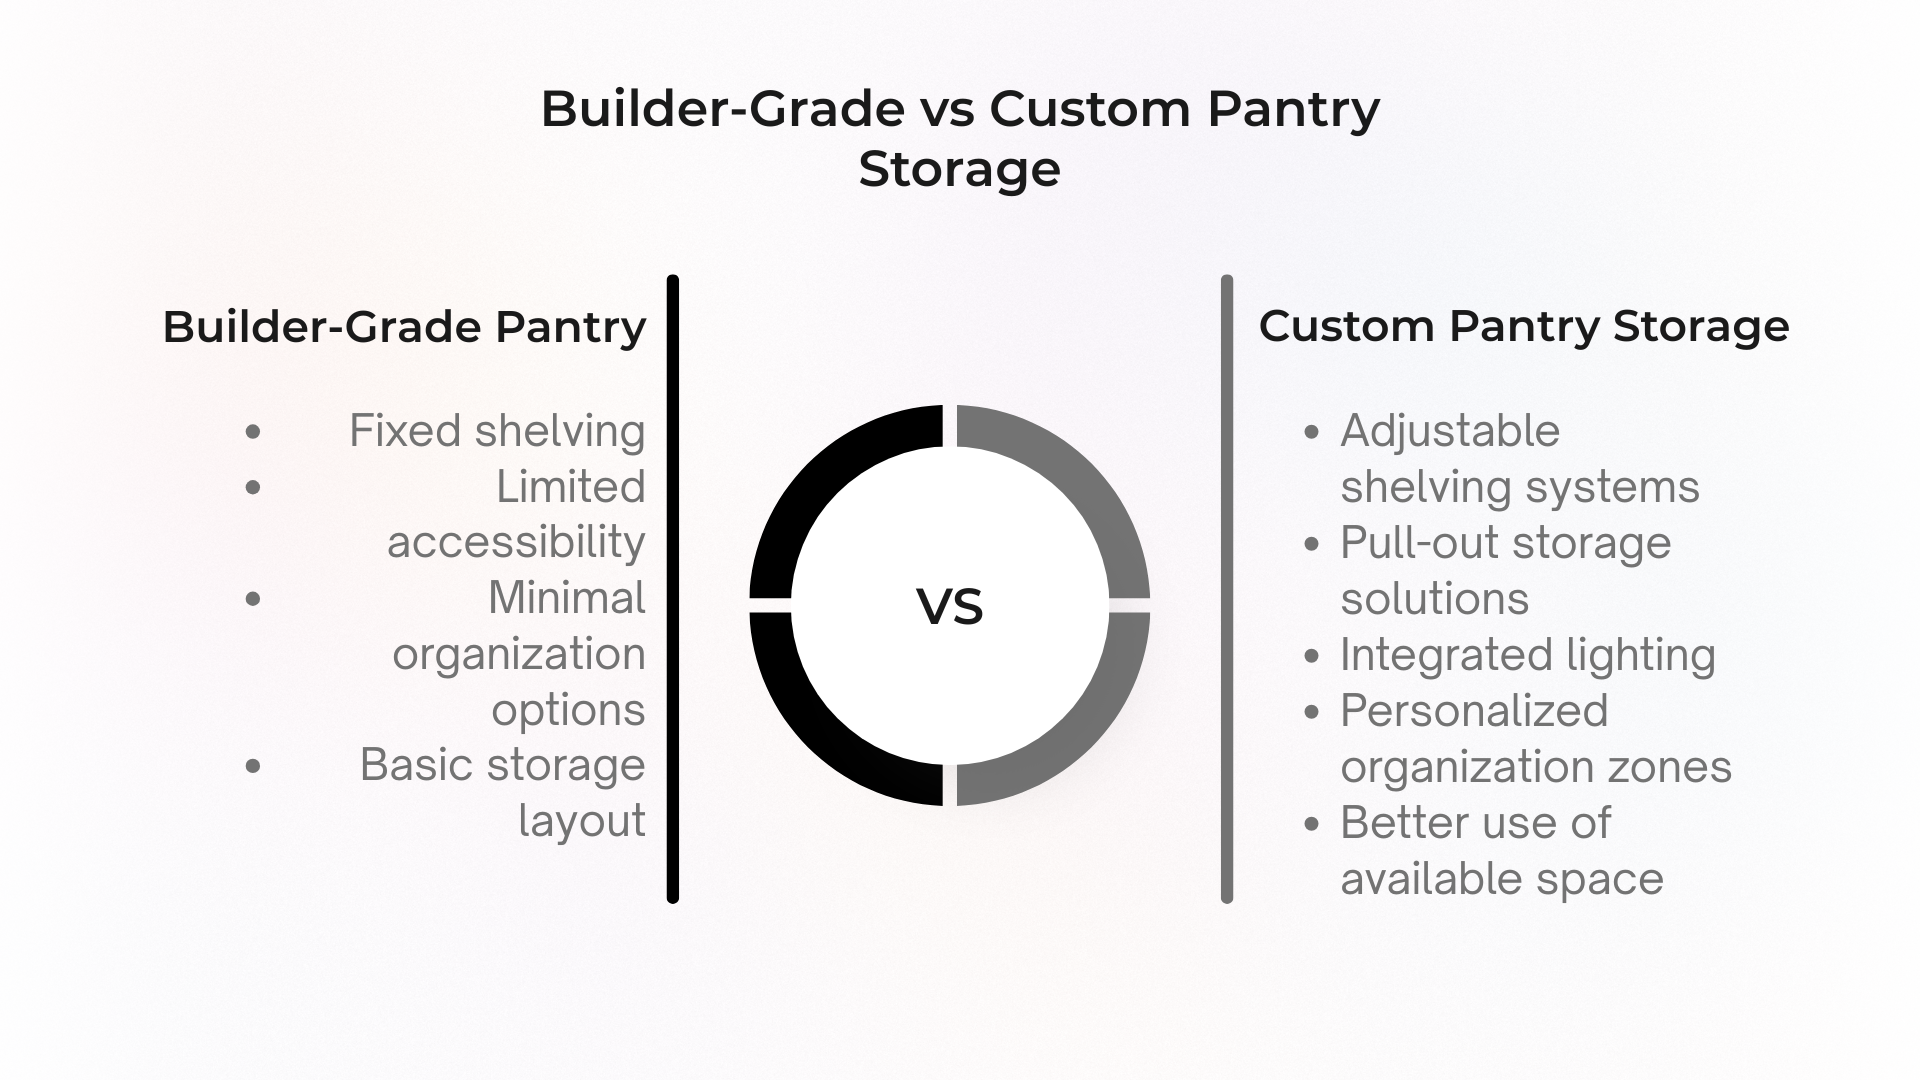
Frequently Asked Questions
What is the best shelving for a pantry?
Durable shelving with adjustable configurations often provides the most flexibility. Adjustable shelving allows homeowners to adapt storage as needs change over time.
Are custom pantry systems worth it?
Many homeowners find custom pantry systems valuable because they improve organization, accessibility, and storage efficiency. The benefits are experienced daily rather than occasionally.
What pantry features improve organization the most?
Pull-out drawers, adjustable shelving, integrated lighting, and customized storage zones are among the features that most directly improve organization.
How much storage should a pantry include?
The right amount of storage depends on household size, cooking habits, entertaining needs, and purchasing patterns. A custom design can help match storage capacity to actual usage.
Do pantry systems add value to a home?
Organized storage is often viewed as a desirable feature by homeowners and buyers. Pantry systems can improve functionality and convenience, although individual results vary.
Conclusion
The most effective custom pantry storage Sarasota homeowners invest in is designed around everyday use. Features such as adjustable shelving, pull-out drawers, soft-close hardware, integrated lighting, and thoughtful layouts improve accessibility, organization, and long-term functionality.
Whether you are remodeling a kitchen in Sarasota, building a new home in Lakewood Ranch, or upgrading storage in Venice or Bradenton, pantry design should focus on how the space is used daily rather than appearance alone.
A well-planned pantry can simplify routines, reduce clutter, and make kitchen storage more efficient for years to come.
Schedule a free consultation with Closet Envy to explore custom pantry storage solutions designed specifically for your Sarasota home.

Custom Closets North Port: What Homeowners Should Know Before Hiring a Closet Company
Custom closets North Port homeowners can depend on start with thoughtful design, quality materials, and professional installation. Learn what to look for before hiring a closet company and how to choose a system built for long-term use in Florida homes.
Finding the right company for custom closets North Port homeowners can rely on is about more than choosing a design that looks good. A closet system is something you use every day, and the quality of its layout, materials, hardware, and installation will affect how well it performs over time.
Many homeowners begin their search by looking for a closet company North Port residents recommend, but not all closet systems are built the same way. Some companies offer fully customized designs tailored to your space and lifestyle, while others rely on modular systems built around standard sizes.
Understanding the differences before you hire a company can help you avoid common mistakes and choose a storage solution that supports organization, durability, and long-term functionality. This guide explains the key factors to evaluate before investing in custom closets for your North Port home.

Not All Closet Systems Are Fully Custom
One of the most important questions to ask is whether the closet system is truly custom or based on modular components.
Modular systems use pre-sized panels, shelves, and accessories that fit within a limited range of configurations. While these systems may work in some situations, they often leave unused space and provide fewer options for customization.
Fully custom systems are designed around the dimensions of the room and the homeowner’s specific needs. This approach allows for:
Better use of vertical space
More efficient storage layouts
A built-in appearance
Greater flexibility for future needs
Personalized organization features
For homeowners considering walk in closets North Port properties often include, customization can make a significant difference in how the space functions. A well-designed layout can maximize storage while improving accessibility and organization.
Closet Envy designs each system specifically for the homeowner rather than relying on flat-pack or pre-sized components, allowing for layouts that fit the space more precisely.
Material Quality Matters More in Florida Homes
Florida’s climate creates unique challenges for storage systems.
Humidity levels throughout Southwest Florida can affect lower-quality materials over time. Materials that perform well in dry climates may not hold up as effectively in homes located in North Port, Venice, Sarasota, or Port Charlotte.
When evaluating Florida custom closets, pay attention to:
Moisture-resistant finishes
Durable shelving materials
Scratch-resistant surfaces
Quality edge treatments
Stable construction materials
Lower-quality materials may show wear more quickly when exposed to changing humidity levels and daily use. Surface swelling, edge deterioration, and finish damage can become more noticeable over time.
High-quality closet systems are designed with materials selected for durability and long-term performance, helping homeowners maintain organization without frequent repairs or replacements.
Hardware Quality Affects Everyday Use
Many homeowners focus on shelves and hanging space while overlooking the hardware that supports daily functionality.
In reality, hardware is one of the most frequently used parts of any closet system.
If you are wondering, “What features matter most in a custom closet system?” the answer often includes the components you interact with every day.
Important features include:
Soft-Close Drawers and Doors
Soft-close systems prevent drawers and doors from slamming shut. They create smoother operation and reduce wear on hardware components.
Premium Undermount Glides
Undermount glides support smooth drawer movement while remaining hidden from view. They also help drawers maintain proper alignment over time.
Dovetail Drawer Boxes
Dovetail drawer construction uses interlocking joints that provide additional strength and stability. Compared to stapled drawer boxes, dovetail construction generally offers better long-term durability.
Quality Hinges and Hardware
Well-built hardware contributes to reliable daily performance and helps maintain proper operation as the closet ages.
Features such as soft-close drawers, soft-close doors, premium undermount glides, and dovetail drawer boxes are often found in higher-quality systems because they directly affect usability and longevity.
Layout Planning Should Match Daily Life
A closet should be designed around how you actually use it.
Many homeowners assume closet design is primarily about appearance, but functionality often has a greater impact on satisfaction over time.
Effective layout planning considers:
Hanging space requirements
Drawer placement
Shoe storage
Accessory storage
Seasonal wardrobe needs
Accessibility
Shared storage requirements
For example, a family with active children may need different storage zones than a retired couple relocating to Florida.
A shared closet may require separate sections for each person, while a single-user closet may prioritize visibility and ease of access.
Closet Envy focuses on layouts designed around real daily routines, helping homeowners create systems that are easier to use and maintain.
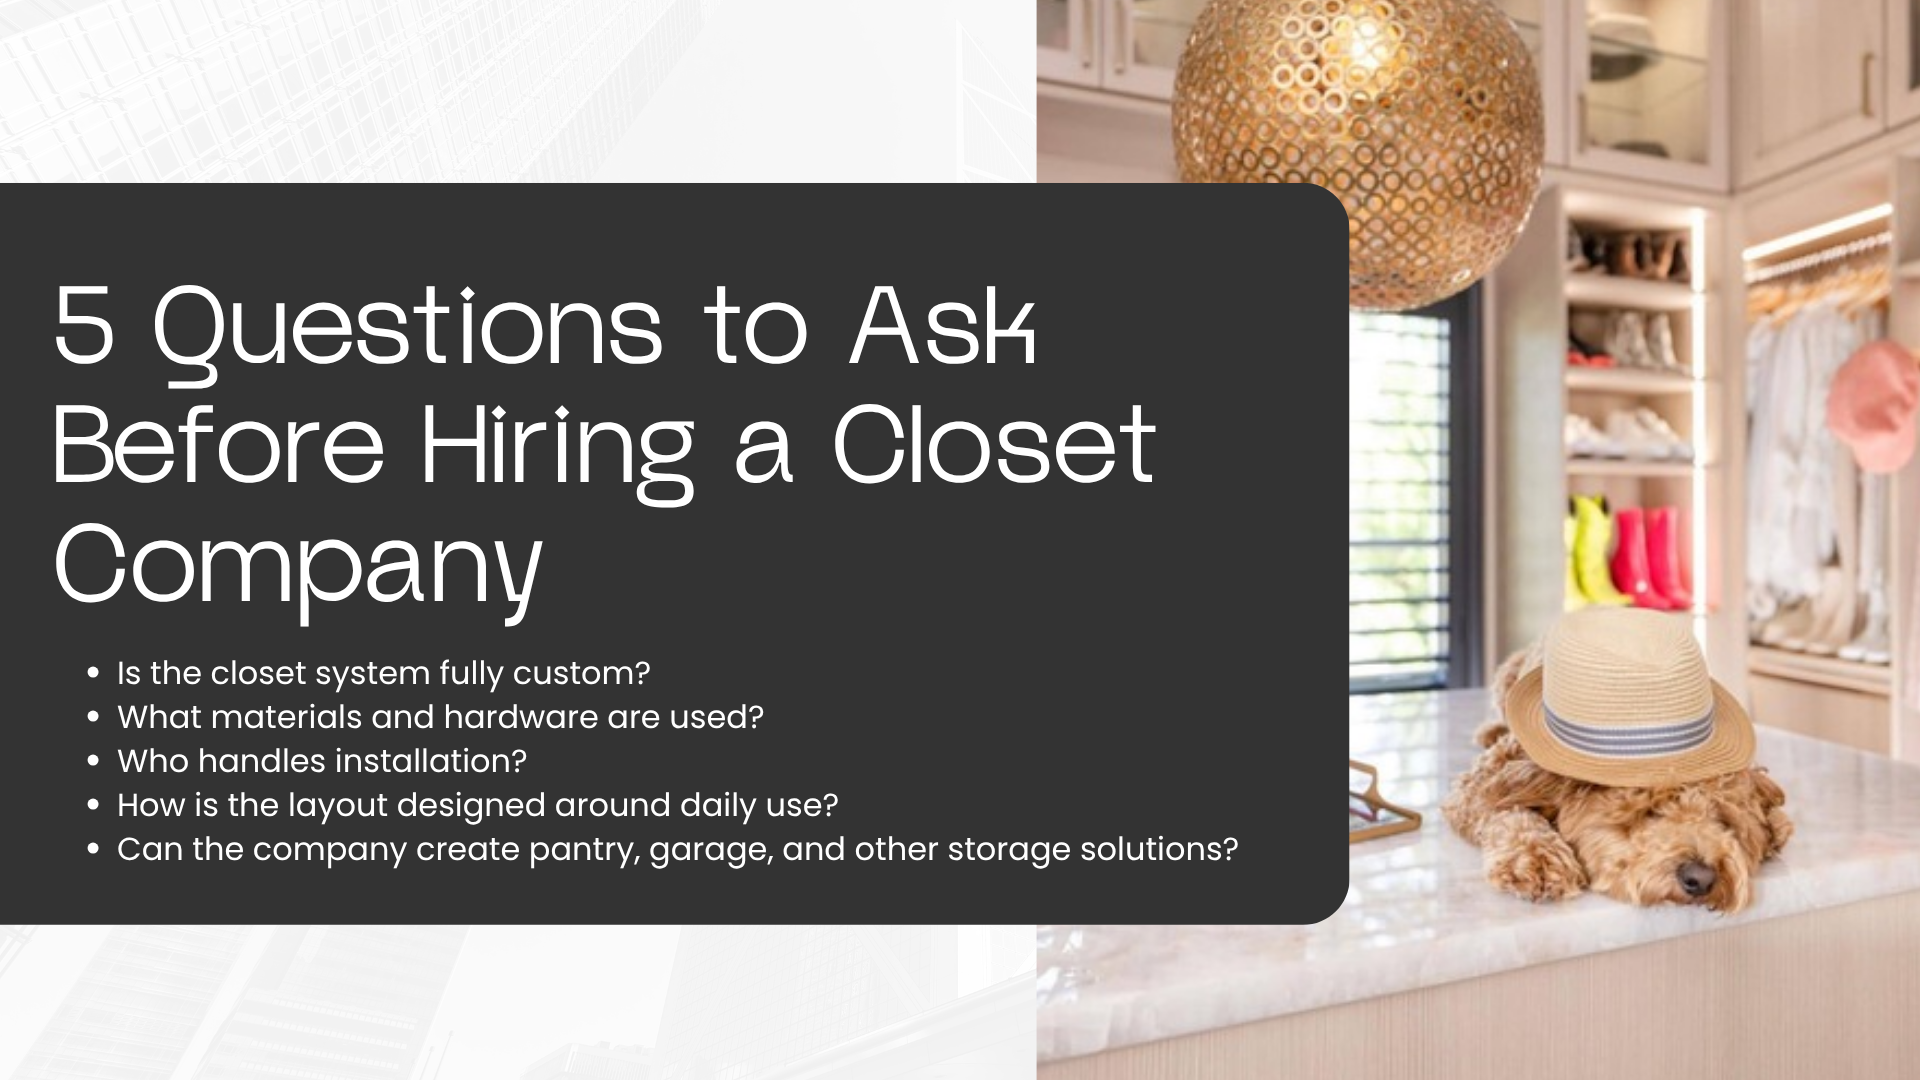
Installation Quality Impacts Long-Term Performance
Even the highest-quality materials can underperform if installation is not completed correctly.
Professional installation affects:
Structural stability
Alignment
Drawer operation
Shelf support
Overall appearance
In Florida homes, humidity and temperature changes can expose installation shortcuts more quickly than many homeowners expect.
Poor installation can lead to:
Misaligned drawers
Loose shelving
Uneven doors
Reduced durability
A properly installed closet system should feel solid, function smoothly, and maintain its appearance over time.
When evaluating providers for closet installation North Port homeowners should ask who performs the installation, what standards are followed, and how quality is verified before project completion.
Whole Home Storage Is Becoming More Popular
Today’s homeowners often look beyond bedroom closets when planning storage improvements.
Many projects now include custom storage solutions throughout the home.
Common areas include:
Pantry Storage
Well-designed pantry organization can improve visibility and make everyday kitchen tasks more efficient.
Laundry Rooms
Storage for cleaning supplies, household essentials, and seasonal items can help reduce clutter.
Garage Storage
Garage organization systems provide dedicated storage for tools, sports equipment, and household items.
Home Offices
Custom storage can support productivity while maintaining a clean, organized workspace.
Mudrooms
Dedicated storage zones help keep frequently used items organized and accessible.
Many homeowners also explore custom pantry and garage storage solutions at the same time they upgrade their closets, creating a more cohesive approach to organization throughout the home.
Questions Homeowners Should Ask Before Booking a Consultation
Before scheduling a consultation, consider asking the following questions:
Is the System Fully Custom?
Understanding the level of customization helps determine how well the final design will fit your space and lifestyle.
What Materials Are Used?
Ask about shelving materials, finishes, moisture resistance, and overall durability.
What Hardware Is Standard?
Find out whether the system includes soft-close drawers, premium glides, and quality drawer construction.
Who Handles Installation?
Installation quality is just as important as design and materials.
What Is the Expected Timeline?
Understanding the design, manufacturing, and installation schedule can help set realistic expectations.
Can the Company Design Other Storage Areas?
Many homeowners benefit from a coordinated approach to closets, garages, pantries, and home offices.
These questions can help homeowners compare providers more effectively and identify companies focused on long-term functionality rather than quick installations.
Common Mistakes Homeowners Make
Several misconceptions can lead to disappointing results:
Choosing based only on price
Assuming all closet companies offer the same quality
Ignoring installation standards
Overlooking hardware quality
Prioritizing appearance over function
A closet that looks attractive but does not support daily routines may become frustrating to use over time.
The most successful projects balance design, functionality, durability, and organization.
Frequently Asked Questions
How much do custom closets cost in North Port?
Costs vary based on closet size, materials, features, and installation requirements. Fully custom systems typically cost more than modular alternatives because they are designed specifically for the space and homeowner.
Are custom closets better than modular systems?
Custom closets generally provide greater flexibility, better use of available space, and more personalized organization. Modular systems may work for some applications but often have design limitations.
What features should a quality closet include?
Look for durable materials, soft-close hardware, quality drawer construction, efficient layout planning, LED closet lighting, and thoughtful organization features.
How long does installation take?
Project timelines vary depending on design complexity, material availability, and scheduling. Most projects include consultation, design, manufacturing, and installation phases.
Do custom closets add value to a home?
Custom closets can improve organization, functionality, and overall usability. Many homeowners view quality storage as a desirable feature, although individual results vary.
Conclusion
Choosing the right provider for custom closets North Port homeowners can depend on requires looking beyond appearance alone. Material quality, hardware, customization, installation standards, and thoughtful layout planning all contribute to how well a closet performs over time.
Whether you are upgrading builder-grade storage, remodeling a primary suite, or exploring home organization systems throughout your house, taking the time to evaluate these factors can help you make a more informed decision.
For homeowners in North Port, Sarasota, Venice, and Port Charlotte, the goal should be long-term functionality, durability, and ease of use—not just a visually appealing design.
Schedule a free consultation with Closet Envy to explore custom closet and storage solutions designed specifically for your North Port home.

Best Custom Closet Systems for Florida Homes in Venice and Englewood
Best custom closet systems for Florida homes in Venice and Englewood. Learn what materials, features, and design choices matter most for durability, humidity resistance, and long-term storage performance.
Choosing the best custom closet systems for Florida homes is not only about appearance. In coastal areas like Venice and Englewood, storage systems need to handle humidity, daily use, and long-term wear. That makes material quality, layout design, and installation standards especially important.
Homeowners comparing custom closets Venice FL and custom closets Englewood FL often find that systems look similar at first, but perform very differently over time. Florida homes also place unique demands on storage due to seasonal clothing, open floor plans, and higher humidity levels.
This guide explains what separates premium closet systems Florida homeowners rely on from lower-quality alternatives. It also highlights the features that improve durability, organization, and everyday usability so homeowners can make more informed decisions before choosing a custom closet company.
Why Florida Homes Need Different Closet Systems
Florida homes, especially in Venice, Englewood, and nearby Sarasota, face environmental conditions that affect storage performance over time. Heat and humidity are constant factors that can impact lower-quality materials.
Key considerations include:
High humidity and moisture exposure
Seasonal wardrobe changes
Frequent daily use of storage spaces
Open-concept layouts with limited hidden storage
In these conditions, custom closet systems Florida homeowners choose must be built for durability, not just appearance. Moisture can cause lower-grade materials to warp or weaken over time, while cheaper finishes may degrade faster.
Because of this, function becomes just as important as design. A system that looks good but cannot withstand Florida conditions will require replacement or repair much sooner.

Fully Custom Layouts vs Modular Closet Systems
One of the most important differences when choosing the best custom closet systems is whether the design is fully custom or modular.
Modular systems rely on fixed components that are adjusted to fit a space. Fully custom systems are designed specifically for the home, room dimensions, and homeowner needs.
Fully custom layouts provide:
Better use of vertical and corner space
Cleaner built-in appearance
More flexibility for changing storage needs
Improved flow and accessibility
In Venice and Englewood homes, where layouts vary widely, this flexibility matters. Closet Envy designs systems specifically for each space instead of relying on standard modular configurations, which allows for more efficient storage planning and long-term usability.
The Best Materials for Florida Closet Systems
Material selection plays a major role in how well a closet system performs over time, especially in humid climates like Southwest Florida.
High-quality luxury closet systems typically use:
Moisture-resistant engineered materials
Scratch-resistant finishes
Durable shelving panels
High-grade hardware components
Lower-quality systems often use thinner boards and basic finishes that can show wear faster, especially in humid environments.
For example, in Florida homes, poorly sealed surfaces may absorb moisture over time, leading to warping or surface damage. Hardware that is not designed for frequent use may loosen or fail sooner.
By contrast, well-built systems are designed to maintain structure and appearance even under daily use and environmental stress.
Features That Improve Daily Function
When evaluating the best custom closet systems, functionality is just as important as materials. Certain features significantly improve daily use and long-term performance.
Key features include:
Soft close drawers for smoother operation
Dovetail drawer boxes for structural strength
Premium undermount glides for stability
Integrated LED closet lighting for visibility
Adjustable shelving for flexible storage
These features are especially useful in walk in closets Venice homeowners use daily. Lighting improves visibility during early mornings or evenings, while adjustable layouts allow the space to adapt as needs change.
A well-designed system reduces clutter and makes daily routines more efficient by ensuring everything has a defined place.
Why Installation Quality Matters
Even the best materials and design can underperform if installation is not done correctly. This is especially important in Florida homes where humidity and temperature changes can affect alignment over time.
Professional installation ensures:
Secure wall mounting and structural stability
Proper alignment of drawers and doors
Clean finishing around edges and transitions
Long-term functionality of moving parts
Poor installation can lead to uneven shelving, sticking drawers, or early wear on hardware.
A reliable closet company Englewood homeowners choose should prioritize experienced installation teams who understand both the materials and the local environmental conditions.
Whole Home Storage Solutions Are Growing in Popularity
Many homeowners in Venice, Englewood, and Sarasota are expanding beyond bedroom closets and investing in full-home organization systems.
Popular additions include:
Pantry storage systems
Laundry room organization
Garage storage solutions
Home office built-ins
Entryway and mudroom storage
This approach creates consistency throughout the home and improves overall organization. It also allows homeowners to apply the same design quality and material standards across multiple spaces.
As a result, custom storage solutions are becoming a more integrated part of home design in Southwest Florida rather than isolated upgrades.
How to Choose the Right Closet Company in Venice or Englewood
When comparing providers, homeowners should focus on more than just appearance or price. The right custom closet company will be transparent about materials, process, and installation.
Key questions to ask include:
Is the system fully custom or modular?
What materials and hardware are used?
How is the layout designed?
Who handles installation?
What is the typical project timeline?
A strong design process usually indicates better long-term results. In Venice and Englewood, where humidity and lifestyle demands vary, working with a company that understands Florida closet design is especially important.
Homeowners should also consider whether the company offers whole-home planning or just single-room solutions.
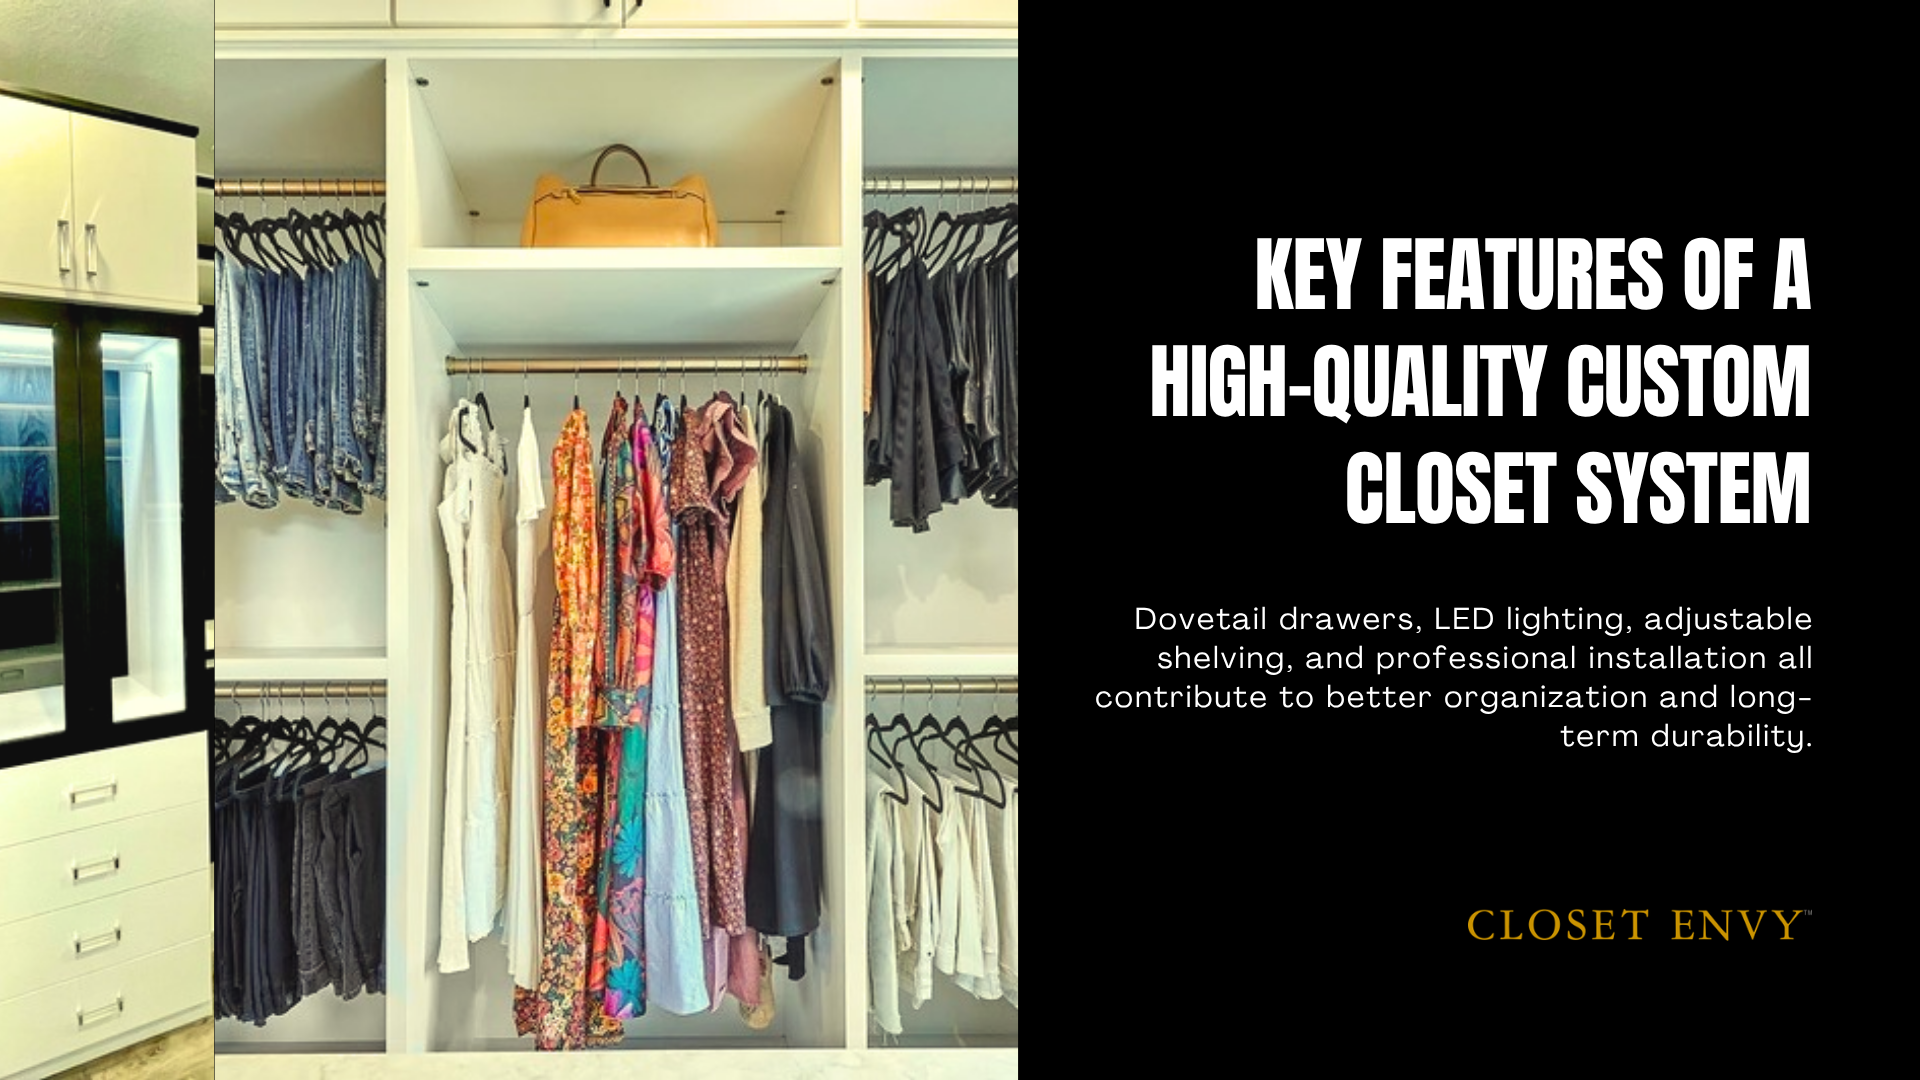
Common Mistakes or Misconceptions
Many homeowners make similar assumptions when selecting closet systems:
Choosing based only on price
Assuming all systems perform the same
Ignoring hardware and material quality
Overlooking installation standards
Focusing only on appearance
These decisions often lead to storage systems that wear out faster or do not meet daily functional needs.
Frequently Asked Questions
What closet systems work best in Florida?
Systems designed with moisture-resistant materials, durable hardware, and custom layouts perform best in Florida’s humid climate.
Are custom closets worth it?
For many homeowners, yes. They improve organization, daily usability, and long-term durability compared to basic systems.
What materials hold up best in humid climates?
Moisture-resistant engineered materials combined with high-quality finishes and hardware perform best in coastal environments.
What features matter most in a custom closet?
Soft-close drawers, strong drawer construction, LED lighting, and flexible layouts are among the most important features.
What is the difference between modular and custom closets?
Modular systems use fixed components, while custom systems are designed specifically for the space and user needs.
Conclusion
The best custom closet systems for Florida homes are those designed with long-term performance in mind. In Venice and Englewood, where humidity and daily use affect storage spaces, material quality, layout planning, and installation standards all play a critical role.
Homeowners comparing custom closets Venice FL and custom closets Englewood FL should focus on systems that balance durability, functionality, and thoughtful design rather than just appearance.
Fully custom solutions provide better adaptability for Florida lifestyles, from seasonal wardrobes to whole-home storage needs.
To explore options designed specifically for your home, schedule a free consultation with Closet Envy to explore custom closet and storage solutions designed specifically for your Florida home.

Closet Company Port Charlotte: 7 Questions to Ask Before Booking a Consultation
Closet Company Port Charlotte: 7 essential questions homeowners should ask before booking a consultation. Learn how to evaluate design, materials, installation, and long-term value in custom closet systems in Southwest Florida.
Choosing a closet company port charlotte is not something most homeowners do often, which makes it easy to overlook the details that actually matter. Many closet systems can look similar at first glance, but they can differ significantly in design quality, materials, installation standards, and long-term durability.
In Port Charlotte and surrounding Southwest Florida areas, including Punta Gorda, Venice, and Sarasota, these differences matter even more because humidity and daily use affect how storage systems perform over time.
Homeowners in Southwest Florida often look for walk in closets port charlotte that combine smart layout and durability with everyday usability. A well-designed space goes beyond simple shelving by incorporating custom storage solutions that improve how items are organized and accessed. Many projects now include luxury closet systems that focus on both function and clean design, typically developed through a professional closet design consultation with a custom closet company.
In this region, closet systems florida homes rely on must also account for humidity, which makes material and hardware selection especially important. Proper closet installation port charlotte ensures long-term stability and performance, supporting reliable home organization systems that simplify daily routines. Many homeowners also extend this approach beyond closets, adding custom pantry and garage storage to create a consistent and efficient organization strategy throughout the entire home.
The goal of this guide is to help homeowners understand what to ask before booking a consultation so they can compare companies more clearly. The seven questions below focus on design approach, materials, installation, and long-term value.

1. Is the Closet System Fully Custom or Modular?
One of the first things to ask any custom closets port charlotte provider is whether the system is fully custom or based on modular components.
Fully custom systems are designed specifically for the space. Modular systems rely on pre-set sizes and configurations that are adjusted to fit as closely as possible.
Key differences include:
Better use of vertical and corner space
Cleaner built-in appearance
More flexibility for storage needs over time
Fewer gaps or filler panels
Fully custom layouts are especially important in homes with irregular rooms, high ceilings, or shared closets.
Closet Envy designs each system based on the exact dimensions and use of the home, rather than adapting fixed modular templates.
2. What Materials and Hardware Are Being Used?
Material and hardware quality directly affects how a closet performs over time. This is especially important in Florida homes where humidity and daily use can impact weaker materials.
When speaking with a closet company port charlotte, ask what they use for:
Drawer construction
Hardware systems
Surface finishes
Moisture resistance
Higher-quality systems typically include:
Soft close drawers
Dovetail drawer construction
Undermount glides
Scratch-resistant finishes
Moisture-resistant materials
Lower-quality systems often use stapled drawers, exposed hardware, or thin board materials that can wear out faster with frequent use.
These details affect how smoothly drawers open, how long components last, and how the system feels day to day.
3. How Does the Company Plan the Layout?
Layout planning is one of the most important parts of a closet design consultation, but it is often overlooked by homeowners.
Good layout design focuses on how the closet is used every day, not just how it looks.
Key planning areas include:
Hanging space distribution
Drawer placement and height
Shoe storage zones
Lighting placement
Accessibility for daily routines
A well-planned closet reduces clutter by giving each item a clear place. Poor layouts often lead to wasted vertical space and overcrowded sections.
Closet Envy prioritizes function-first layouts that reflect real routines, from morning preparation to seasonal storage changes.
4. Who Handles Installation?
Installation quality has a major impact on how well a closet performs long term. Even a well-designed system can fail if it is installed poorly.
Ask whether installation is handled by:
In-house installers
Subcontracted labor
Certified installation teams
Key installation factors include:
Proper leveling and alignment
Secure wall mounting
Clean finishing around edges
Long-term structural stability
In Florida homes, small shifts in humidity and temperature can affect poorly installed systems over time. Secure installation helps reduce movement, gaps, or misalignment.
Experienced installation teams also help ensure that drawers, doors, and hardware function correctly from day one.
5. How Long Will the Project Take?
Timeline clarity is an important part of choosing a custom closet company port charlotte.
A clear process usually includes:
Initial consultation and measurement
Design development and revisions
Material ordering and production
Installation scheduling
Delays can occur when companies rely on outsourced manufacturing, lack clear scheduling, or do not plan material availability in advance.
Homeowners should also ask how communication is handled during the process.
Closet Envy maintains a structured process designed to balance efficiency with consistent quality, helping reduce unnecessary delays while keeping design accuracy.
6. Can the Company Design More Than Closets?
A strong storage company should be able to design more than just closets. This is especially important for homeowners looking for whole-home organization.
Ask if the company also designs:
Pantries
Laundry rooms
Mudrooms
Garage storage systems
Home office storage
Expanding beyond a single room helps ensure consistency in materials and design style throughout the home.
In Southwest Florida homes, including Port Charlotte, Sarasota, and Venice, integrated storage planning is often more efficient than treating each space separately.
Closet systems that connect with pantry and garage storage create a more organized and functional home overall.
7. Does the Design Fit Florida Homes and Lifestyles?
Not all storage systems are designed with Florida conditions in mind. This is an important question for any homeowner in Port Charlotte or nearby coastal areas.
Key Florida-specific considerations include:
Humidity and moisture resistance
Seasonal wardrobe changes
Coastal air exposure
High daily usage rates
Open, light-filled home layouts
A custom closet company should be able to explain how materials and layouts are selected for these conditions.
For example, moisture-resistant finishes, durable hardware, and stable construction methods help improve long-term performance in humid environments across Southwest Florida homes.
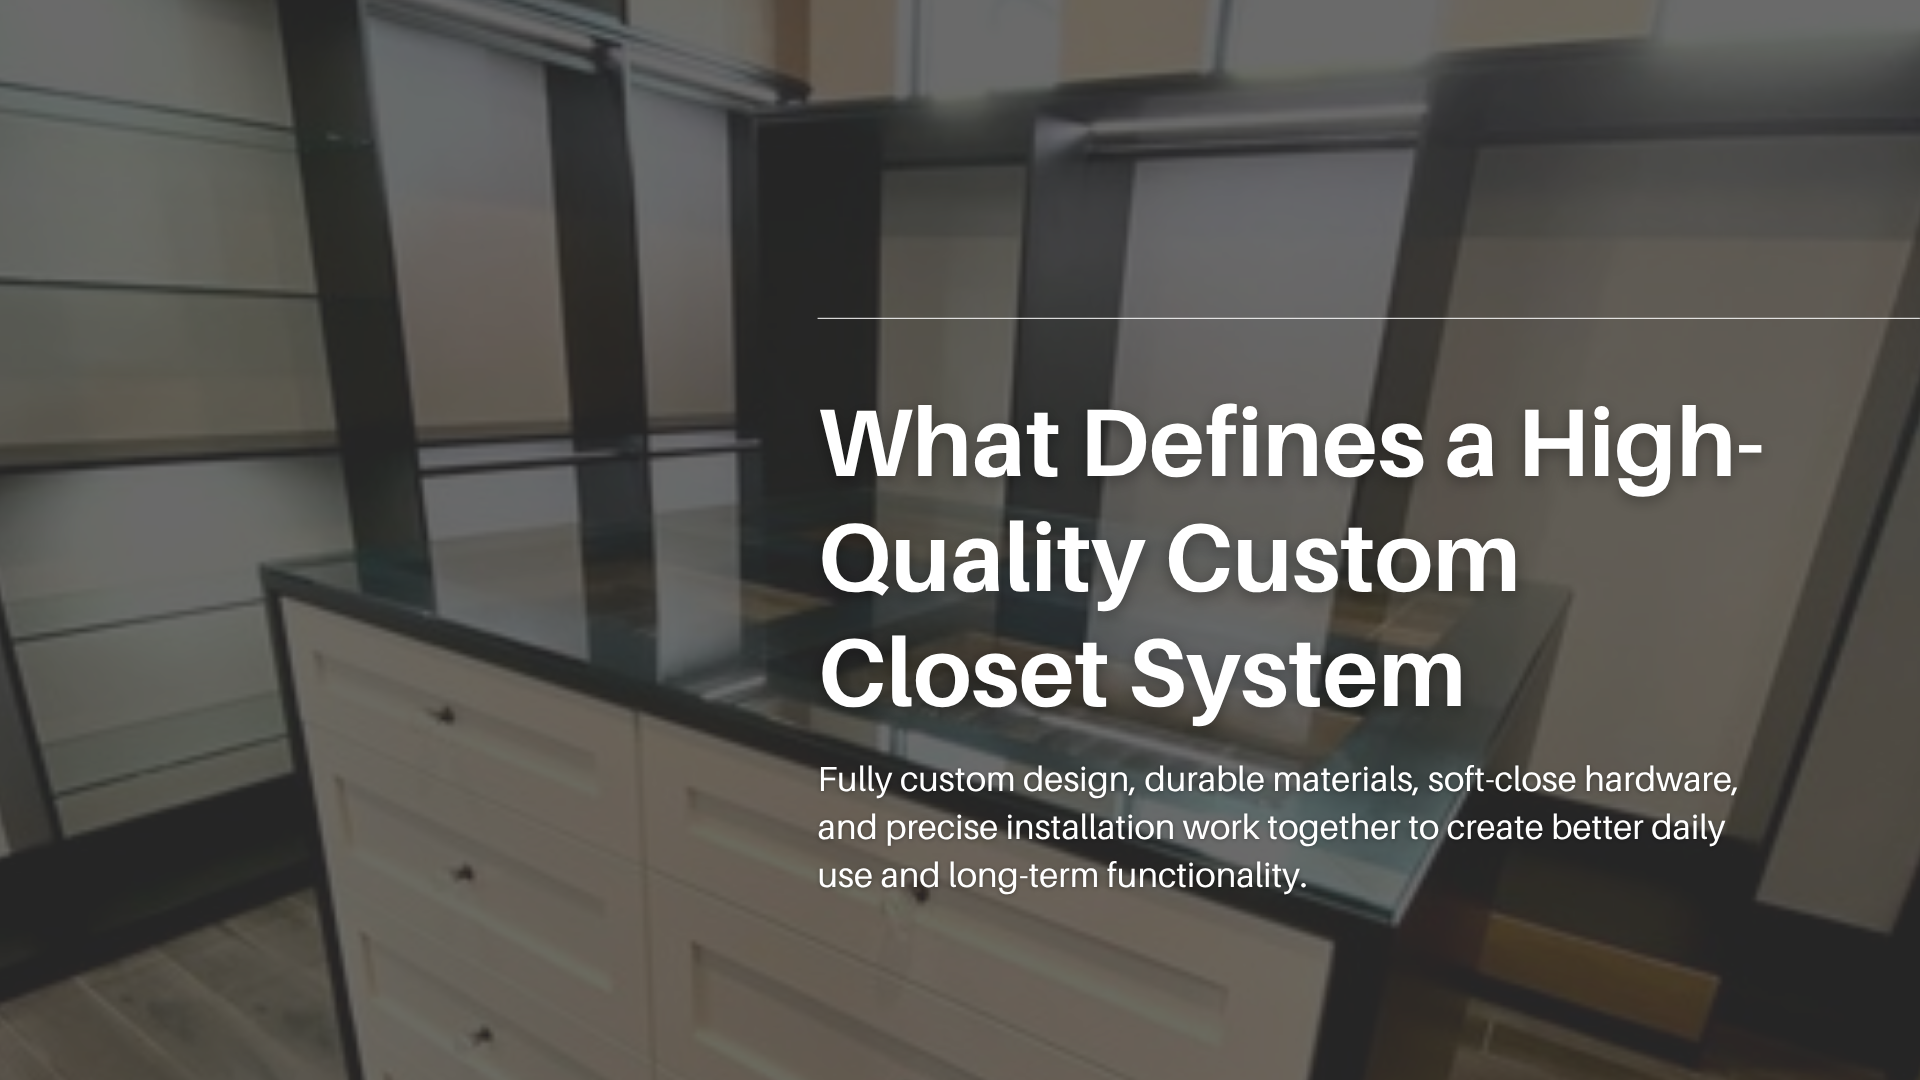
Common Mistakes or Misconceptions
Homeowners often make similar assumptions when choosing a closet provider:
Choosing based only on price
Assuming all systems are the same
Overlooking hardware quality
Ignoring installation standards
Focusing only on appearance
These factors directly affect how well a closet functions over time, especially in high-use spaces like walk-in closets and shared storage areas.
Related Topics to Understand
Modular vs custom closets
Walk-in closet design
Garage organization systems
Home storage planning
Florida remodeling trends
Frequently Asked Questions
How much does a custom closet cost in Port Charlotte?
Costs vary depending on size, materials, and design complexity. Larger spaces with more features such as drawers, lighting, and specialty storage will generally require more investment than simple reach-in systems.
Are custom closets worth it in Florida homes?
For many homeowners, yes. The main value comes from improved organization, better daily usability, and longer-lasting materials that handle Florida humidity more effectively.
How long does custom closet installation take?
Timelines vary based on design complexity, material selection, and scheduling. Most projects include design, production, and installation phases.
What is the difference between modular and custom closets?
Modular systems use pre-set components, while custom closets are designed specifically for the space and user needs. Custom systems offer more flexibility and better space utilization.
What features should I look for in a luxury closet system?
Focus on durable materials, soft-close hardware, drawer construction, lighting, and a well-planned layout that supports daily use.
Conclusion
Choosing a closet company port charlotte is ultimately about more than appearance. The most important differences come down to design approach, materials, installation quality, and long-term performance.
Asking the right questions helps homeowners understand whether a company focuses on quick installation or long-term functionality. In areas like Port Charlotte, Punta Gorda, Venice, and Sarasota, where humidity and daily use matter, these differences become even more important.
If you are comparing options and want a clearer understanding of design, materials, and layout planning, scheduling a consultation or design appointment is a practical next step for evaluating what will work best in your home.

Closet Company Lakewood Ranch: Questions to Ask Before You Book a Consultation
Choosing a closet company is not only about comparing prices or looking at finished photos. The consultation process plays a major role in how well the final closet performs over time. Many homeowners researching a closet company Lakewood Ranch trust are unsure which questions actually matter before booking an appointment.
Choosing a closet company is not only about comparing prices or looking at finished photos. The consultation process plays a major role in how well the final closet performs over time. Many homeowners researching a closet company Lakewood Ranch trust are unsure which questions actually matter before booking an appointment
That uncertainty can lead to poor layout decisions, lower-quality materials, or storage systems that look good initially but become difficult to use over time.
A closet is a daily-use space. Design, materials, and installation quality all affect long-term organization and functionality. Asking specific questions before your consultation helps you better understand how a company approaches design and whether their process aligns with your needs.
This guide explains the most important questions Lakewood Ranch homeowners should ask before starting a custom closet project and why the answers matter.
Why the Consultation Matters More Than Most People Think
Many homeowners assume the consultation is simply a measuring appointment. In reality, it often determines the direction of the entire project.
A well-run closet design consultation should help define:
Layout strategy
Storage priorities
Material selection
Functional needs
Installation expectations
The consultation is where the company learns how you use the space every day.
For example, a homeowner with extensive business attire may require more hanging space, while another homeowner may need additional drawers, shoe organization, or seasonal storage.
Without detailed planning early in the process, closets often end up looking organized but functioning inefficiently.
Research from the National Association of Home Builders consistently shows storage is one of the highest priorities for homeowners planning renovations and new construction. The quality of the design process directly affects how useful the closet remains over time.
A strong consultation should focus on daily use, not just appearance.

Question 1: How Do You Design Closets Around Daily Use?
This question reveals whether the company prioritizes functionality or simply installs standardized layouts.
A thoughtful closet system design should be based on:
Morning routines
Clothing types
Frequency of use
Accessibility needs
Shared storage requirements
Good design starts with how the homeowner uses the space.
For example:
Frequently used items should be easy to access
Seasonal clothing can be stored higher
Shared closets should have clearly divided zones
Drawers should support folded clothing habits
If a company focuses only on finishes and appearance without discussing routines or organization habits, that may indicate a more template-based approach.
Well-designed custom closets Lakewood Ranch homeowners invest in are typically built around usability rather than pre-set configurations.
Closets are used every day. Layout decisions affect how efficiently the space functions long after installation is complete.
Question 2: What Materials Do You Use and Why?
Material quality has a direct impact on durability, appearance, and long-term performance.
This is especially important in Florida, where humidity can affect lower-quality materials over time.
When discussing closet materials and features, homeowners should ask about:
Panel thickness
Surface durability
Moisture resistance
Hardware systems
Drawer construction
Higher-quality closet systems often include:
Dovetail drawer boxes
Undermount glides
Soft-close drawer systems
Scratch-resistant surfaces
Durable engineered materials
These construction details improve both durability and everyday use.
For example, soft-close systems reduce wear from repeated impact, while dovetail drawer construction improves structural stability over time.
Research from remodeling industry reports shows homeowners increasingly prioritize long-lasting materials and lower maintenance requirements when planning home upgrades.
If a company cannot clearly explain why they use certain materials, that may indicate limited focus on long-term performance.
Question 3: How Is the Closet Built and Installed?
Installation quality affects how well a closet functions years after completion.
Even well-designed closets can perform poorly if installation lacks precision.
Important topics to discuss include:
Leveling and alignment
Drawer operation
Panel fit
Hardware installation
Wall anchoring
Finish detailing
Professional closet installation Lakewood Ranch homeowners expect should focus on consistency and long-term stability.
Poor installation can lead to:
Misaligned drawers
Uneven shelving
Gaps between panels
Reduced hardware lifespan
Structural instability
Ask whether the company uses in-house installers or subcontractors. Also ask how they handle adjustments and quality checks during installation.
A company that clearly explains its installation standards usually demonstrates stronger process control overall.
Question 4: What Does the Design Process Look Like?
A structured custom closet process helps homeowners understand what to expect at every stage.
The design process should include:
Initial consultation
Measurements and assessment
Design development
Layout revisions
Material selection
Final approval
Installation scheduling
Clarity matters.
A detailed process reduces misunderstandings and helps ensure the final result aligns with the homeowner’s goals.
Ask whether the company provides:
3D renderings
Layout revisions
Material samples
Detailed proposals
Timeline expectations
Companies that communicate clearly during the planning phase often produce smoother project outcomes overall.
Question 5: How Do You Maximize Space in Different Closet Types?
Different closet sizes require different planning strategies.
A company should be able to explain how it approaches:
Walk-in closets
Reach-in closets
Shared closets
Small spaces
Multi-purpose storage areas
For example, walk in closets Palmetto and Lakewood Ranch homeowners often request benefit from defined zones for hanging, shelving, drawers, and accessories.
Smaller closets may require:
Vertical storage
Double-hang sections
Adjustable shelving
Compact drawer systems
The answer to this question reveals whether the company understands practical space planning or relies mostly on standard layouts.
Good design is problem-solving.
Question 6: What Features Improve Daily Function?
Not every closet feature improves usability equally.
A useful consultation should focus on features that support organization and accessibility rather than simply adding upgrades.
Functional features may include:
Soft-close drawers
Adjustable shelving
LED lighting
Pull-out hampers
Shoe organization
Accessory trays
Valet rods
These elements help support everyday routines and reduce clutter.
According to home organization surveys, homeowners consistently rank accessibility and visibility among the most important factors in maintaining organized storage spaces.
Lighting is another commonly overlooked detail. Integrated lighting improves visibility and makes it easier to maintain organization long term.
A thoughtful company should explain how features improve function, not just appearance.
Question 7: How Will This Closet Perform Over Time?
Long-term performance depends on both design and construction quality.
Ask how the company addresses:
Daily wear
Hardware durability
Moisture resistance
Adjustability
Long-term maintenance
Lower-quality systems may initially appear similar to premium systems but show wear faster through:
Drawer instability
Surface damage
Hardware loosening
Finish wear
Well-designed custom storage solutions are intended to remain functional and organized over time.
This question also helps identify whether the company thinks beyond the installation phase.
What to Watch for in Their Answers
The quality of the answers often matters as much as the answers themselves.
Look for responses that are:
Specific
Clear
Detailed
Practical
Process-oriented
Be cautious of answers that are:
Vague
Overly general
Focused only on price
Avoidant of material details
Centered only on appearance
A knowledgeable closet company near me should be able to explain why certain layouts, materials, and features work better for specific situations.
Clear explanations usually indicate stronger design understanding.

Red Flags to Avoid When Choosing a Closet Company
Several warning signs may indicate lower-quality design or installation practices.
Focus Only on Price
Low pricing without discussion of materials or construction may signal compromises in quality.
No Material Explanation
Companies should clearly explain the differences between materials and hardware systems.
Generic Layouts
Closets should be tailored to the homeowner’s routines and space, not copied from templates.
Lack of Process Transparency
Unclear timelines, vague installation details, or limited revision processes can create problems later.
Overemphasis on Appearance
A visually attractive closet that lacks organization or accessibility may become difficult to maintain over time.
Asking practical questions early helps homeowners avoid these issues before committing to a project.
Conclusion
Choosing the right closet company Lakewood Ranch homeowners trust starts with asking the right questions.
The consultation process affects every part of the final result, from layout and materials to functionality and long-term durability. Clear answers about design philosophy, construction quality, and installation standards help homeowners make more informed decisions.
A well-designed closet should improve organization, simplify daily routines, and remain functional over time. That outcome depends heavily on thoughtful planning and attention to detail throughout the process.
If you are comparing closet companies in Lakewood Ranch and want to better understand your options, scheduling a consultation can help clarify how different layouts, materials, and features may work in your space.
FAQ
What should I ask during a closet consultation?
Ask about layout planning, material quality, installation methods, hardware systems, and how the design is tailored to daily use.
Why does material quality matter in closets?
Materials affect durability, moisture resistance, drawer stability, and long-term appearance, especially in Florida’s humid climate.
How long does a custom closet installation take?
Installation timelines vary depending on project size, layout complexity, and material selection.
Are all custom closet companies the same?
No. Design processes, materials, hardware quality, and installation standards can vary significantly between providers.
What features improve closet functionality?
Soft-close drawers, adjustable shelving, LED lighting, shoe organization, and well-planned storage zones all improve usability.