
Walk-In Closets Sarasota: Design Features That Make the Space Work Better
A walk-in closet can have plenty of square footage and still be frustrating to use.
Clothes may be difficult to see. Shoes may end up on the floor. Shelves may be full but poorly positioned. Two people may have equal storage even though their wardrobes are completely different.
The issue is not always a lack of space. Sometimes it is how the space has been divided and assigned.
For homeowners researching walk-in closets Sarasota, the more useful question is not simply which features look impressive. It is which features make the daily routine easier.
A functional walk-in closet should pass four basic tests:
Can you see it? Can you reach it? Does it have the right storage? Is it easy to put back?
These four questions provide a practical way to assess everything from hanging space and drawers to lighting, shoe storage and premium upgrades.
First, What Makes a Walk-In Closet Functional?
A functional walk-in closet makes regularly used belongings visible, accessible, appropriately stored and easy to return to their designated places.
Square footage alone does not achieve this.
A smaller, well-planned walk-in closet Sarasota homeowners use every day can work better than a larger room with poorly positioned shelving, hanging areas and drawers.
The distinction is simple:
Closet size = available space.
Closet design = how effectively that space supports the homeowner.
This is why walk-in closet design Sarasota homeowners consider should begin with their wardrobe and routine rather than a list of features.
A useful design accounts for what is stored, how often it is used, who uses it and where items naturally end up when they are not put away immediately.

Test 1: Can You See It?
Good Walk-In Closet Design Starts With Visibility
If homeowners cannot easily see what they own, parts of the wardrobe can become difficult to use.
Items may be forgotten, piles may need to be searched, belongings may be moved several times and storage areas may be left underused.
Visibility does not mean everything needs to be displayed. It means the storage system should make important categories easy to identify and access.
Open Shelving
Open shelving can work well for folded clothing, handbags, shoes and frequently accessed items.
It can also make a wardrobe easier to scan before getting dressed.
However, open shelving should be used selectively. Too much visible storage can make a closet look busy, particularly when different categories are mixed together.
The goal is not maximum visibility. It is useful visibility.
Frequently used belongings can benefit from open access, while less attractive or less frequently used items may be better suited to drawers or closed cabinetry.
Dedicated Shoe Storage
Good shoe storage should reflect the homeowner's actual collection rather than a generic number of pairs.
Consider:
How many pairs need regular access?
Are there boots or other taller footwear?
Which shoes are used every day?
Do some pairs need more vertical clearance?
Should shoes be visible or enclosed?
Can each pair be reached without moving others?
How much shoe storage should a walk-in closet have?
It should have enough capacity for the homeowner's actual collection while keeping frequently used footwear reasonably accessible. There is no universal number that works for every wardrobe.
A dedicated shoe area can also prevent footwear from becoming one of the categories that gradually migrates onto the floor.
LED Lighting
Lighting is a functional part of a walk-in closet, not simply a decorative detail.
A single ceiling fixture may illuminate the room while leaving shelves, hanging sections or cabinet interiors in shadow. Integrated LED lighting can bring light closer to the areas where belongings are stored.
Useful applications can include vertical lighting beside hanging sections, under-shelf lighting, drawer lighting and illumination inside enclosed cabinetry.
For custom walk-in closets Sarasota homeowners are planning, lighting should be considered alongside the storage layout. Shelf locations, cabinet dimensions, hanging areas, mirrors and electrical access can all affect where lighting is most useful.
Test 2: Can You Reach It?
The Best Storage Should Match How Often You Use It
Not every part of a closet has the same practical value.
The easiest-to-reach areas should generally be assigned to belongings that are used most often. Less frequently used categories can move into higher or secondary storage.
A simple accessibility hierarchy can help:
Everyday storage: easiest locations to reach.
Regular storage: accessible areas that do not need to occupy prime space.
Seasonal or occasional storage: upper shelves or secondary areas.
Rarely used items: consider whether they need to occupy valuable closet space at all.
This approach is more useful than treating every shelf or cabinet as equally important.
Not every inch of a closet has equal value.
Hanging Space Should Match the Wardrobe
Hanging space should be planned around what the homeowner actually owns.
A wardrobe may need a combination of:
Short hanging for shirts and shorter garments
Double hanging for categories that can be stored in two levels
Long hanging for dresses and longer garments
Dedicated areas for jackets
Space for trousers and other garments that need specific configurations
The mistake is designing the hanging configuration first and then trying to force the wardrobe into it.
Instead, inventory the clothing categories first.
A homeowner with a large collection of dresses has different requirements from someone who mainly wears shirts and separates. Couples may also have very different hanging needs even when they share the same room.
Upper Storage Should Have a Purpose
Taking cabinetry or shelving higher can provide additional storage, but upper areas should be assigned intentionally.
They can be useful for:
Luggage
Seasonal clothing
Keepsake boxes
Occasional accessories
Items that are rarely needed
Upper storage should not be treated as equivalent to eye-level or easy-access storage.
If something is used every morning, placing it where a step stool is required can make the system harder to maintain.
Test 3: Does Everything Have the Right Type of Storage?
Different Belongings Need Different Storage
One of the most important principles in walk-in closet organization is matching the storage type to the item.
The question should not be, "How many shelves can we fit?"
It should be:
What is the best way to store this particular category?
Hanging, drawers, shelving, cabinets and accessory storage each solve different problems.
Drawers Reduce the Need for Furniture Outside the Closet
Integrated drawers can bring smaller and folded categories into the dressing area.
Useful drawer categories may include:
Undergarments
Socks
Folded clothing
Watches
Jewellery
Belts
Ties
Smaller personal items
Drawer construction also matters because these components are used regularly.
Soft-close drawers use a mechanism that slows the drawer as it closes, while undermount glides provide concealed support and smooth movement. Dovetail drawer boxes use interlocking joints at the corners rather than relying solely on basic fasteners. Closet Envy specifically incorporates these components into its custom closet systems.
For homeowners comparing custom closet features, the important question is not whether a drawer sounds premium. It is whether its construction supports the way the drawer will be used every day.
Adjustable Shelving Adds Flexibility
Wardrobes change.
Shoe collections change. Handbags change. Household needs change.
Adjustable shelving can provide flexibility when a category grows or changes. A shelf can be repositioned rather than requiring the entire storage system to be redesigned.
That does not mean every shelf needs to be adjustable. The useful approach is to identify which areas are most likely to change and provide flexibility where it serves a clear purpose.
Small Items Need Dedicated Storage Too
Large belongings consume space, but small belongings often create clutter.
Jewellery, watches, belts, ties, sunglasses and other accessories can easily end up on counters, shelves or other surfaces when there is no obvious place for them.
Accessory inserts, shallow drawers and dedicated compartments can give these categories a defined home.
The objective is not to add an accessory feature simply because it is available. It is to remove recurring points of clutter.
Test 4: Is It Easy to Put Things Back?
A Closet Isn't Truly Organized If Putting Things Away Is Difficult
This is one of the most important tests for any walk-in closet storage system.
Many closets are designed around how belongings look when everything is perfectly arranged. Everyday life is different.
Ask:
Where do worn-but-not-dirty clothes go?
Where does laundry collect?
Where do shoes go immediately after use?
Where are frequently used accessories returned?
Can drawers open without blocking circulation?
Can two people put items away at the same time?
A storage system is easier to maintain when returning an item requires very little effort.
If the correct place for something is awkward to reach, too far away or difficult to access, the item may gradually develop a new unofficial home.
Give Daily Clutter a Planned Destination
Think about what repeatedly ends up on:
Chairs
Benches
Closet islands
Floors
Counters
These locations can reveal problems in the storage design.
For example, if accessories constantly collect on a countertop, the issue may not be a lack of discipline. The closet may simply lack a convenient storage location for those items.
The same applies to shoes on the floor or clothing placed on a nearby chair.
Good Sarasota closet design should account for these recurring behaviours rather than assuming the homeowner will always follow an ideal routine.
A beautiful closet will not automatically stay organized. The storage has to make the desired behaviour easy.
Shared Closets Should Be Designed for Two Different People
Shared storage does not always need to be symmetrical.
Two people may have very different:
Hanging requirements
Shoe collections
Drawer needs
Accessory storage
Heights
Daily routines
Equal space and useful space are not necessarily the same thing.
One person may need more long hanging space, while the other may need additional drawers or shoe storage. A custom design can respond to those differences rather than dividing every wall into identical sections.
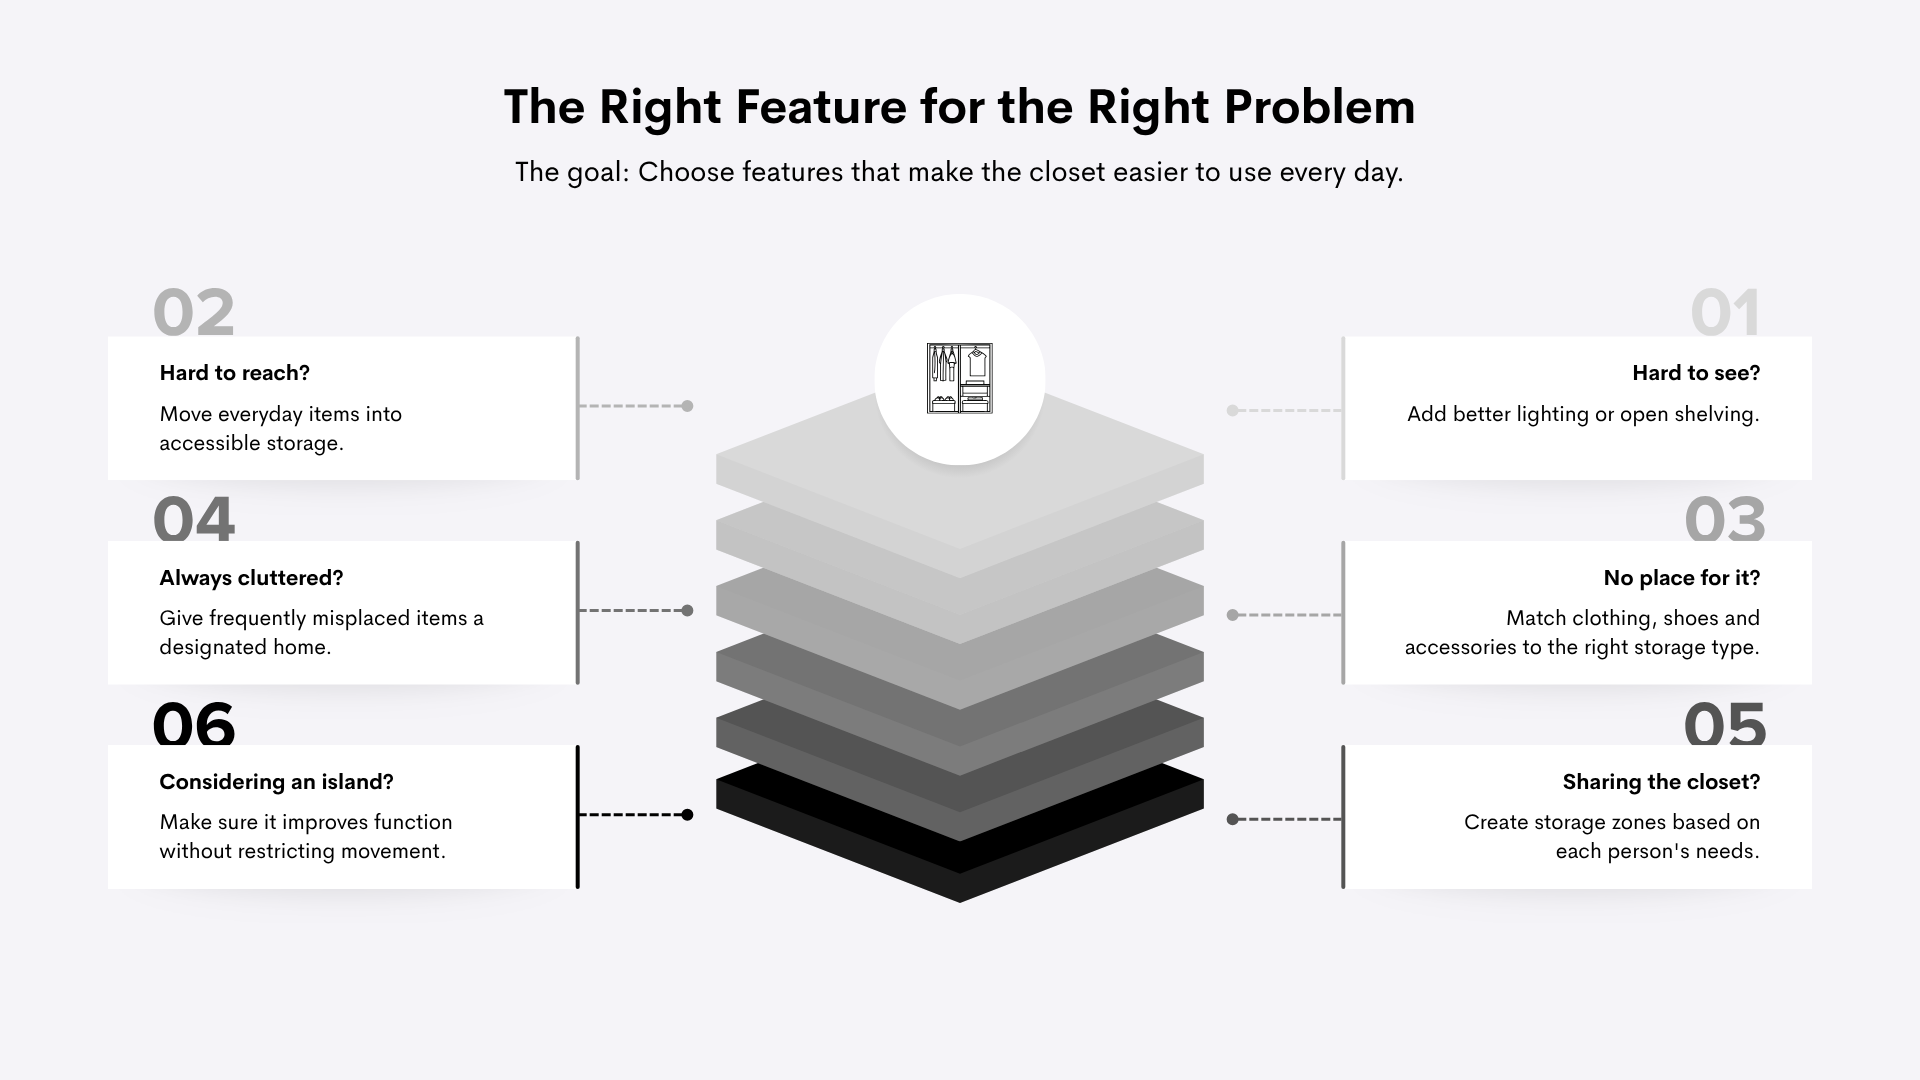
Then Consider the Upgrades
Which Luxury Walk-In Closet Features Are Actually Worth Considering?
Premium features make more sense after the basic storage system passes the four functional tests.
Potential additions include:
Integrated LED lighting
Glass-front cabinetry
Decorative hardware
Closet islands
Seating
Valet rods
Accessory inserts
Display shelving
Integrated mirrors
Premium drawer construction
The useful question for each feature is:
Does it improve function?
Does it improve appearance?
Does it do both?
For example, integrated lighting can improve visibility as well as appearance. An accessory insert can improve organization. Decorative hardware may contribute mainly to the visual design.
This approach helps homeowners distinguish between a feature that solves a problem and one that simply adds another detail.
It also keeps luxury closets Sarasota homeowners consider focused on the relationship between design and daily use rather than the number of upgrades included.
Does Every Walk-In Closet Need an Island?
No.
A closet island can provide drawers, counter space, accessory storage and a visual focal point. However, it also occupies floor space.
Before adding one, consider:
Comfortable circulation
Drawer clearance
Access to surrounding storage
How two people move through the room
Whether the countertop will be used
Whether the additional storage solves an actual problem
An island can be useful when the room has enough space and the feature serves a clear purpose.
A feature is not luxurious if it makes the closet harder to use.
What Should Sarasota Homeowners Consider About Materials and Finishes?
Material selection should be considered alongside daily use, finish quality, hardware and drawer construction.
Homeowners comparing systems can ask what materials are being used, how surfaces are finished, how the drawers are constructed and which hardware is included.
For Sarasota projects, it is also sensible to ask how the selected materials and finishes are suited to the home's environment and intended use.
Closet Envy's current specifications include scratch-resistant, moisture-proof surfaces, dovetail drawer boxes, undermount glides and integrated LED lighting.
How Do You Know Which Features Your Walk-In Closet Actually Needs?
Before meeting with a closet designer, use the four tests to identify the problems first.
Visibility
What do you have trouble seeing?
Are dark shelves, crowded hanging areas or enclosed storage making certain belongings easy to forget?
Accessibility
What do you use most often?
These items should generally have the easiest access.
Storage
Which categories do not currently have an appropriate place?
Look at clothing, shoes, accessories, handbags and other belongings separately.
Maintenance
What repeatedly ends up on the floor, chair or countertop?
These recurring patterns can reveal where the current storage system is not supporting the routine.
Then consider:
Who uses the closet?
What needs long hanging?
How many shoes need storage?
How much drawer space is needed?
Which accessories need dedicated storage?
What would make mornings easier?
Which features are functional priorities?
Which are primarily aesthetic preferences?
This makes a consultation about the homeowner's life rather than simply selecting components from a catalogue.
Designing a Walk-In Closet Around Daily Life in Sarasota
For homeowners comparing custom closets Sarasota companies, the design process should start with how the space needs to work.
Closet Envy approaches custom storage around individual requirements, combining custom cabinetry with details such as dovetail drawer boxes, undermount glides, soft-close operation and integrated lighting.
These details have different jobs.
Drawers provide enclosed storage for smaller categories. Dovetail construction supports the drawer box. Undermount glides provide concealed movement. Soft-close mechanisms control the closing action. Integrated LED lighting can improve visibility inside storage areas.
The broader benefit of custom design is that these elements can be considered as part of the same layout rather than selected independently.
For Sarasota homeowners, that can include the primary walk-in closet alongside other areas of the home where custom storage is useful.
The result should be a storage system built around the space, wardrobe and routine rather than a standard feature package.
Conclusion
The best walk-in closets Sarasota homeowners choose are not necessarily the largest rooms or the ones with the longest list of upgrades.
They are the spaces where belongings are easy to see, easy to reach, stored in the right type of space and easy to put back.
Drawers, adjustable shelving, dedicated shoe storage, hanging areas, lighting and accessories become valuable when they solve a real problem in the homeowner's routine.
Before choosing custom walk-in closets Sarasota homeowners can start with four questions:
Can you see it? Can you reach it? Does it have the right storage? Is it easy to put back?
Those questions can help identify which features are genuinely useful and which are simply attractive additions.
If you are planning a new walk-in or replacing a builder-grade system, Closet Envy can help you evaluate the existing space and develop a custom design around your wardrobe, storage needs and daily routine.
