
What Makes a Custom Closet “Custom”? A Guide for Sarasota Homeowners

Many homeowners hear the term “custom closet” when researching storage upgrades. At a glance, most systems look similar. Shelves, drawers, and hanging space appear consistent across providers. The differences become clear when you look at how the system is designed, built, and installed.
Not all systems labeled “custom” are truly custom. Some are based on pre-sized components with limited flexibility. Others are designed specifically for the space and how the homeowner uses it.
For those considering custom closets Sarasota, understanding these differences helps guide the decision. Design, materials, and layout all affect how the closet functions day to day.
This guide explains what defines a true custom closet, how it compares to modular systems, and what to look for when planning a long-term storage solution.
What Is a Custom Closet?
A custom closet is designed and built specifically for your space, using tailored layouts, durable materials, and integrated features that support daily use. Unlike modular systems, it is not based on pre-set sizes or configurations.
A true custom system starts with exact measurements of the room. This includes wall dimensions, ceiling height, and any architectural details. The layout is then built around the homeowner’s needs.
This process considers:
Clothing types and quantities
Storage habits
Shared or individual use
Daily routines
Instead of adjusting the space to fit a system, the system is built to fit the space.
Custom closets can be used across multiple areas of the home, including:
Walk in closets Sarasota homeowners often prioritize in primary suites
Reach-in closets in bedrooms
Pantries and kitchen storage
Home offices and multi-use rooms
The result is a storage system that feels integrated, functional, and specific to the home.
Custom vs Modular Closet Systems
The main difference between custom and modular closets is how they are designed.
Modular closet systems are built from pre-manufactured components. Panels, shelves, and drawers come in standard sizes. Installers arrange these parts to fit a space as closely as possible.
This approach can leave small gaps, require filler panels, or limit layout options.
Custom closets are designed without those constraints. Every element is sized and placed based on the room and the homeowner’s needs.
Key differences:
Modular systems:
Fixed panel sizes
Limited finish options
Faster installation
Lower upfront cost
Custom systems:
Built to exact dimensions
Flexible layouts
More material options
Designed for long-term use
Material quality also differs. Many modular systems use thinner panels and basic hardware. Custom systems often include stronger construction and higher-quality finishes.
For homeowners comparing closet systems Sarasota, this distinction affects both performance and longevity.
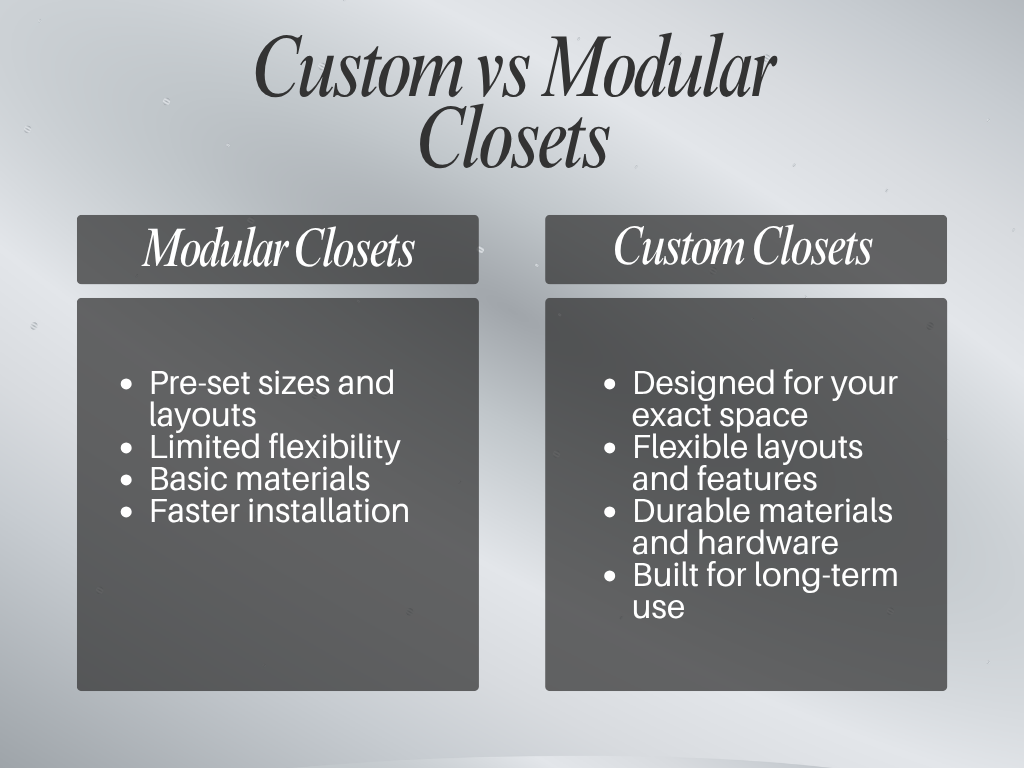
Custom Closets vs Modular Closet Systems
One of the easiest ways to understand the difference between custom and modular storage is to look at how each system is made.
Modular closet systems use pre-manufactured components. Shelves, panels, drawers, and other pieces are produced in predetermined sizes and then combined to create a storage configuration.
This can be a practical option for homeowners who want a straightforward storage upgrade. However, standard components may limit the available layouts or leave unused areas within an irregularly shaped space.
A custom closet is designed specifically for the dimensions and requirements of the project.
Neither option is right for every homeowner. The decision should depend on your budget, the space available, how much storage you need, and how much flexibility you want.
If your main priority is a simple storage solution, a modular system may be sufficient. If you have an unusual space, specific storage requirements, or want a built-in system designed around your home, custom storage may be more appropriate.
Why Closet Design Matters for Daily Use
A closet is used regularly, so the layout can have a direct effect on how easy the space is to use.
Good closet design considers where different items should be stored and how often they are accessed.
For example, frequently used clothing can be placed in easy-to-reach areas. Seasonal items can be stored higher up or in less accessible sections. Shoes can have their own dedicated area instead of taking up floor space.
A thoughtful layout can also separate different categories of belongings.
A wardrobe might include:
Everyday clothing
Workwear
Formal clothing
Shoes
Accessories
Seasonal items
Creating distinct storage zones makes it easier to see what you have and return items to the appropriate place.
Poor planning can have the opposite effect. Shelves may be too deep, hanging areas may not accommodate longer garments, or drawers may be placed where they are difficult to access.
This is why custom closet design should begin with how the space will be used rather than which features look appealing in a showroom.
How Measurements Affect a Custom Closet
Accurate measurements are one of the foundations of custom storage.
A designer needs to understand more than the overall width and height of the room. The design may also need to account for:
Ceiling height
Wall lengths
Door openings
Window locations
Baseboards
Electrical outlets
Lighting
Architectural features
Uneven or unusual walls
These details affect where cabinets, shelving, drawers, and hanging sections can be positioned.
A custom approach can also make better use of vertical space. Taller storage areas may be useful for seasonal clothing, luggage, bedding, or other items that are not needed every day.
The goal is not to fill every available inch with cabinetry. It is to create a layout that uses the space effectively while maintaining comfortable access and movement.
Materials and Construction: What Should You Look For?
Materials and construction methods affect how a closet looks and performs over time.
When comparing custom closet companies, homeowners should look beyond the finish and ask what is underneath it.
Important details can include:
Cabinet and Panel Construction
The panels and cabinetry should be appropriate for the intended use of the storage system.
The thickness, finish, edge treatment, and construction method can all affect the appearance and durability of the finished installation.
Dovetail Drawer Construction
Dovetail construction is a traditional method of joining drawer components. It creates an interlocking connection between the drawer sides and front or back.
For homeowners comparing drawer construction, it is useful to ask how the drawers are made rather than focusing only on their appearance.
Soft-Close Hardware
Soft-close hardware allows drawers or doors to close more gently.
This can be useful in a closet that is opened and closed frequently and can also contribute to a quieter storage system.
Undermount Drawer Glides
Undermount glides are installed beneath the drawer rather than being visible on the sides.
They can provide smooth drawer movement while maintaining a clean appearance.
Durable Finishes
The finish should suit the environment where the storage system will be installed.
Sarasota homes are exposed to Florida's warm and humid climate, making moisture management an important consideration for homeowners.
The U.S. Environmental Protection Agency recommends keeping indoor relative humidity below 60 percent and ideally between 30 and 50 percent to help control moisture and related indoor air quality concerns.EPA guidance on indoor humidity.
Material selection should therefore be considered alongside appropriate indoor moisture control.
Custom Closet Features That Improve Function
A custom closet does not need every available accessory. The best features are the ones that solve specific storage problems.
Adjustable Shelving
Adjustable shelving can provide flexibility when the size or type of stored items changes.
It can be useful for folded clothing, shoes, bags, linens, and other belongings.
Double Hanging
Double hanging creates two shorter hanging areas and can increase the amount of clothing stored vertically.
It works particularly well for shirts, trousers, skirts, and other shorter garments.
Long Hanging
Long hanging sections provide space for dresses, coats, suits, and other longer garments.
The amount of long hanging space should reflect the homeowner's actual wardrobe.
Shoe Storage
Dedicated shoe storage can keep footwear organized and make individual pairs easier to access.
The appropriate design depends on the number and types of shoes being stored.
Accessory Organization
Jewellery, belts, scarves, watches, handbags, and other smaller items can benefit from dedicated storage.
Divided drawers and specialized organizers can help keep these items separated.
Integrated LED Lighting
Lighting can improve visibility inside deeper cabinets and enclosed storage areas.
Different approaches include under-shelf lighting, vertical lighting, drawer lighting, and lighting activated by motion or doors.
Closet Envy also has a dedicated guide coveringcustom closet lighting and LED design.
Valet Rods
A valet rod can provide a temporary hanging point for planning an outfit, preparing clothing for the following day, or organizing items before travel.
Pull-Out Mirrors
A pull-out mirror can provide a dressing feature without requiring a permanent full-size mirror in the room.
The right combination of features depends on the homeowner and the space. Adding accessories simply because they are available does not necessarily make a closet more functional.
Walk-In and Reach-In Closets Can Both Be Custom
The term custom does not mean that a closet needs to be large.
Both walk-in and reach-in closets can benefit from custom design.
Walk-In Closets
A walk-in closet provides space for storage on multiple walls and may accommodate additional features such as:
Multiple hanging zones
Drawers
Shoe storage
Accessory organization
Mirrors
Seating
A central island where space allows
The design should still leave enough room for comfortable movement.
Reach-In Closets
Reach-in closets have a smaller footprint but can still provide efficient storage.
Custom layouts can use vertical space and incorporate features such as double hanging, adjustable shelving, drawers, and shoe storage.
If you are working with a smaller bedroom closet, our guide tosmall reach-in closet ideas covers ways to use the available space more effectively.
What Does Custom Mean for the Homeowner?
Customization should extend beyond the dimensions of the room.
A genuinely personalized design considers the person using the closet.
For example, a couple sharing a primary closet may need clearly separated storage zones. A homeowner who travels frequently may need dedicated luggage storage. Someone with a large collection of shoes may prioritize shelving, while another person may prefer more drawers.
Before designing the closet, consider:
What do you own?
What do you use every day?
What items need to be easy to reach?
Which belongings are seasonal?
Do two people share the space?
Do you need more hanging or folded storage?
Do you need dedicated shoe or accessory storage?
Will your storage needs change in the future?
These questions help turn a list of features into a practical storage plan.
Custom Storage Beyond the Closet
The principles of custom closet design can also be applied to other areas of the home.
Pantry Storage
Custom pantry storage can provide dedicated areas for food, appliances, serving items, and household supplies.
Laundry Room Storage
Laundry rooms may need space for cleaning products, linens, laundry baskets, and household items.
Cabinetry and shelving can be designed around the appliances and available wall space.
Home Office Storage
Home offices can combine drawers, shelving, cabinets, and workspace to accommodate paperwork, books, technology, and other supplies.
Garage Storage
Garages often need to store tools, sports equipment, seasonal belongings, hobbies, and household items.
A planned storage system can help separate different categories while keeping frequently used items accessible.
This whole-home approach is useful for homeowners who want consistent storage solutions rather than treating each room as a separate project.

What to Ask a Custom Closet Company
Comparing closet companies based only on photographs or price can make it difficult to understand what you are actually getting.
Before choosing a provider, ask questions such as:
Is the closet designed specifically for my space?
Find out whether the company takes detailed measurements and develops a project-specific layout.
Can I choose the materials and finishes?
Ask which finishes, hardware, drawer configurations, and accessories are available.
How are the drawers constructed?
If drawer quality is important to you, ask about construction methods and hardware.
Who handles installation?
Find out whether installation is performed by the company or an outside contractor.
Can I see the design before installation?
A design drawing or 3D visualization can help you understand the proposed layout before work begins.
Can you design storage for other areas of my home?
If you are planning multiple storage projects, ask whether the company can provide a whole-home approach.
These questions can help you compare proposals based on the actual scope of the project rather than simply comparing headline prices.
What to Expect From the Custom Closet Process
The exact process varies between companies and projects, but a professional custom closet project generally involves several stages.
Consultation
The process begins with a discussion about the space, storage requirements, lifestyle, and design preferences.
Measurements
The space is measured so the proposed storage can be designed around the actual dimensions.
Design Development
The layout is developed around the homeowner's requirements. Depending on the company, this may include a 3D design or rendering.
Material and Feature Selection
Finishes, hardware, drawers, shelving, lighting, and accessories can then be selected based on the design.
Production
Once the design is approved, the components are prepared for installation.
Installation
The storage system is installed and adjusted to fit the space.
Final Review
The finished installation can then be reviewed to ensure the components operate as intended and the completed space reflects the approved design.
For a more detailed look at the process, see6 Steps to Building Your Dream Sarasota Custom Closet.
Why Choose Closet Envy for Custom Closets in Sarasota?
Closet Envy approaches custom storage by designing systems around the homeowner and the space.
The Sarasota service includes personalized consultations, custom layouts, 3D design, material and feature selection, and professional installation.
Available design features can include:
Soft-close drawers
Dovetail drawer construction
Undermount glides
Integrated LED lighting
Adjustable shelving
Shoe storage
Accessory organization
Custom storage layouts
Closet Envy also provides storage solutions beyond bedroom closets, including pantries, laundry rooms, home offices, garages, and other areas of the home.
For homeowners comparing custom closets in Sarasota, the important consideration is not simply how a finished closet looks. It is how well the design fits the space, how effectively it stores your belongings, and whether the materials and construction are appropriate for everyday use.
You can explore Closet Envy's custom closet services in Sarasota or schedule a free design consultation.
Frequently Asked Questions
What makes a closet custom?
A custom closet is designed around the dimensions of a specific space and the storage requirements of the people using it. The layout, storage components, materials, finishes, and features can be selected according to the project rather than relying entirely on standard configurations.
Are custom closets better than modular systems?
Custom closets provide greater flexibility in layout, dimensions, materials, and storage features. Modular systems can be suitable when a homeowner wants a simpler and potentially more standardized solution. The better option depends on the space, requirements, and budget.
How do I know if a closet company offers truly custom designs?
Ask how the company measures the space, whether layouts are developed specifically for your room, which materials and finishes are available, how drawers and hardware are constructed, and whether you can review the design before installation.
What materials are used in custom closets?
Custom closet systems can use a range of cabinetry and panel materials, finishes, shelving, drawer components, and hardware. The appropriate materials depend on the design, intended use, appearance, and location of the storage system.
Are custom closets suitable for existing homes?
Yes. Custom closets can be designed for existing homes as well as new construction. The existing space can be measured and the storage layout developed around its dimensions and architectural features.
How long does it take to install a custom closet?
The timeline depends on the size and complexity of the project, design requirements, materials, production schedule, and installation requirements. A closet company should be able to provide more specific expectations during the consultation.
Do custom closets add home value?
Custom storage can improve the functionality and presentation of a home, but the financial return from a particular closet project varies. Homeowners should consider the practical benefits and overall project cost rather than assuming a specific increase in property value.
What features should I include in a custom closet?
The best features depend on what you need to store. Common options include hanging areas, adjustable shelving, drawers, shoe storage, accessory organizers, LED lighting, valet rods, and mirrors.
Can custom closets be used outside the bedroom?
Yes. Custom storage can be designed for pantries, laundry rooms, home offices, garages, entryways, and other areas where built-in organization is useful.
Choosing a Custom Closet for Your Sarasota Home
The word "custom" should mean more than a choice of colours or finishes.
A genuinely custom closet begins with the dimensions of the space and the needs of the homeowner. The layout, storage features, materials, hardware, and installation should all work together to create a practical storage system.
When comparing custom closet companies in Sarasota, look at how each provider approaches measurements, design, construction, materials, installation, and customer requirements.
The right system is not necessarily the one with the most features. It is the one that makes effective use of your space and provides the storage you actually need.
If you are considering a new closet or another custom storage project, schedule a free design consultation with Closet Envy to discuss your space and storage requirements.
