
The Art of Organization: Luxury Storage & Design Insights
Welcome to the Closet Envy Blog, your go-to source for expert home organization tips, luxury storage trends, and custom design inspiration. Whether you’re looking to transform your walk-in closet, optimize a pantry, or upgrade your garage, we’re here to guide you with insider knowledge, real client transformations, and pro-level organization strategies.
Discover how a beautifully designed space can elevate your lifestyle. Explore our latest posts below!

Custom Closets Palmetto: A Complete Guide to Layout, Materials, and Function
Many homeowners in Palmetto start researching closet upgrades after realizing their current storage no longer works efficiently. Builder-grade closets often provide only basic shelving and hanging space, which can quickly become difficult to manage as storage needs change over time. That is why more homeowners are exploring custom closets Palmetto solutions that improve organization, accessibility, and long-term usability.
Many homeowners in Palmetto start researching closet upgrades after realizing their current storage no longer works efficiently. Builder-grade closets often provide only basic shelving and hanging space, which can quickly become difficult to manage as storage needs change over time. That is why more homeowners are exploring custom closets Palmetto solutions that improve organization, accessibility, and long-term usability.
A well-designed custom closet is more than shelves and drawers. It is a system designed around how the space is used every day. Layout, materials, and function all work together to create better organization and smoother daily routines.
This guide explains how custom closets work, what separates them from standard systems, and how thoughtful design decisions can improve storage performance in homes throughout Palmetto, Sarasota, Bradenton, and Lakewood Ranch.

What Makes a Custom Closet Different From Standard Closets
Standard closets are usually designed around general dimensions rather than individual needs. Most builder-grade systems rely on a single shelf and hanging rod configuration that leaves unused vertical space and limited flexibility.
A custom closet is designed specifically for the room and homeowner.
Instead of forcing storage into a fixed setup, custom closet design Palmetto homeowners choose is based on:
Room dimensions
Ceiling height
Daily routines
Clothing types
Storage habits
Accessibility needs
This allows for more efficient organization and better use of available space.
For example, a homeowner with business attire may need longer hanging sections for jackets and dresses, while another homeowner may prioritize drawers, shelves, and shoe storage.
Research from the National Association of Home Builders shows storage remains one of the highest priorities among homeowners planning renovations and new construction projects. Closets are high-use spaces, and layout efficiency affects how easy they are to maintain over time.
Custom closets also provide flexibility that builder-grade systems typically cannot offer.
Why Layout Is the Most Important Starting Point
Layout is the foundation of every functional closet.
Even high-quality materials cannot compensate for a poor layout. When storage zones are not planned correctly, homeowners often experience clutter, overcrowding, and wasted space.
A good layout considers how the closet is used daily.
Important layout decisions include:
Hanging space versus shelving balance
Drawer placement
Accessibility
Vertical storage usage
Walking clearance
Visibility of frequently used items
One of the most common issues in standard closets is too much hanging space and not enough drawer storage. This often leads to folded clothing being stacked on shelves, which can quickly become disorganized.
Well-designed closet organization systems divide storage into functional zones.
For example:
Frequently used clothing is placed at eye level
Seasonal items are stored higher
Accessories are grouped together
Shoes are positioned for visibility and access
According to a survey by the National Association of Professional Organizers, the average person spends significant time each week searching for misplaced household items. Better layout planning can reduce clutter and improve accessibility.
Closet layouts should simplify routines, not complicate them.
Common Closet Layouts and When to Use Them
Different homes require different storage strategies. The right layout depends on room size, storage volume, and how the space is shared.
Walk-In Layouts
Walk in closets Palmetto homeowners request often include dedicated zones for hanging, drawers, shelving, and accessories.
Common walk-in configurations include:
Single-wall layouts
Double-wall layouts
U-shaped layouts
Island-centered layouts for larger spaces
Walk-in closets work best when circulation space and visibility are carefully planned.
Reach-In Layouts
Reach-in closets benefit from efficient vertical organization. Adjustable shelving, double-hang sections, and drawers help maximize limited space.
Shared Closets
Shared closets require clearly defined storage zones. Separate drawer banks, symmetrical layouts, and individualized sections help reduce clutter and improve organization.
Small Space Solutions
Smaller closets often require more strategic planning than larger rooms. Vertical storage, integrated drawers, and multi-functional shelving can dramatically improve usability.
Well-planned closet layout ideas prioritize accessibility and efficient storage rather than simply increasing shelf count.
How Materials Impact Long-Term Performance
Materials affect how a closet performs over time, especially in Florida’s humid climate.
Lower-quality materials may show wear faster through:
Warping
Surface bubbling
Drawer instability
Hardware deterioration
Finish damage
This is particularly relevant when evaluating closet materials Florida homeowners use in high-humidity environments like Palmetto and Sarasota.
Quality custom closets often use:
Durable melamine surfaces
Engineered wood products
Moisture-resistant finishes
Scratch-resistant materials
High-performance hardware systems
Construction quality matters as much as surface appearance.
Closet Envy incorporates features such as
Dovetail drawer boxes
Soft-close drawers
Undermount glides
Scratch-resistant finishes
These elements improve long-term durability and daily usability.
Research from the Joint Center for Housing Studies at Harvard University shows homeowners increasingly prioritize durable, long-lasting materials during renovation projects. Closets are used daily, making hardware and construction quality especially important.
Low-quality drawers and glides often loosen or wear over time, particularly in high-use spaces.
Why Function Matters More Than Appearance
Appearance matters, but function determines how useful a closet remains over time.
A visually clean closet that lacks organization or accessibility can still become difficult to maintain.
Functional design focuses on
Ease of access
Visibility
Workflow
Storage efficiency
Daily routines
For example, placing frequently worn items in hard-to-reach locations creates unnecessary friction during daily use.
Well-designed custom storage solutions improve how homeowners move through their routines.
A practical closet should support
Getting dressed efficiently
Storing clothing logically
Maintaining organization easily
Accessing frequently used items quickly
This is why thoughtful design often produces better long-term results than purely decorative upgrades.
Features That Improve Everyday Use
Certain custom closet features have a noticeable impact on organization and usability.
Drawers
Drawers help organize folded clothing, accessories, and smaller items more effectively than open shelving alone.
Adjustable Shelving
Adjustable sections provide flexibility as storage needs change over time.
LED Lighting
Integrated lighting improves visibility and reduces dark areas inside closets.
Shoe Storage
Dedicated shoe organization helps prevent clutter and improves accessibility.
Accessory Storage
Jewelry trays, valet rods, pull-out hampers, and divided organizers improve functionality for everyday items.
These features are not simply upgrades for appearance. They directly affect how efficiently the closet works on a daily basis.
According to home organization surveys, homeowners consistently rank accessibility and visibility among the most important factors in maintaining organized storage spaces.
Designing Around How You Actually Use Your Closet
One of the most important aspects of custom design is tailoring the layout to real-life habits.
Closets should reflect:
Work wardrobes
Casual clothing
Seasonal rotation
Shared storage needs
Frequency of use
For example:
A homeowner who travels frequently may prioritize packing areas and luggage storage.
A professional working in an office may need more hanging space for formal clothing.
A family with children may require flexible shelving and adjustable sections that evolve over time.
This level of customization is difficult to achieve with standard modular systems.
Thoughtful design improves organization because it matches how homeowners naturally use the space.
Common Mistakes Palmetto Homeowners Make
Several common mistakes reduce closet usability and long-term performance.
Prioritizing Appearance Over Function
A closet that looks organized but lacks accessibility often becomes cluttered again quickly.
Ignoring Layout Planning
Poor layouts create wasted space and inefficient storage zones.
Choosing Low-Quality Materials
Inferior materials may wear faster in Florida humidity.
Not Planning for Long-Term Use
Storage needs change over time. Adjustable systems and flexible layouts help closets remain functional longer.
Overusing Open Shelving
Too much exposed shelving can make closets appear cluttered and harder to maintain.
Avoiding these mistakes often leads to better organization and easier daily routines.
How to Choose the Right Closet Company in Palmetto
Choosing the right closet company Palmetto homeowners trust involves more than reviewing photos.
Important factors include:
Design Process
A thoughtful consultation should focus on how the space is actually used.
Material Quality
Ask about hardware, finishes, moisture resistance, and construction methods.
Installation Standards
Precision installation affects alignment, drawer performance, and long-term durability.
Transparency
Clear communication about layouts, materials, and timelines is important.
Functional Design Knowledge
The company should understand how layout decisions affect organization and usability.
Closet Envy works with homeowners throughout Palmetto, Sarasota, Bradenton, and Lakewood Ranch to create closet systems designed around real-life routines and long-term performance.

Conclusion
The most effective custom closets Palmetto homeowners choose are designed around three core elements: layout, materials, and function.
Layout determines how efficiently space is used. Materials affect durability and long-term performance. Function ensures the closet supports daily routines and organization over time.
When these elements work together, closets become easier to maintain, more efficient to use, and better suited for long-term living.
A thoughtful custom design is not simply about adding more shelves. It is about creating a storage system that improves daily life through better organization, accessibility, and usability.
If you are planning custom closets in Palmetto and want a design built around how you actually use your space, you can schedule a consultation with Closet Envy to review layout options, materials, and functional storage solutions for your home.
FAQ
What makes a custom closet different from a standard closet?
A custom closet is designed specifically for the room and homeowner rather than using pre-set configurations or standard layouts.
What is the best layout for a custom closet?
The best layout depends on the room size, storage needs, and daily routines. Walk-ins, reach-ins, and shared closets all require different planning approaches.
How do materials affect closet performance?
Materials influence durability, moisture resistance, surface wear, and hardware longevity, especially in Florida’s humid climate.
Are walk-in closets worth it?
Well-designed walk-in closets improve organization, accessibility, and storage efficiency when planned around daily use.
Should I hire a professional closet designer?
Professional designers can help optimize layout, storage zones, materials, and functionality based on your specific space and lifestyle.

Custom Closet Solutions for Waterfront Homes in Sarasota
Waterfront living offers open views, natural light, and easy access to Sarasota’s coastal lifestyle. It also creates unique conditions inside the home that can affect storage systems over time. Many homeowners researching custom closets Sarasota waterfront homes focus first on layout and appearance, but materials, airflow, and long-term durability are equally important in coastal environments.
Humidity, salt air, and temperature fluctuations can impact lower-quality closet systems, especially in walk-in closets, laundry areas, and storage spaces that see daily use. A well-designed custom closet should support organization while also performing reliably in Florida conditions.
This article explains how waterfront environments influence closet design, which materials hold up better over time, and what Sarasota homeowners should consider when planning long-term storage solutions.
Why Waterfront Homes Require Different Closet Design
Waterfront homes experience environmental conditions that differ from inland properties. Higher humidity levels, increased air moisture, and constant climate exposure can affect both materials and hardware inside the home.
Florida’s average humidity often stays between 70% and 90% throughout much of the year. According to the National Weather Service, coastal regions regularly experience elevated moisture levels that can impact indoor environments over time. High humidity affects more than comfort. It can influence how closet materials expand, contract, and wear with daily use.
This matters because closets are enclosed spaces. Without thoughtful design, they can trap moisture and reduce airflow.
Many standard closet systems are designed around basic storage needs rather than Florida-specific conditions. In waterfront homes throughout Sarasota, Lakewood Ranch, Bradenton, and Venice, homeowners often need storage solutions that balance organization with material durability and ventilation.
A closet designed for a dry climate may not perform the same way in a coastal home.
How Humidity Affects Closet Materials
Humidity affects closet systems in several ways. Lower-quality materials may absorb moisture, swell, warp, or show finish wear over time. Hardware can also loosen or deteriorate more quickly when exposed to constant moisture.
This is especially common in builder-grade systems made from thinner engineered materials or lower-quality laminates.
Common issues include:
Warped shelving
Drawer misalignment
Surface bubbling or peeling
Loose hinges or slides
Reduced drawer performance
Closets are high-use spaces. Research from the National Association of Home Builders shows homeowners consistently rank storage and organization among the most important interior features in modern homes. When storage systems are used daily, material quality becomes more noticeable over time.
In waterfront homes, closet performance depends heavily on moisture resistance and structural stability.
This is why many homeowners researching closet materials Florida humidity concerns begin paying closer attention to construction methods, finishes, and hardware quality rather than appearance alone.

The Best Materials for Coastal Closet Systems
Material selection plays a major role in long-term closet performance. Well-designed custom closets Sarasota homeowners choose for coastal properties often use moisture-resistant engineered materials paired with durable finishes and higher-grade hardware systems.
Common materials include:
Melamine
Melamine is widely used in modern closet systems because it offers a durable, scratch-resistant surface that is relatively easy to maintain. Higher-quality melamine panels resist moisture better than low-end particle board systems and provide a consistent finish throughout the closet.
Engineered Wood Products
Engineered materials can provide strong structural performance when manufactured correctly. Thickness, density, and finish quality matter significantly.
Plywood Components
In some applications, plywood offers additional strength and stability, especially for shelving or support structures.
Durable Hardware Systems
Hardware matters just as much as panels. Premium systems often include:
Soft-close undermount glides
Dovetail drawer construction
Concealed hinges
Corrosion-resistant hardware
These features improve drawer stability and reduce long-term wear.
Closet Envy incorporates many of these elements into its custom storage Sarasota homes projects because coastal environments place greater demands on everyday storage systems.
Why Airflow and Layout Matter More in Waterfront Homes
Materials alone do not solve every issue. Closet layout and airflow also affect long-term performance.
In waterfront homes, overcrowded storage can trap humidity and reduce air circulation. This is particularly important in larger walk-in closets where airflow may already be limited.
Thoughtful coastal home closet design considers:
Adequate spacing between hanging sections
Open shelving where appropriate
Balanced combinations of closed and open storage
Ventilation around walls and corners
Strategic lighting placement
Closets designed wall-to-wall without airflow considerations may feel visually clean but perform poorly over time.
Layout also affects accessibility. When homeowners can clearly see and reach clothing, shoes, and accessories, closets stay more organized and easier to maintain.
Well-planned storage zones reduce clutter while improving airflow naturally.
Designing for Daily Use in Coastal Living
Storage needs in Sarasota waterfront homes often differ from homes in colder climates.
Many homeowners prioritize storage for:
Lightweight seasonal clothing
Golf apparel
Sandals and casual footwear
Beach accessories
Outdoor gear
Travel items
Bulky winter coat storage is usually less important than flexible hanging space and easy-access shelving.
This changes how luxury closets Sarasota homeowners request are designed.
For example:
A family near Sarasota Bay may need separate sections for activewear, boating gear, and daily clothing rotation.
A retired couple in Venice may prioritize simplified layouts with visibility and accessibility over maximum storage density.
A waterfront vacation property in Bradenton may require efficient guest storage and low-maintenance finishes.
Daily routines should guide closet design decisions.
Research published by the National Association of Professional Organizers indicates organized storage systems can reduce time spent searching for clothing and household items. In practice, well-zoned closet layouts help simplify morning routines and reduce clutter accumulation.
Common Mistakes in Waterfront Closet Design
Several common mistakes can shorten the lifespan of closet systems in coastal homes.
Using Low-Quality Materials
Thin panels and low-grade laminates may look acceptable initially but often show wear more quickly in humid conditions.
Overcrowded Layouts
Trying to maximize every inch without considering airflow can create long-term performance issues.
Ignoring Hardware Quality
Drawer glides, hinges, and fasteners experience daily stress. Lower-quality hardware may loosen or wear faster in moisture-prone environments.
Prioritizing Appearance Over Function
Closets that focus only on visual design may overlook accessibility, organization, and usability.
Limited Lighting Planning
Poor visibility often contributes to clutter. Integrated LED lighting improves visibility without generating excessive heat.
These issues are common in both prefab systems and lower-cost modular storage solutions.
How Custom Closets Improve Long-Term Performance
A well-designed custom closet improves both organization and durability because it is designed specifically for the space and homeowner.
Rather than working around fixed panel sizes or pre-set configurations, true custom systems account for:
Room dimensions
Ceiling height
Traffic flow
Ventilation
Daily routines
Storage habits
This flexibility allows for better space planning and more efficient organization.
Higher-quality waterfront home storage solutions also tend to perform more consistently over time because the materials, hardware, and installation methods are selected with long-term use in mind.
Features like:
Soft-close drawer systems
Dovetail drawer boxes
Undermount glides
Durable surface finishes
Adjustable shelving
all contribute to usability and longevity.
This is particularly important in waterfront homes where environmental exposure is ongoing rather than occasional.
What to Look for in a Sarasota Closet Company
Not all closet providers approach waterfront projects the same way.
When evaluating a Sarasota custom closet company, homeowners should look beyond showroom appearance and ask practical questions about materials, construction, and installation methods.
Important considerations include:
Experience With Florida Conditions
Closet systems designed for dry climates may not perform the same way in Sarasota waterfront homes.
Material Selection
Ask about moisture resistance, hardware quality, and finish durability.
Installation Precision
Proper installation affects alignment, airflow, drawer operation, and long-term stability.
Layout Planning
Good design should support daily use, not just maximize storage density.
Long-Term Function
A closet should remain usable and organized years after installation, not just immediately after completion.
Closet Envy works with homeowners throughout Sarasota, Lakewood Ranch, Bradenton, and Venice to create closet systems designed around both lifestyle and Florida conditions.

Conclusion
Waterfront homes create unique storage challenges that standard closet systems are not always designed to handle. Humidity, airflow, and material performance all affect how closets function over time.
The most effective custom closets Sarasota waterfront homes use are designed with long-term durability, organization, and daily usability in mind. Material quality, hardware systems, and layout decisions all contribute to how well a closet performs in coastal conditions.
A thoughtful custom design does more than improve appearance. It helps create storage systems that remain functional, organized, and easier to maintain over time.
If you are planning custom closets in Sarasota and want storage solutions designed specifically for waterfront living and Florida conditions, you can schedule a free consultation with Closet Envy to review layouts, materials, and design options for your home.
FAQ
What materials work best for waterfront closet systems?
Moisture-resistant materials such as quality melamine, engineered wood products, and durable laminates are commonly used because they hold up better in humid Florida conditions.
Does humidity affect custom closets?
Yes. Humidity can impact lower-quality materials by causing warping, swelling, surface wear, and hardware deterioration over time.
Are waterfront closets designed differently?
Often, yes. Waterfront closet systems may include better airflow planning, moisture-resistant materials, and layouts designed for coastal lifestyles.
What hardware should I look for in a custom closet?
High-quality systems typically include soft-close undermount glides, concealed hinges, and durable drawer construction such as dovetail joints.
Are custom closets worth it for waterfront homes?
For many homeowners, custom closets provide better organization, stronger materials, and improved long-term performance compared to standard builder-grade systems.
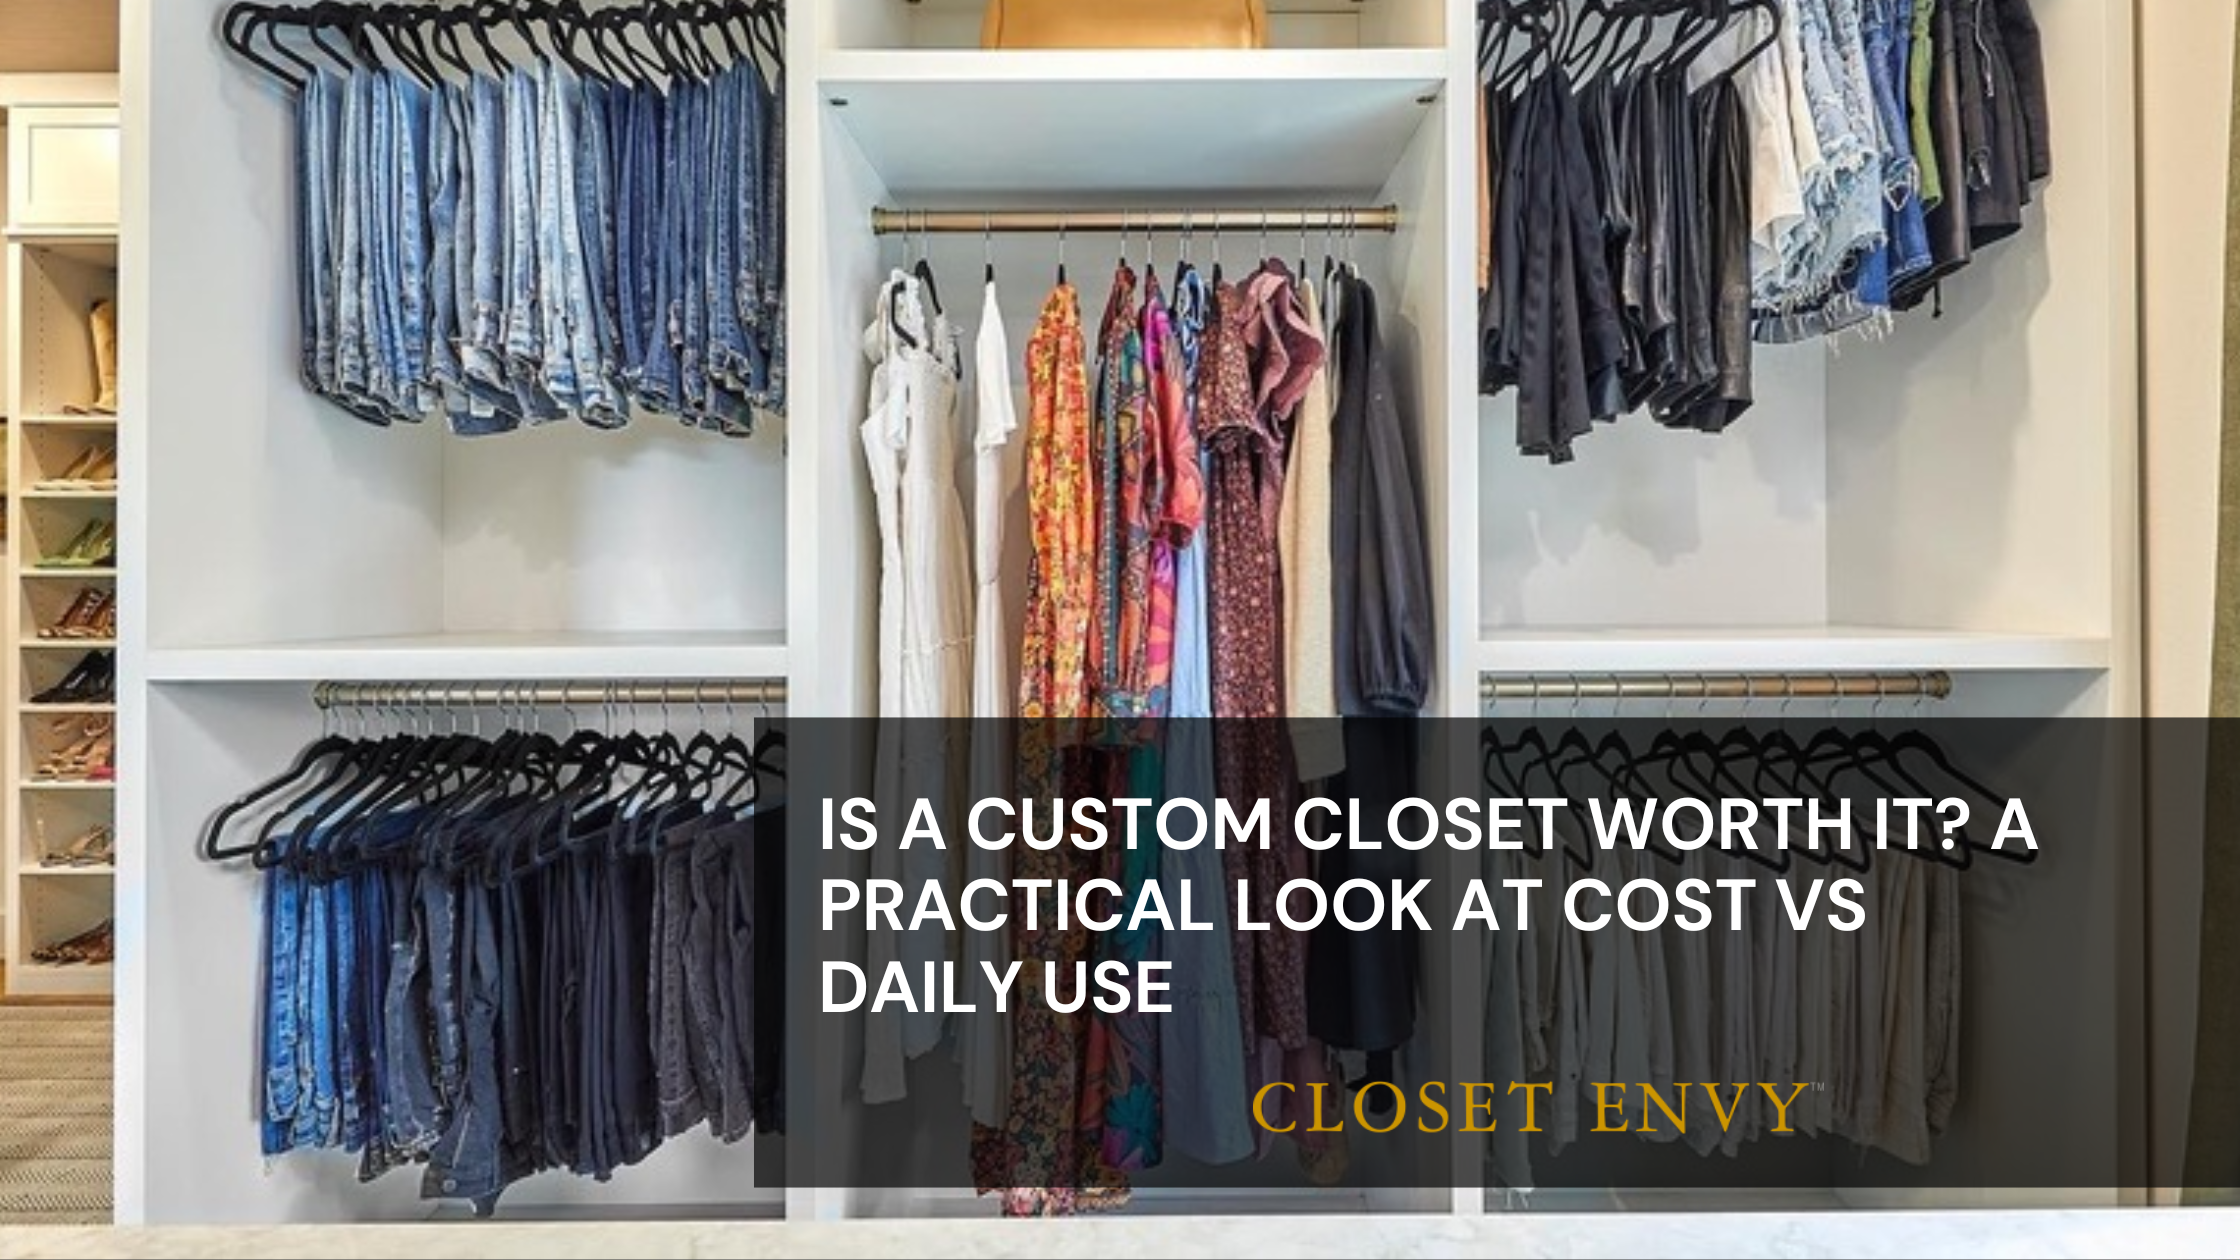
Is a Custom Closet Worth It? A Practical Look at Cost vs Daily Use
Is a custom closet worth it? It’s a common question for homeowners comparing storage options. The upfront price can seem high, especially when basic shelving or DIY systems cost less.
But cost alone doesn’t tell the full story.
A closet is a space you use every day—often multiple times a day. When it doesn’t function well, it creates small daily frustrations that add up over time. When it works properly, it saves time, reduces clutter, and makes routines easier.
This article looks at is a custom closet worth it from a practical perspective. Instead of focusing only on price, it breaks down how daily use, organization, and long-term performance affect the real value of custom closets Sarasota homeowners are considering.
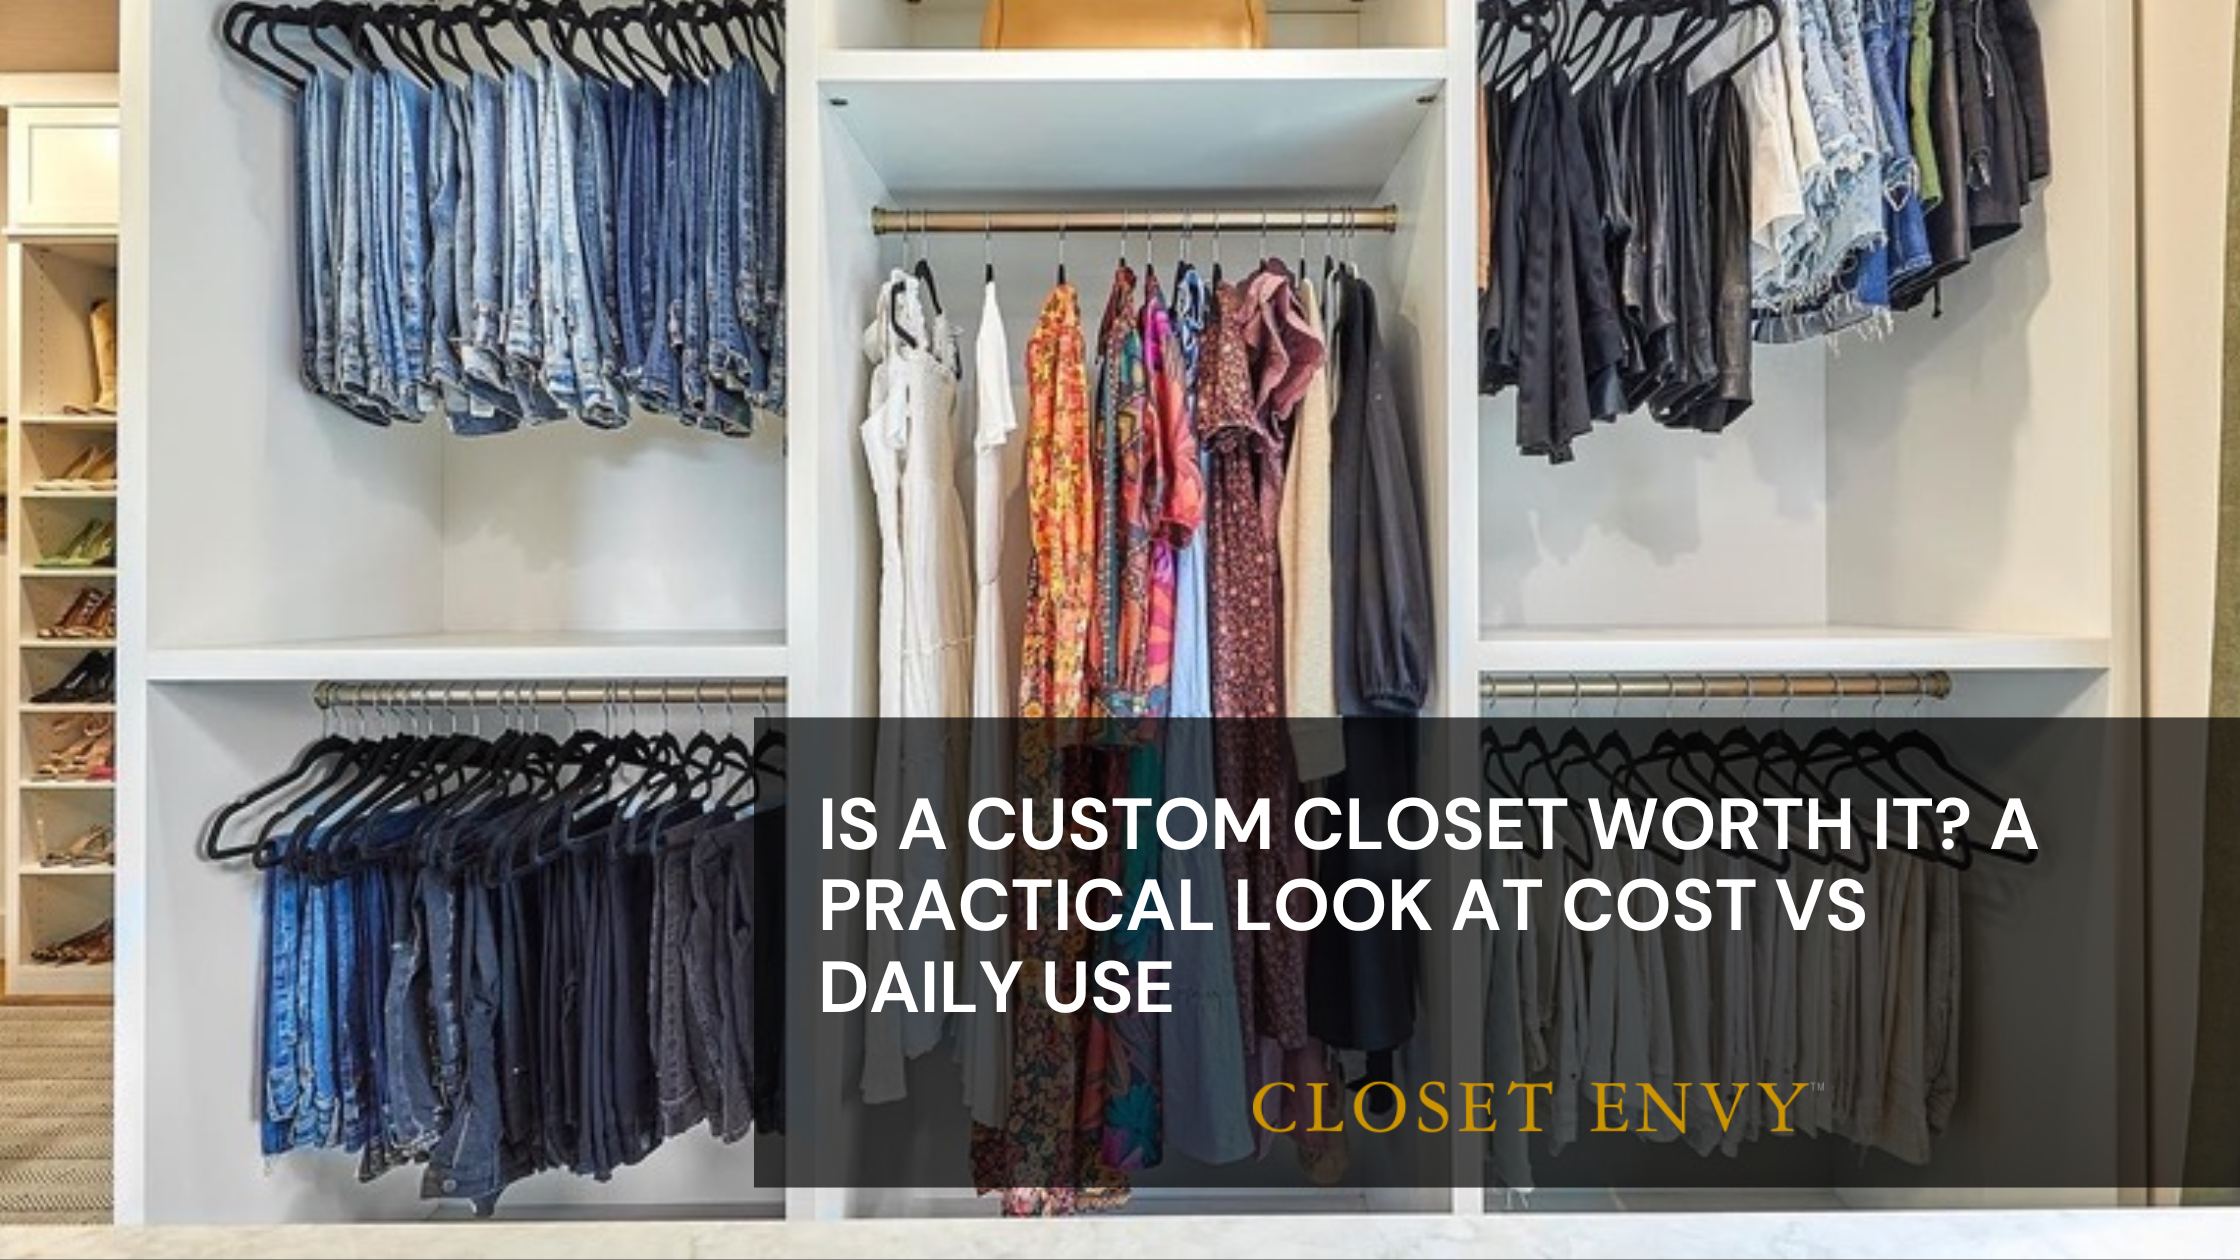
Is a custom closet worth it? It’s a common question for homeowners comparing storage options. The upfront price can seem high, especially when basic shelving or DIY systems cost less.
But cost alone doesn’t tell the full story.
A closet is a space you use every day—often multiple times a day. When it doesn’t function well, it creates small daily frustrations that add up over time. When it works properly, it saves time, reduces clutter, and makes routines easier.
This article looks at is a custom closet worth it from a practical perspective. Instead of focusing only on price, it breaks down how daily use, organization, and long-term performance affect the real value of custom closets Sarasota homeowners are considering.
What Does a Custom Closet Actually Cost?
The custom closet cost can vary depending on several factors. There isn’t a single price point because every design is different.
Key factors include:
Closet size (reach-in vs walk-in)
Materials used
Number of drawers and shelving sections
Features like lighting or specialty storage
Overall layout complexity
A basic system with limited features will cost less than a fully designed walk in closet design with drawers, lighting, and custom zones.
Compared to custom vs prefab closets, prefab systems are typically less expensive upfront because they use standard sizes and materials. Custom closets are built specifically for the space and often include higher-quality components.
The important point: cost reflects design, materials, and long-term use—not just installation.

Why Cost Alone Doesn’t Determine Value
Price and value are not the same thing.
A closet is not a one-time-use item. It’s part of your daily routine. Most people use their closet at least twice a day—morning and evening.
That means:
Over a year, a closet may be used 700+ times
Over 10 years, that number increases to 7,000+ uses
When you look at it this way, the value of closet storage solutions becomes clearer.
A lower-cost system may save money upfront but can lead to:
Faster wear
Poor organization
Ongoing frustration
A well-designed system spreads its value over years of daily use. This is why many homeowners ask not just “what does it cost?” but “are custom closets worth the money over time?”
How Often Do You Actually Use Your Closet?
Closets are high-use spaces.
On average:
People spend 10–15 minutes getting ready each day
Disorganization can increase that time significantly
Organized spaces can improve productivity by up to 20%
Your closet affects:
How quickly you get dressed
How easily you find items
How well you maintain organization
In Sarasota, Lakewood Ranch, Bradenton, and Venice homes, closets often store more than clothing:
Shoes
Accessories
Seasonal items
Household overflow
This makes closet organization systems even more important.
If a space is used frequently, small inefficiencies become noticeable. Over time, they impact how smoothly your routine works.
Where Standard Closets Fall Short
Builder-grade closets are designed for basic use, not long-term efficiency.
Common issues include:
One shelf and one rod layout
Limited vertical storage
No drawer systems
Poor use of space
This leads to:
Wasted space
Stacking and clutter
Difficult access to items
In many homes, closets look full but are not actually organized.
Comparison:
Standard closet: Items overlap, limited structure, harder to maintain
Custom closet: Defined zones, better spacing, easier to keep organized
Another issue is durability. Lower-cost materials can wear out faster, especially with daily use.
This is where custom vs prefab closets show a clear difference. Prefab systems often prioritize speed and cost over long-term function.
What a Custom Closet Changes in Daily Life
A well-designed closet changes how the space is used.
Key improvements include:
Clear organization
Faster daily routines
Better visibility
Reduced clutter
For example:
A homeowner upgrading from wire shelving to a custom layout may go from stacking clothes in piles to using drawers and shelves that keep everything separated.
Another example:
A shared closet redesigned with zones for each person reduces confusion and overlap.
These changes are practical. They are not about appearance alone.
Closet system benefits include:
Less time searching for items
Easier maintenance
More efficient use of space
Over time, these small improvements make daily routines smoother.
Long-Term Value: Durability and Usability
Quality affects how long a closet system performs well.
Higher-end custom closets Sarasota homeowners invest in often include:
Soft-close drawers
Dovetail drawer construction
Undermount glides
Durable finishes
These features improve:
Smooth operation
Structural strength
Resistance to wear
Lower-quality systems may:
Develop loose drawers
Show surface wear
Require repairs or replacement
Closets are used daily. Materials and construction matter.
A durable system maintains its function over time, reducing the need for adjustments or upgrades.
When a Custom Closet Is Worth It
A custom closet is often worth it in situations where daily use and storage needs are high.
Examples include:
Limited storage space that needs optimization
Busy households with multiple users
Large wardrobes or varied clothing types
Homeowners planning to stay long-term
In these cases, the benefits of better organization and usability are experienced every day.
For many homeowners, the decision comes down to how much they rely on their closet and how well their current system works.
When It Might Not Be Necessary
A custom closet is not always required.
Situations where it may not be needed:
Temporary living situations
Low-use spaces (such as guest rooms)
Minimal storage needs
In these cases, simpler closet storage solutions may be enough.
This is why it’s important to evaluate your actual usage rather than assume every space needs a full custom design.
How to Decide If It’s Right for You
To decide is a custom closet worth it, focus on a few key questions:
How often do you use the space?
Is your current closet difficult to maintain?
Do you have enough storage for your needs?
Are you planning to stay in your home long-term?
If the answer to these questions points to frequent use and ongoing frustration, a custom solution may provide real value.
If not, a simpler system may be more practical.
Common Misconceptions
There are a few common misunderstandings about custom closets:
“It’s just a luxury upgrade”
In reality, it’s often about improving daily function
“All closet systems are the same”
Materials, layout, and construction vary widely
“Cheaper systems do the same thing”
They may not hold up as well over time
“It’s only about appearance”
Function and usability are the primary benefits.
Understanding these points helps clarify the decision.

Conclusion
So, is a custom closet worth it?
It depends on how you use your space.
When evaluated based on daily routines, organization, and long-term usability, many homeowners find that custom closets Sarasota offer consistent value over time. The benefit is not a one-time improvement—it’s something experienced every day.
If your current closet creates friction, wastes space, or is difficult to maintain, a custom solution may improve how your home functions.
If you’re considering your options, you can schedule a consultation with Closet Envy to review your space and determine whether a custom design makes sense for your needs.

Palmetto Custom Closets: Design Ideas That Improve Organization and Daily Use
Explore Palmetto custom closets with design ideas that improve organization and daily use. Learn how layout, features, and planning make closets more functional.

Many closets are designed to look clean at first glance but don’t hold up to daily use. Shelves are hard to reach, hanging space is overused, and items become difficult to find. Over time, this leads to clutter and frustration.
For homeowners considering Palmetto custom closets, the goal should be more than appearance. A well-designed closet supports how you actually live—how you get ready, how often you use certain items, and how your storage needs change over time.
Thoughtful closet design Palmetto homeowners invest in focuses on layout, accessibility, and long-term usability. This article breaks down practical design ideas that improve organization and make daily routines easier, whether you’re planning a walk-in, reach-in, or shared space.

Start With How You Use Your Closet Every Day
Why should closet design reflect daily routines?
Closets are used multiple times a day. On average, people spend about 10–15 minutes getting ready each morning, and disorganization can increase that time significantly. Studies also show that organized spaces can improve productivity by up to 20%.
A functional closet starts with understanding your routine:
What do you wear most often?
Do you prepare outfits the night before?
Do you share the space with someone else?
For example, a homeowner in Palmetto upgrading from builder-grade shelving may realize they rely heavily on folded clothing rather than hanging items. Designing around that habit changes the layout entirely.
Custom closets Palmetto FL homeowners choose should reflect:
Frequency of use
Clothing types (formal vs casual)
Daily movement through the space
This “use-first” approach creates a closet that works consistently, not just initially.
Use Design Zones to Improve Organization
What are closet zones and why do they matter?
Closet zones divide the space into clear functional areas. This is one of the most effective closet organization ideas because it reduces clutter and keeps items easy to locate.
Common zones include:
Hanging sections (long and double-hang)
Drawer systems for smaller items
Shelving for folded clothing
Accessory storage for shoes, bags, or jewelry
Without zoning, closets become mixed and inefficient. With zoning, everything has a defined place.
For example:
Work clothing stays separate from casual wear
Shoes are grouped by type
Accessories are stored in dedicated drawers
In both walk in closets Palmetto homeowners install and smaller reach-ins, zoning improves visibility and reduces daily decision time.
This approach also scales well. As storage needs grow, zones can be expanded or adjusted without redesigning the entire system.
Maximize Visibility and Accessibility
How can a closet be easier to use?
A closet should allow you to see and reach everything without effort. Poor visibility is one of the most common issues in older built in closets Florida homes still have.
Key principles include:
Keep frequently used items at eye level
Use open shelving where appropriate
Limit deep, hard-to-reach sections
Combine open and closed storage strategically
Research shows that people are more likely to stay organized when items are visible and easy to access. Hidden or difficult-to-reach storage often leads to clutter.
Lighting also plays a role. Integrated LED lighting improves visibility, especially in spaces without natural light.
A real-world example:
A Palmetto homeowner replaced a single top shelf and rod with layered shelving and drawers. The result was a system where everything could be seen at a glance, reducing time spent searching for items.
Add Features That Support Daily Use
What features actually improve function?
Certain features consistently improve how closets perform over time. These are not decorative—they directly affect usability.
Key features include:
Soft-close drawers for smooth, quiet operation
Drawer organization inserts to separate small items
LED lighting for visibility
Adjustable shelving for flexibility
These elements are common in luxury closets Palmetto homeowners invest in, but they are also practical.
For example:
Soft-close systems reduce wear and extend hardware life
Drawer organizers prevent items from shifting and mixing
Adjustable shelves allow the closet to evolve over time
Closet systems Sarasota homeowners install today are expected to last for years. Features that support daily use help maintain organization without constant adjustment.
Design for Small Spaces and Large Closets
How do design needs change by space size?
Closet design should adapt to the available space.
Small Spaces
Use vertical storage to maximize height
Incorporate double-hang sections
Add drawers instead of bulky shelving
Keep layout simple and efficient
Larger Spaces
Introduce multiple zones
Add islands or seating where appropriate
Separate storage by category or user
Include display-style shelving for visibility
In both cases, efficiency matters. A large closet without structure can be just as difficult to use as a small one.
For example:
A compact reach-in in Bradenton was redesigned with double-hanging rods and drawers, doubling usable storage. Meanwhile, a larger walk-in in Lakewood Ranch benefited from clearly defined zones for two users.
Well-planned custom storage solutions ensure that space—large or small—is used effectively.
Avoid Common Closet Design Mistakes
What mistakes should homeowners avoid?
Many closets fail due to avoidable design issues.
Common problems include:
Too much hanging space and not enough drawers
Poor lighting or no lighting at all
Lack of zoning
Ignoring daily routines
According to home organization studies, over 50% of homeowners say their closets are not functional, often due to layout issues rather than lack of space.
Comparison:
Non-functional layout: Items are stacked, hidden, or difficult to access
Functional layout: Items are visible, categorized, and easy to reach
A Palmetto homeowner upgrading from wire shelving found that most of their space was underused. By redistributing storage into drawers and shelves, they improved both capacity and usability.
Avoiding these issues is a key part of effective closet design Palmetto homeowners should prioritize.
When to Work With a Closet Designer
When should you hire a professional?
Not every closet requires professional design, but certain situations benefit from it:
Shared closets with multiple users
Irregular or complex layouts
High-value homes where design matters
Need for integrated custom storage solutions
A professional closet company Palmetto homeowners work with will:
Evaluate how the space is used
Create a layout based on real habits
Recommend materials and features
Ensure proper installation
Closet Envy approaches design as a functional process. The goal is not just to install shelving, but to create a system that works over time.
For homeowners in Sarasota, Bradenton, and Lakewood Ranch, this level of planning helps avoid costly redesigns later.

Conclusion: Function First, Then Appearance
Well-designed Palmetto custom closets improve how a home functions every day. They reduce clutter, simplify routines, and make it easier to maintain organization over time.
The most effective designs focus on:
Daily use
Clear layout zones
Accessibility
Durable features
Appearance matters, but it should follow function—not replace it.
If you’re planning custom closets in Palmetto and want a design that improves how you use your space every day, you can schedule a free consultation with Closet Envy to review your layout and options.
FAQ
What is the best layout for a custom closet?
The best layout depends on your routine, but most include a mix of hanging space, drawers, and shelving organized into clear zones.
How do I make my closet more organized?
Use zones, improve visibility, and add drawer systems to separate items. Accessibility is key.
What features improve closet functionality?
Soft-close drawers, LED lighting, adjustable shelving, and drawer organizers all improve daily use.
How much space do I need for a custom closet?
Closets can be designed for small reach-ins or large walk-ins. The layout matters more than size.
Should I hire a closet designer?
For shared spaces, complex layouts, or long-term upgrades, working with a designer helps ensure better results.
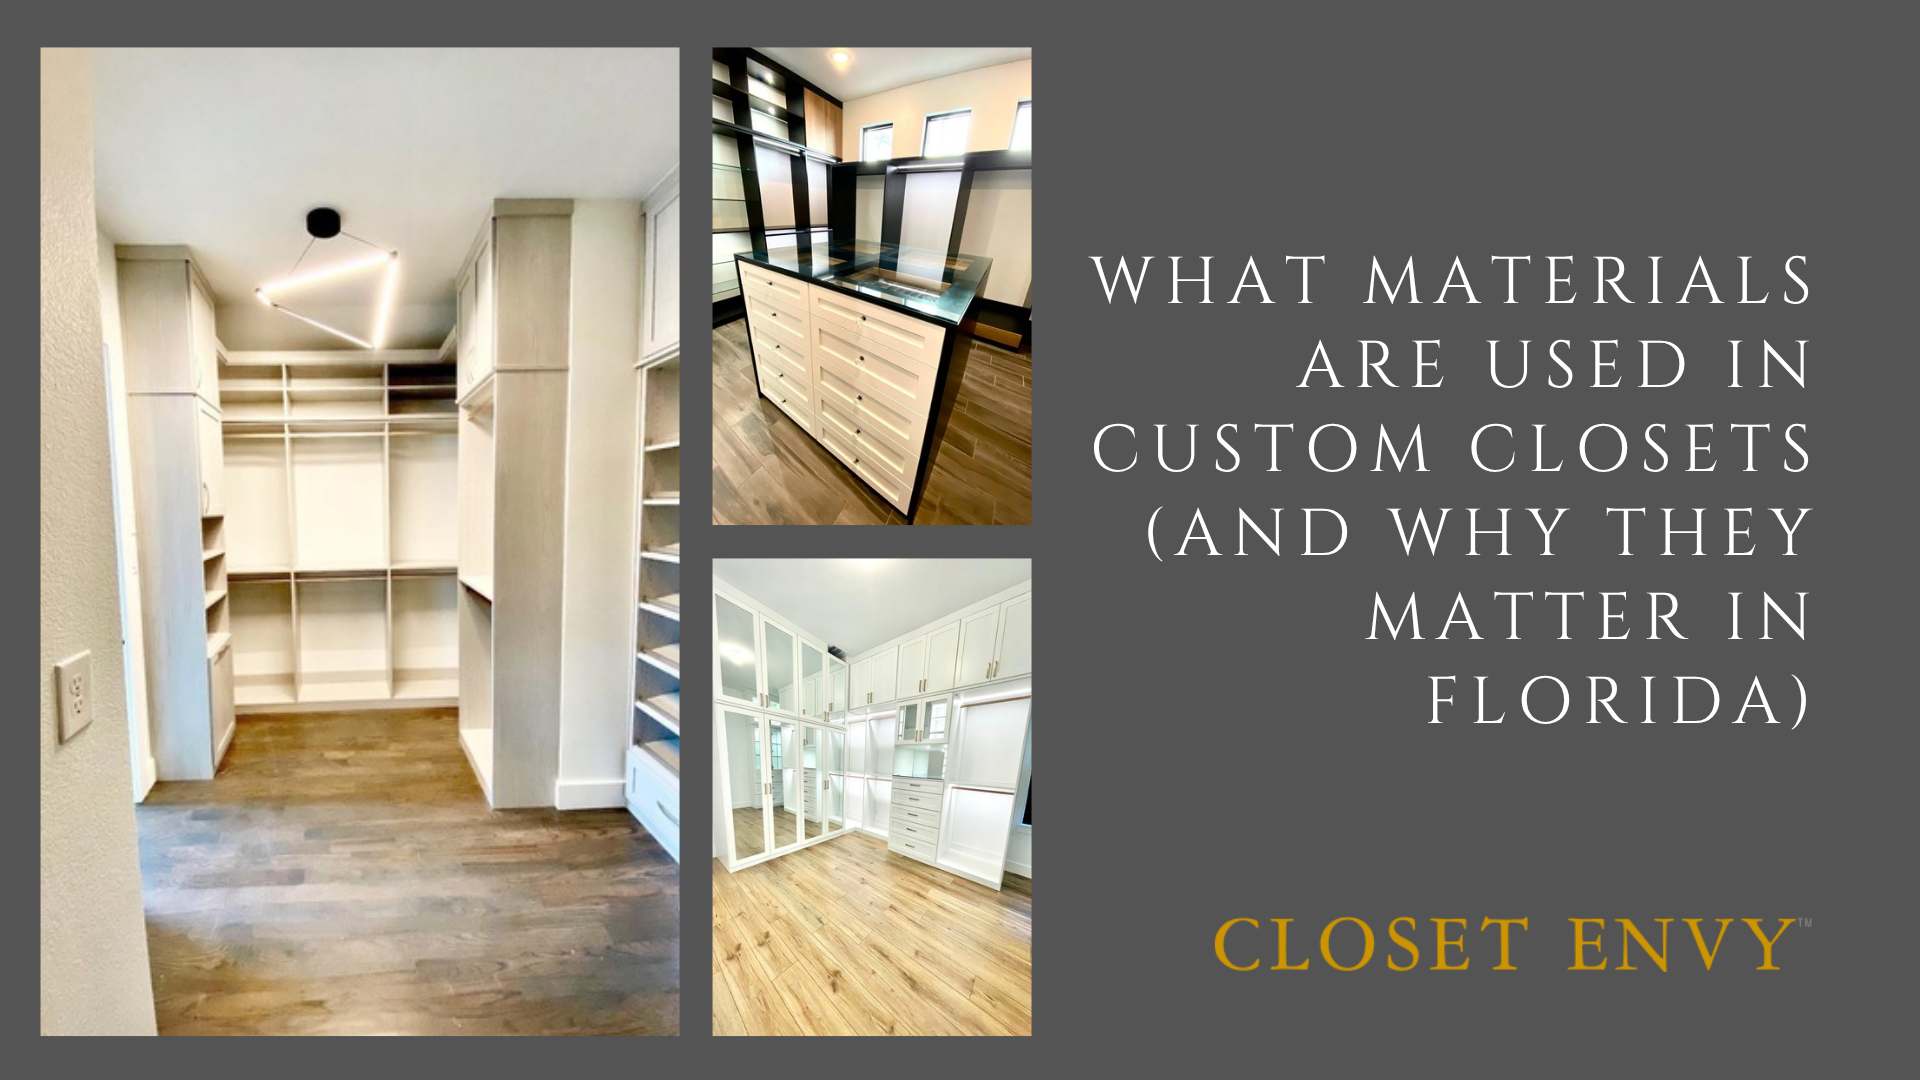
What Materials Are Used in Custom Closets (And Why They Matter in Florida)
Materials Define How a Closet Performs
Closets are often viewed as simple structures—shelves, rods, and drawers. But the materials behind those components determine how the system performs over time. This is especially important in Florida, where humidity and daily use place consistent stress on storage systems.
In custom closets Sarasota homeowners invest in, material selection directly affects durability, stability, and long-term usability. Two closets may look similar at first, but differences in panel construction, finishes, and hardware can lead to very different outcomes after a few years of use.
Florida’s average humidity levels often exceed 70%, which increases the risk of warping, swelling, and surface wear in lower-quality materials.
This guide explains the most common custom closet materials, how they compare, and what to look for when evaluating quality. Understanding these details helps ensure your closet performs consistently in Sarasota, Lakewood Ranch, Bradenton, and Venice homes.
What Materials Are Used in Custom Closets?
Custom closets are typically built using a combination of engineered wood products and hardware components. The most common materials include:
Melamine (laminated particleboard or MDF core)
Plywood
MDF (medium-density fiberboard)
Other engineered wood products
Each material serves a different purpose depending on the design and budget.
Melamine is widely used for panels and shelving due to its durable, easy-to-clean surface. Plywood is often used where additional strength is needed. MDF provides a smooth surface for certain finishes and applications.
These materials are combined with hardware such as drawer glides, hinges, and fasteners to create complete closet systems Sarasota homeowners use daily.
Closet Envy evaluates material selection based on performance, not just appearance. This ensures that each component supports long-term use in both walk-in and reach-in closets, as well as pantries and laundry rooms.

Why Melamine Is Common in Closet Systems
Melamine is one of the most widely used materials in closet construction. It consists of a core material—often particleboard or MDF—covered with a resin-infused decorative surface.
This surface provides several functional benefits:
Scratch resistance
Moisture resistance
Consistent color and texture
Easy maintenance
In high-use environments, these qualities are important. Shelves and panels are frequently handled, and surfaces must hold up to regular contact.
Melamine also offers a uniform finish, which helps maintain a consistent appearance across the entire closet system.
In closet materials Sarasota homeowners choose, melamine is often preferred because it performs well in humid conditions when properly manufactured and installed.
For example, a walk-in closet with melamine shelving is less likely to show wear or surface damage compared to untreated wood panels.
Closet Envy uses high-quality melamine finishes as part of its custom storage solutions, ensuring both durability and ease of maintenance in everyday use.
Plywood vs Engineered Wood: What’s the Difference?
Plywood and engineered wood products are both used in closet construction, but they differ in structure and performance.
Plywood is made by layering thin sheets of wood veneer. This cross-grain construction provides strength and stability. It is less likely to sag under heavy loads and performs well in structural applications.
Engineered wood, such as MDF or particleboard, is made from wood fibers or particles bonded with resin. These materials offer a smooth, uniform surface and are often more cost-efficient.
Key differences:
Strength: Plywood is generally stronger
Surface consistency: MDF provides a smoother finish
Cost: Engineered wood is typically more affordable
In closet construction materials, both options have a place. Plywood may be used for structural components, while engineered wood is often used for panels and shelving with laminate finishes.
Closet Envy selects materials based on the specific needs of the project, balancing strength, appearance, and long-term performance.
Why Moisture Resistance Matters in Florida
Florida’s climate creates specific challenges for closet materials.
High humidity can lead to:
Warping
Swelling
Surface degradation
Mold or mildew in poorly finished materials
Closets in Sarasota, Lakewood Ranch, Bradenton, and Venice are exposed to these conditions year-round. Even indoor spaces experience moisture fluctuations.
Materials used in moisture resistant closets must be able to handle these changes without losing structural integrity.
For example, untreated particleboard can absorb moisture and expand, leading to misalignment or damage. In contrast, properly sealed melamine or high-quality engineered panels resist moisture penetration.
According to building data, prolonged exposure to high humidity can reduce the lifespan of low-quality materials by up to 40%.
Closet Envy focuses on built in closets Florida homeowners can rely on by selecting materials and finishes designed for these environmental conditions.
Hardware and Construction Materials That Support Performance
Closet performance depends on more than panel materials. Hardware and construction details play a critical role.
Key components include:
Undermount drawer glides
Soft-close mechanisms
Dovetail drawer construction
Durable hinges and fasteners
These elements affect how drawers and doors function over time.
For example, dovetail joints provide strong corner connections in drawer boxes. Soft-close glides reduce impact and wear. High-quality hinges maintain alignment in cabinet doors.
In lower-quality systems, hardware may loosen or fail with repeated use. This can lead to sticking drawers or misaligned doors.
Closet Envy integrates these components into its designs to ensure consistent operation. These details are part of what defines higher-quality luxury closets Sarasota homeowners expect in well-built systems.
How Material Choices Affect Daily Use
Material selection directly impacts how a closet functions day to day.
Durable surfaces resist scratches and wear, maintaining a clean appearance. Stable panels prevent sagging or misalignment. Quality hardware ensures smooth operation.
In contrast, lower-quality materials may lead to:
Shelves that bend over time
Drawers that stick or loosen
Surfaces that chip or wear
These issues affect usability and require maintenance or replacement.
Real-world example:
A homeowner in Venice replaced a closet with low-grade shelving that had warped due to humidity. After upgrading to moisture-resistant materials, the new system maintained its structure and required less upkeep.
Closet Envy designs custom closets Sarasota homeowners use every day with materials selected for both durability and ease of use.
This approach reduces long-term maintenance and improves overall functionality.
What to Look for When Evaluating Closet Materials
When comparing closet systems, it’s important to evaluate materials carefully.
Key factors include:
Material type
Is it melamine, plywood, or MDF?
Is it appropriate for the intended use?
Finish quality
Is the surface sealed and resistant to moisture?
Does it maintain consistency across panels?
Hardware
Are glides undermount and soft-close?
Are hinges durable and properly installed?
Construction quality
Are joints secure?
Are panels aligned and properly supported?
Homeowners should also consider how the system will perform in Florida’s climate.
Closet Envy, a closet company Sarasota homeowners work with for long-term solutions, focuses on selecting materials that balance durability, appearance, and environmental resistance.
Evaluating these factors helps ensure the closet will perform reliably over time.

FAQ
What is the best material for custom closets?
It depends on the application. Melamine, plywood, and engineered wood are commonly used for their balance of durability and performance.
Is melamine durable for closets?
Yes, melamine offers a scratch-resistant and moisture-resistant surface that performs well in everyday use.
What is the difference between MDF and plywood?
MDF provides a smooth surface, while plywood offers greater structural strength and resistance to sagging.
Are custom closets moisture resistant?
They can be, depending on the materials and finishes used. Moisture-resistant surfaces are important in Florida.
How do I choose the right closet materials?
Look for durable panels, sealed finishes, high-quality hardware, and construction suited to your environment.
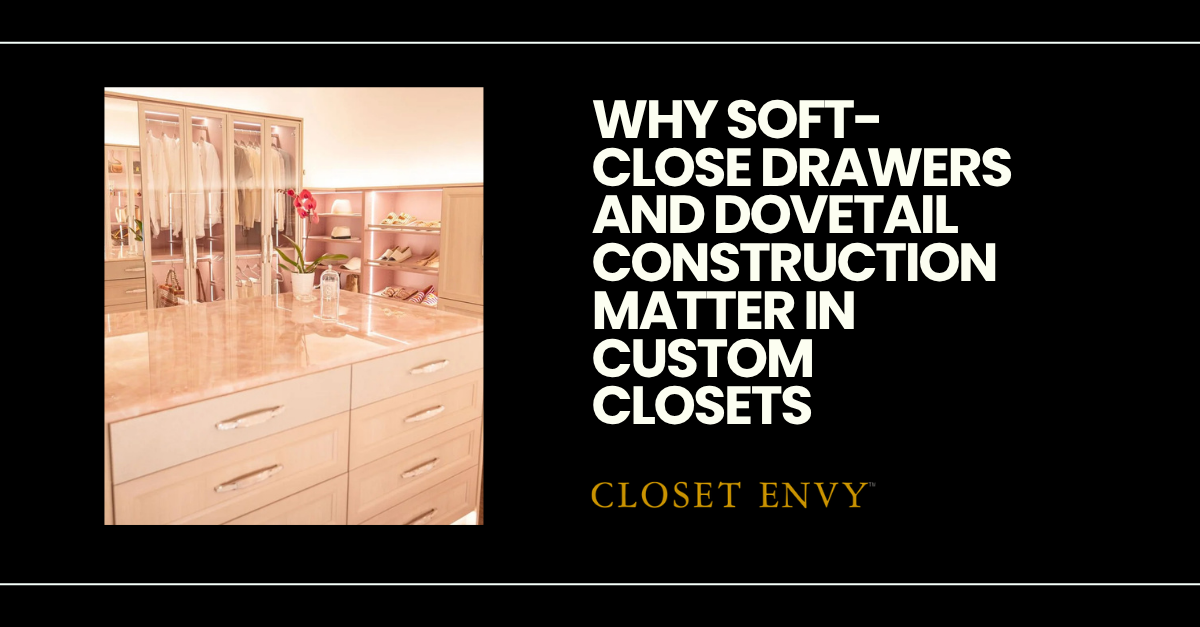
Why Soft-Close Drawers and Dovetail Construction Matter in Custom Closets
Not All Drawers Are Built the Same
Many homeowners assume all drawers function the same. At a glance, most closet systems look similar—panels, shelves, and drawers with clean finishes. But the internal construction and hardware determine how well those drawers perform over time.
In custom closets Sarasota homeowners invest in, details like soft-close mechanisms and dovetail joinery are not cosmetic upgrades. They directly affect durability, ease of use, and long-term reliability.
Closets are used multiple times a day. According to home organization studies, the average person opens and closes drawers more than 20 times daily. Lower-quality systems can wear out quickly under that level of use.
This article explains what soft-close drawers and dovetail construction are, how they work, and why they are standard in higher-quality closet systems. Understanding these details helps homeowners make informed decisions about materials and long-term performance.
What Are Soft-Close Drawers?
Soft-close drawers use a built-in mechanism that slows the drawer as it closes. Instead of shutting abruptly, the drawer glides smoothly and finishes closing with controlled motion.
This is typically achieved using undermount glides with integrated dampers. As the drawer approaches the cabinet, the mechanism engages and gently pulls it shut.
A soft close drawers closet system offers several practical benefits:
Reduced impact on drawer components
Less noise during use
More consistent operation over time
In contrast, standard drawer slides rely on manual force. This often leads to slamming, which can loosen hardware and wear down materials.
Soft-close systems also improve the overall experience of using the closet. The movement is smooth and predictable, which becomes noticeable in everyday routines.
Closet Envy incorporates soft-close hardware into its designs to ensure consistent performance across all drawer systems, especially in high-use spaces like walk-in closets and primary bedroom storage.
What Is Dovetail Drawer Construction?
Dovetail drawer construction refers to the way the corners of a drawer box are joined together. Instead of being stapled or glued, the pieces are interlocked using precisely cut joints.
These joints—called dovetail joints—fit together like interlocking wedges. This creates a strong mechanical bond that does not rely solely on adhesives.
Dovetail drawer construction is widely used in high-quality cabinetry because it offers:
Increased strength at the corners
Resistance to pulling apart over time
Improved load-bearing capacity
In lower-quality drawers, corners are often stapled or nailed. These methods can loosen with repeated use, especially in humid environments like Florida.
Dovetail construction provides long-term stability, which is especially important in built in closets Florida homeowners rely on daily.
Closet Envy uses dovetail drawer boxes to ensure that storage systems maintain their structure even under frequent use and changing environmental conditions in Sarasota, Lakewood Ranch, and surrounding areas.

Why These Features Matter in Daily Use
Closets are part of daily routines. Small improvements in function can make a noticeable difference over time.
Soft-close drawers improve usability by:
Eliminating slamming
Reducing noise
Providing smoother operation
Dovetail construction ensures that drawers remain stable and aligned, even with frequent opening and closing.
In a typical household, drawers are used for clothing, accessories, and everyday items. When drawer systems are poorly built, issues appear quickly:
Misalignment
Sticking or uneven movement
Loose joints
In contrast, high-quality drawer systems maintain consistent performance. This is especially important in shared spaces or high-use closets.
For example, a homeowner upgrading from a builder-grade system may notice that drawers open mor easily, close quietly, and feel more stable.
Closet Envy integrates these features into custom storage solutions designed for real-life use, not just appearance.
Durability: How Drawer Construction Affects Longevity
Drawer construction plays a direct role in how long a closet system lasts.
Lower-quality drawers often fail at the joints or hardware. Staples can loosen, and basic slides can wear out. In humid climates like Sarasota, materials may expand or contract, increasing stress on weak connections.
High-quality systems address these issues through:
Strong joinery (dovetail joints)
Durable hardware (undermount glides)
Controlled motion (soft-close mechanisms)
According to industry data, high-quality drawer systems can last 15–20 years or more with proper use, while lower-end systems may show wear within 5–7 years.
For example, a homeowner in Bradenton replaced a closet with stapled drawers that had loosened over time. After upgrading to dovetail construction with soft-close hardware, the drawers maintained alignment and smooth operation even with daily use.
Closet Envy focuses on closet materials Sarasota homeowners can rely on for long-term durability, especially in high-use environments.
Comparing High-Quality vs Standard Drawer Systems
Understanding the differences between standard and premium drawer systems helps clarify their value.
Standard drawer systems:
Stapled or nailed corners
Surface-mounted slides
No soft-close mechanism
Thinner materials
High-quality drawer systems:
Dovetail joinery
Undermount soft-close glides
Thicker, more durable materials
Concealed hardware
The difference is both structural and functional.
Stapled drawers depend on fasteners that can loosen. Dovetail drawers rely on interlocking joints that maintain strength over time.
Surface-mounted slides are visible and more prone to wear. Undermount glides are concealed and provide smoother operation.
Soft-close vs standard slides is another key distinction. Soft-close reduces stress on the system, while standard slides allow repeated impact.
Closet Envy incorporates these higher-quality components into luxury closets Sarasota homeowners expect in well-designed spaces.
Why These Features Are Standard in Well-Designed Closets
High-quality closets are built for daily use. Features like soft-close drawers and dovetail construction are included because they support long-term performance.
Closets are not occasional-use spaces. They are accessed multiple times a day, often under time constraints. Systems must perform consistently without requiring maintenance.
These features are standard in well-designed systems because they:
Improve reliability
Reduce wear and tear
Maintain alignment and structure
They also contribute to a more refined experience. Smooth drawer movement and solid construction create a sense of consistency and quality.
Closet Envy, a closet company Sarasota homeowners trust for thoughtful design, includes these elements as part of a complete system rather than optional upgrades.
This approach ensures that every component works together to support both function and durability.
What to Look for When Evaluating Closet Quality
When comparing closet systems, it’s important to look beyond surface appearance.
Key factors to evaluate include:
Drawer construction
Are corners dovetail jointed or stapled?
Hardware
Are glides undermount and soft-close?
Materials
Are panels thick and moisture-resistant?
Installation quality
Are drawers aligned and smoothly operating?
Homeowners should also consider how the system will perform over time. A closet that looks good initially may not hold up under daily use if construction is limited.
In Sarasota, Lakewood Ranch, Venice, and Bradenton, environmental factors like humidity make material and hardware quality even more important.
Closet Envy designs custom closets Sarasota homeowners can evaluate based on these criteria, focusing on long-term usability rather than short-term appearance.

Conclusion: Small Details That Make a Lasting Difference
Soft-close drawers and dovetail construction are not minor upgrades. They directly affect how a closet functions and how long it lasts.
In custom closets Sarasota homeowners use every day, these features provide smoother operation, stronger construction, and more reliable performance over time. They reduce wear, improve usability, and support long-term durability.
Closet systems should be evaluated based on how they perform, not just how they look.
If you’re comparing custom closets in Sarasota and want to understand the difference in materials and construction, you can schedule a free consultation with Closet Envy to review your options and see how these features come together in a complete design.
FAQ
What are dovetail drawers?
Dovetail drawers use interlocking joints at the corners, creating a strong and durable connection that resists pulling apart over time.
What is a soft-close drawer?
A soft-close drawer uses a mechanism that slows and gently closes the drawer, preventing slamming.
Are soft-close drawers better?
They reduce noise, minimize wear, and provide smoother operation, which improves long-term usability.
How long do drawer systems last?
High-quality systems can last 15–20 years or more, depending on materials and usage.
What should I look for in closet construction?
Look for dovetail joints, soft-close undermount glides, durable materials, and precise installation.

How to Design a Walk-In Closet That Actually Works for Your Daily Routine
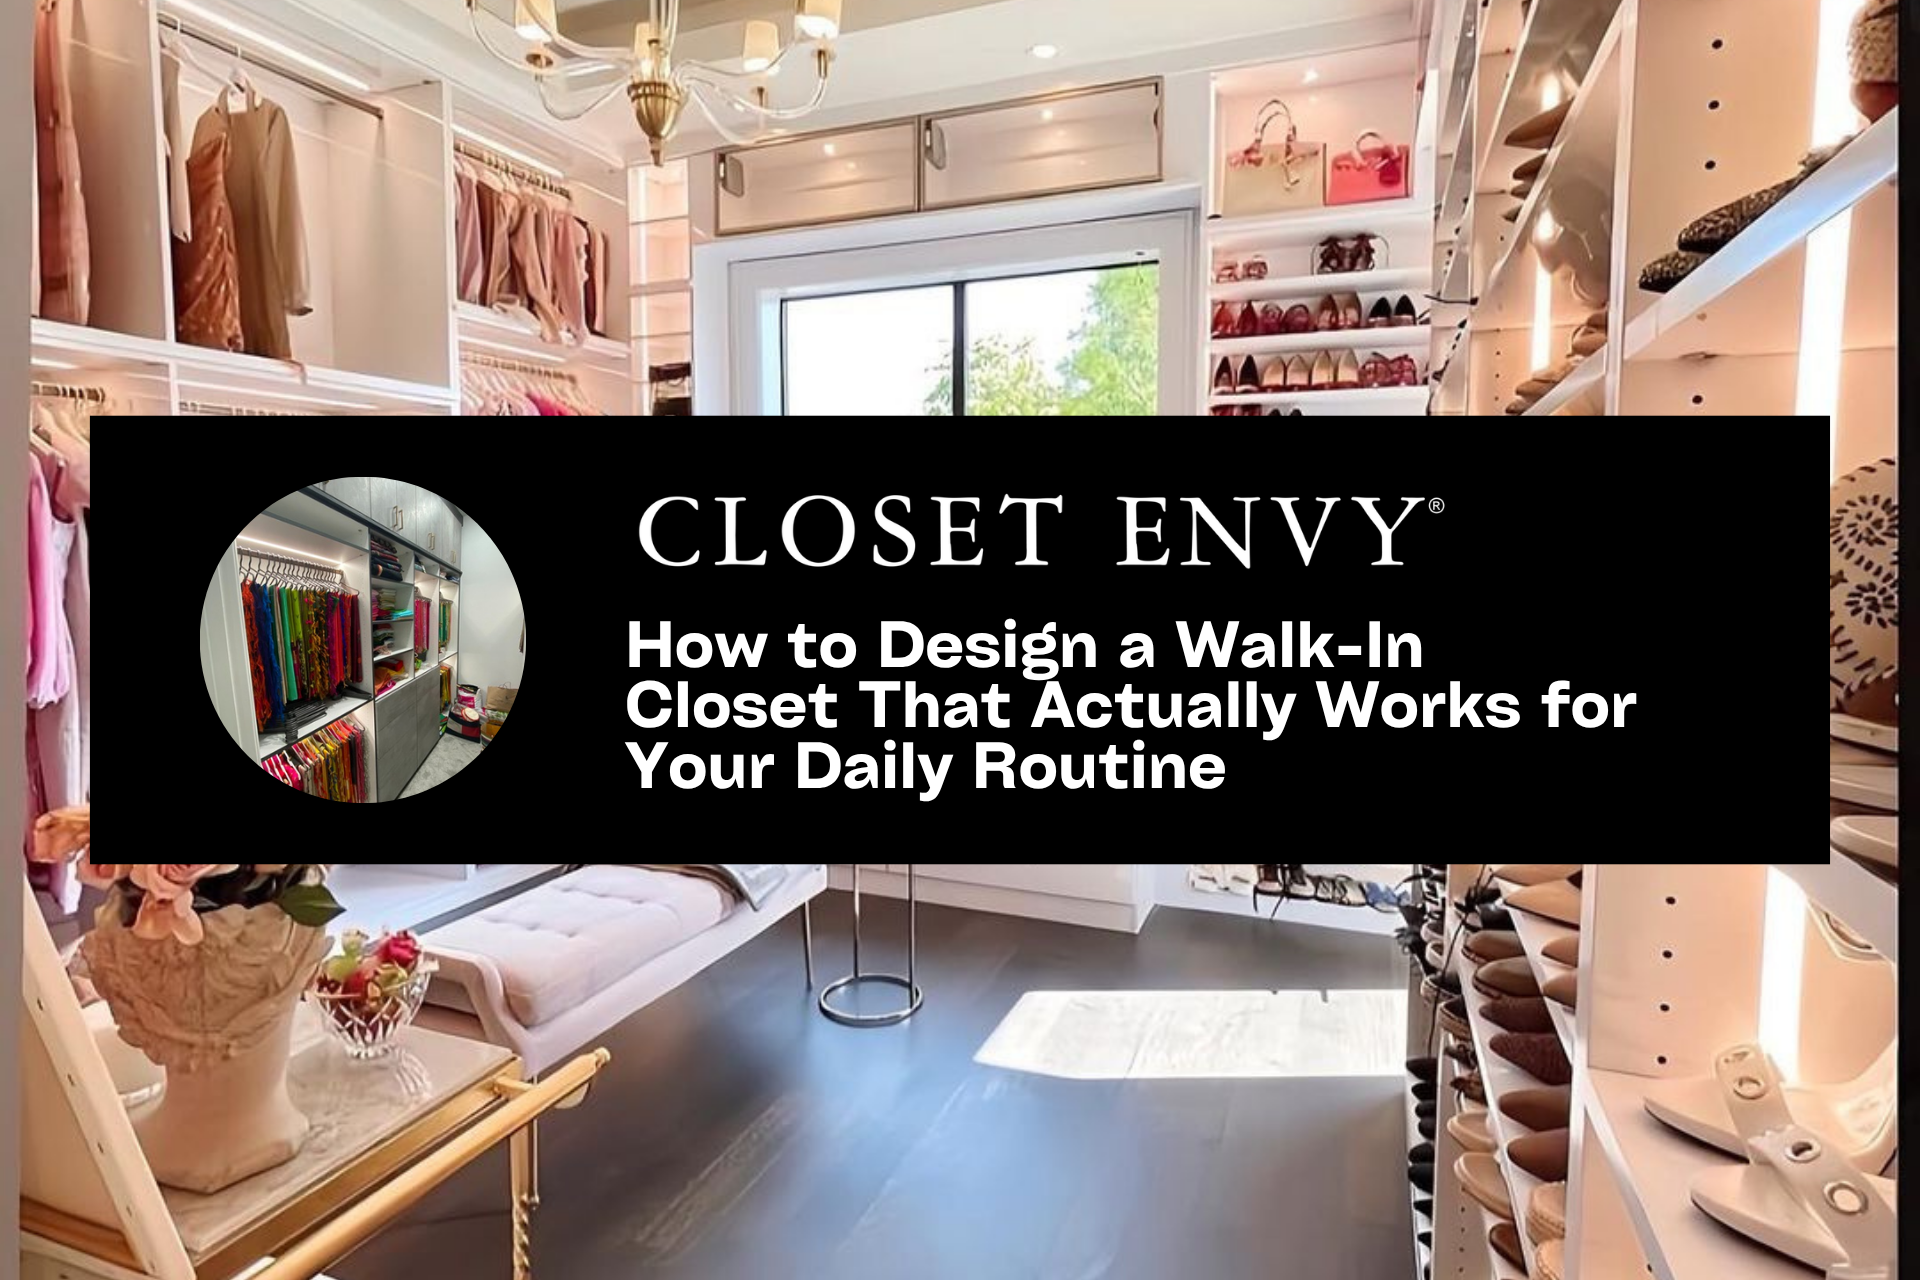
Why Function Matters More Than Appearance
Many closets look well-finished but fail in daily use. Shelves are hard to reach, drawers are limited, and layouts don’t reflect how people actually get ready. This is a common issue in walk in closets Sarasota homeowners inherit or install without a clear plan.
A functional closet starts with how you use it. What you wear most, how often you access items, and how you move through the space should all guide the design. Layout, storage zones, and features must support real routines—not just visual appeal.
According to the National Association of Home Builders, over 90% of buyers rank storage as a top priority in a home. Yet many closets remain under-optimized.
This guide explains how to design a closet that improves organization, simplifies daily routines, and delivers long-term usability.
Start With How You Use Your Closet Every Day
A closet should reflect your routine, not a template.
Think about how your day starts and ends. Most people spend 10–15 minutes getting ready each morning, and inefficient storage can add unnecessary friction. Items you use daily should be within easy reach. Less-used items can be stored higher or further back.
Consider:
What you wear most often
Whether you change outfits during the day
How often you access shoes, accessories, or laundry
For example, someone with business attire needs more hanging space for garments, while someone with casual wear may benefit from additional drawers and shelving.
Closet Envy approaches closet design Sarasota projects by mapping these habits first. This ensures the layout supports real use rather than forcing the homeowner to adapt to the space.
This “use-first” approach is what separates functional closets from ones that only look organized.
Divide the Closet Into Functional Zones
A well-designed closet is organized into clear zones.
Each category of storage should have a defined area:
Hanging space for shirts, dresses, and outerwear
Drawers for folded clothing and smaller items
Shelving for bulkier pieces or storage bins
Dedicated sections for shoes and accessories
Zoning improves visibility and reduces clutter. When every item has a place, it’s easier to maintain order over time.
In custom walk in closets Sarasota, zoning also allows for better personalization. For example:
Double-hang sections for shirts and pants
Long-hang sections for dresses or coats
Drawer banks for accessories or undergarments
Studies show that organized spaces can improve productivity by up to 20%. While a closet may seem small, its impact on daily efficiency is significant.
Closet Envy designs closet organization systems that align with how homeowners naturally sort and access their belongings.
Plan for Accessibility and Flow
A closet should be easy to move through and easy to use.
Accessibility means placing frequently used items between waist and eye level. Items stored too high or too low are often ignored or forgotten.
Flow refers to how you move through the space:
Is there enough walking clearance?
Can two people use the closet at once?
Are key items visible without searching?
In poorly designed layouts, homeowners often struggle with tight walkways or blocked access points. This leads to frustration and inefficient use of space.
An optimized layout ensures:
Clear walking paths
Logical placement of storage zones
Easy visibility of clothing and accessories
For example, in shared closets, separating zones on opposite walls can reduce congestion during busy mornings.
Closet Envy applies these principles in built in closets Florida homeowners rely on for both function and comfort.

Avoid Common Walk-In Closet Design Mistakes
Several common design issues reduce closet usability.
One of the most frequent problems is over-reliance on hanging space. While hanging is important, too much of it limits room for drawers and shelving.
Other common issues include:
Insufficient drawer storage
Poor lighting
Ignoring daily habits
Lack of flexibility for future needs
For example, a closet with only one shelf and rod may appear simple but quickly becomes cluttered. In contrast, a balanced layout with drawers, shelving, and hanging sections supports better organization.
Lighting is another overlooked factor. Without proper illumination, even a well-organized closet becomes difficult to use.
A Sarasota homeowner upgraded from a basic reach-in closet to a zoned layout with drawers and lighting. The result was reduced clutter and faster daily routines.
Avoiding these mistakes is key to creating effective closet layout ideas that work long-term.
Choose Features That Improve Daily Use
Not all features add value. Focus on those that improve usability.
Key features include:
Soft-close drawers for smooth operation
Drawer dividers for organization
LED lighting for visibility
Adjustable shelving for flexibility
LED lighting is especially useful in closets without natural light. It improves visibility and makes it easier to find items quickly.
Drawer systems help keep smaller items organized and accessible. Without them, items tend to pile up or get lost.
Adjustable shelving allows the closet to adapt over time. This is important as wardrobes change.
Closet Envy incorporates these elements into luxury closets Sarasota homeowners use daily, ensuring the design supports both function and durability.
These features are not just aesthetic—they directly impact how the space performs.
Design for Long-Term Use, Not Just Today
A closet should work for years, not just the present.
Life changes affect storage needs:
New clothing styles
Seasonal rotations
Shared use
Lifestyle changes
Flexible design helps accommodate these changes. Adjustable components and modular sections within a custom framework allow for updates without a full redesign.
Durability is also critical. Materials should withstand daily use, humidity, and wear. In Florida, moisture-resistant finishes are especially important.
According to Remodeling Magazine, closet upgrades can deliver up to a 50–60% return on investment, particularly in high-demand markets like Sarasota.
Closet Envy focuses on custom storage solutions that combine flexibility with long-term durability, making them suitable for evolving households.
Planning ahead reduces the need for frequent adjustments and improves overall satisfaction.
When to Work With a Closet Designer
Professional design is especially valuable in complex situations.
You may benefit from working with a designer if:
The layout is irregular
The closet is shared
You want a higher level of organization
The home is a long-term investment
A designer evaluates:
Space dimensions
Storage needs
Daily routines
Material options
They also create a layout that maximizes space and avoids common errors.
Closet Envy, a closet company Sarasota homeowners work with for tailored solutions, follows a structured process:
Consultation
Design planning
Material selection
Installation
This approach ensures that every element of the closet supports usability and long-term performance.
Professional input often leads to better outcomes than relying on standard configurations.

Design for Function First
A well-designed closet supports your daily routine. It improves organization, reduces clutter, and makes everyday tasks easier.
The most effective walk in closets Sarasota homeowners invest in are based on how the space is used—not just how it looks. Layout, accessibility, and features all play a role in long-term functionality.
Not all closets are designed with this level of detail. Taking the time to plan properly can make a measurable difference in daily life.
If you’re planning a walk-in closet in Sarasota and want a layout that actually fits your routine, you can schedule a free consultation with Closet Envy to review your space and options.
FAQ
How do I design a walk-in closet layout?
Start with your daily routine, then divide the space into zones for hanging, drawers, and shelving. Prioritize accessibility and flow.
What is the ideal size for a walk-in closet?
A functional walk-in closet typically requires at least 4 feet of width for clearance and storage on both sides.
What features should a walk-in closet include?
Key features include drawers, adjustable shelving, LED lighting, and clearly defined storage zones.
How do I make my closet more functional?
Improve layout, add storage variety, and ensure frequently used items are easy to access.
Should I hire a closet designer?
Yes, especially for shared or complex spaces. Professional design helps maximize space and improve usability.

What Makes a Custom Closet “Custom”? A Guide for Sarasota Homeowners

Many homeowners hear the term “custom closet” when researching storage upgrades. At a glance, most systems look similar. Shelves, drawers, and hanging space appear consistent across providers. The differences become clear when you look at how the system is designed, built, and installed.
Not all systems labeled “custom” are truly custom. Some are based on pre-sized components with limited flexibility. Others are designed specifically for the space and how the homeowner uses it.
For those considering custom closets Sarasota, understanding these differences helps guide the decision. Design, materials, and layout all affect how the closet functions day to day.
This guide explains what defines a true custom closet, how it compares to modular systems, and what to look for when planning a long-term storage solution.
What Is a Custom Closet?
A custom closet is designed and built specifically for your space, using tailored layouts, durable materials, and integrated features that support daily use. Unlike modular systems, it is not based on pre-set sizes or configurations.
A true custom system starts with exact measurements of the room. This includes wall dimensions, ceiling height, and any architectural details. The layout is then built around the homeowner’s needs.
This process considers:
Clothing types and quantities
Storage habits
Shared or individual use
Daily routines
Instead of adjusting the space to fit a system, the system is built to fit the space.
Custom closets can be used across multiple areas of the home, including:
Walk in closets Sarasota homeowners often prioritize in primary suites
Reach-in closets in bedrooms
Pantries and kitchen storage
Home offices and multi-use rooms
The result is a storage system that feels integrated, functional, and specific to the home.
Custom vs Modular Closet Systems
The main difference between custom and modular closets is how they are designed.
Modular closet systems are built from pre-manufactured components. Panels, shelves, and drawers come in standard sizes. Installers arrange these parts to fit a space as closely as possible.
This approach can leave small gaps, require filler panels, or limit layout options.
Custom closets are designed without those constraints. Every element is sized and placed based on the room and the homeowner’s needs.
Key differences:
Modular systems:
Fixed panel sizes
Limited finish options
Faster installation
Lower upfront cost
Custom systems:
Built to exact dimensions
Flexible layouts
More material options
Designed for long-term use
Material quality also differs. Many modular systems use thinner panels and basic hardware. Custom systems often include stronger construction and higher-quality finishes.
For homeowners comparing closet systems Sarasota, this distinction affects both performance and longevity.
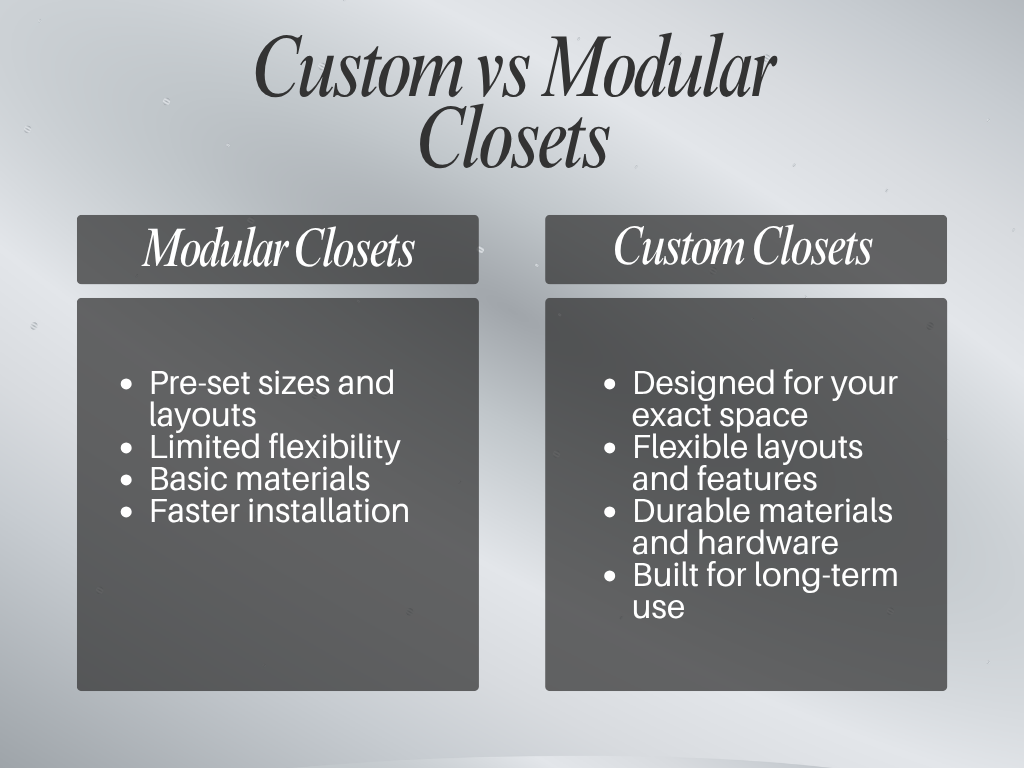
Custom Closets vs Modular Closet Systems
One of the easiest ways to understand the difference between custom and modular storage is to look at how each system is made.
Modular closet systems use pre-manufactured components. Shelves, panels, drawers, and other pieces are produced in predetermined sizes and then combined to create a storage configuration.
This can be a practical option for homeowners who want a straightforward storage upgrade. However, standard components may limit the available layouts or leave unused areas within an irregularly shaped space.
A custom closet is designed specifically for the dimensions and requirements of the project.
Neither option is right for every homeowner. The decision should depend on your budget, the space available, how much storage you need, and how much flexibility you want.
If your main priority is a simple storage solution, a modular system may be sufficient. If you have an unusual space, specific storage requirements, or want a built-in system designed around your home, custom storage may be more appropriate.
Why Closet Design Matters for Daily Use
A closet is used regularly, so the layout can have a direct effect on how easy the space is to use.
Good closet design considers where different items should be stored and how often they are accessed.
For example, frequently used clothing can be placed in easy-to-reach areas. Seasonal items can be stored higher up or in less accessible sections. Shoes can have their own dedicated area instead of taking up floor space.
A thoughtful layout can also separate different categories of belongings.
A wardrobe might include:
Everyday clothing
Workwear
Formal clothing
Shoes
Accessories
Seasonal items
Creating distinct storage zones makes it easier to see what you have and return items to the appropriate place.
Poor planning can have the opposite effect. Shelves may be too deep, hanging areas may not accommodate longer garments, or drawers may be placed where they are difficult to access.
This is why custom closet design should begin with how the space will be used rather than which features look appealing in a showroom.
How Measurements Affect a Custom Closet
Accurate measurements are one of the foundations of custom storage.
A designer needs to understand more than the overall width and height of the room. The design may also need to account for:
Ceiling height
Wall lengths
Door openings
Window locations
Baseboards
Electrical outlets
Lighting
Architectural features
Uneven or unusual walls
These details affect where cabinets, shelving, drawers, and hanging sections can be positioned.
A custom approach can also make better use of vertical space. Taller storage areas may be useful for seasonal clothing, luggage, bedding, or other items that are not needed every day.
The goal is not to fill every available inch with cabinetry. It is to create a layout that uses the space effectively while maintaining comfortable access and movement.
Materials and Construction: What Should You Look For?
Materials and construction methods affect how a closet looks and performs over time.
When comparing custom closet companies, homeowners should look beyond the finish and ask what is underneath it.
Important details can include:
Cabinet and Panel Construction
The panels and cabinetry should be appropriate for the intended use of the storage system.
The thickness, finish, edge treatment, and construction method can all affect the appearance and durability of the finished installation.
Dovetail Drawer Construction
Dovetail construction is a traditional method of joining drawer components. It creates an interlocking connection between the drawer sides and front or back.
For homeowners comparing drawer construction, it is useful to ask how the drawers are made rather than focusing only on their appearance.
Soft-Close Hardware
Soft-close hardware allows drawers or doors to close more gently.
This can be useful in a closet that is opened and closed frequently and can also contribute to a quieter storage system.
Undermount Drawer Glides
Undermount glides are installed beneath the drawer rather than being visible on the sides.
They can provide smooth drawer movement while maintaining a clean appearance.
Durable Finishes
The finish should suit the environment where the storage system will be installed.
Sarasota homes are exposed to Florida's warm and humid climate, making moisture management an important consideration for homeowners.
The U.S. Environmental Protection Agency recommends keeping indoor relative humidity below 60 percent and ideally between 30 and 50 percent to help control moisture and related indoor air quality concerns.EPA guidance on indoor humidity.
Material selection should therefore be considered alongside appropriate indoor moisture control.
Custom Closet Features That Improve Function
A custom closet does not need every available accessory. The best features are the ones that solve specific storage problems.
Adjustable Shelving
Adjustable shelving can provide flexibility when the size or type of stored items changes.
It can be useful for folded clothing, shoes, bags, linens, and other belongings.
Double Hanging
Double hanging creates two shorter hanging areas and can increase the amount of clothing stored vertically.
It works particularly well for shirts, trousers, skirts, and other shorter garments.
Long Hanging
Long hanging sections provide space for dresses, coats, suits, and other longer garments.
The amount of long hanging space should reflect the homeowner's actual wardrobe.
Shoe Storage
Dedicated shoe storage can keep footwear organized and make individual pairs easier to access.
The appropriate design depends on the number and types of shoes being stored.
Accessory Organization
Jewellery, belts, scarves, watches, handbags, and other smaller items can benefit from dedicated storage.
Divided drawers and specialized organizers can help keep these items separated.
Integrated LED Lighting
Lighting can improve visibility inside deeper cabinets and enclosed storage areas.
Different approaches include under-shelf lighting, vertical lighting, drawer lighting, and lighting activated by motion or doors.
Closet Envy also has a dedicated guide coveringcustom closet lighting and LED design.
Valet Rods
A valet rod can provide a temporary hanging point for planning an outfit, preparing clothing for the following day, or organizing items before travel.
Pull-Out Mirrors
A pull-out mirror can provide a dressing feature without requiring a permanent full-size mirror in the room.
The right combination of features depends on the homeowner and the space. Adding accessories simply because they are available does not necessarily make a closet more functional.
Walk-In and Reach-In Closets Can Both Be Custom
The term custom does not mean that a closet needs to be large.
Both walk-in and reach-in closets can benefit from custom design.
Walk-In Closets
A walk-in closet provides space for storage on multiple walls and may accommodate additional features such as:
Multiple hanging zones
Drawers
Shoe storage
Accessory organization
Mirrors
Seating
A central island where space allows
The design should still leave enough room for comfortable movement.
Reach-In Closets
Reach-in closets have a smaller footprint but can still provide efficient storage.
Custom layouts can use vertical space and incorporate features such as double hanging, adjustable shelving, drawers, and shoe storage.
If you are working with a smaller bedroom closet, our guide tosmall reach-in closet ideas covers ways to use the available space more effectively.
What Does Custom Mean for the Homeowner?
Customization should extend beyond the dimensions of the room.
A genuinely personalized design considers the person using the closet.
For example, a couple sharing a primary closet may need clearly separated storage zones. A homeowner who travels frequently may need dedicated luggage storage. Someone with a large collection of shoes may prioritize shelving, while another person may prefer more drawers.
Before designing the closet, consider:
What do you own?
What do you use every day?
What items need to be easy to reach?
Which belongings are seasonal?
Do two people share the space?
Do you need more hanging or folded storage?
Do you need dedicated shoe or accessory storage?
Will your storage needs change in the future?
These questions help turn a list of features into a practical storage plan.
Custom Storage Beyond the Closet
The principles of custom closet design can also be applied to other areas of the home.
Pantry Storage
Custom pantry storage can provide dedicated areas for food, appliances, serving items, and household supplies.
Laundry Room Storage
Laundry rooms may need space for cleaning products, linens, laundry baskets, and household items.
Cabinetry and shelving can be designed around the appliances and available wall space.
Home Office Storage
Home offices can combine drawers, shelving, cabinets, and workspace to accommodate paperwork, books, technology, and other supplies.
Garage Storage
Garages often need to store tools, sports equipment, seasonal belongings, hobbies, and household items.
A planned storage system can help separate different categories while keeping frequently used items accessible.
This whole-home approach is useful for homeowners who want consistent storage solutions rather than treating each room as a separate project.

What to Ask a Custom Closet Company
Comparing closet companies based only on photographs or price can make it difficult to understand what you are actually getting.
Before choosing a provider, ask questions such as:
Is the closet designed specifically for my space?
Find out whether the company takes detailed measurements and develops a project-specific layout.
Can I choose the materials and finishes?
Ask which finishes, hardware, drawer configurations, and accessories are available.
How are the drawers constructed?
If drawer quality is important to you, ask about construction methods and hardware.
Who handles installation?
Find out whether installation is performed by the company or an outside contractor.
Can I see the design before installation?
A design drawing or 3D visualization can help you understand the proposed layout before work begins.
Can you design storage for other areas of my home?
If you are planning multiple storage projects, ask whether the company can provide a whole-home approach.
These questions can help you compare proposals based on the actual scope of the project rather than simply comparing headline prices.
What to Expect From the Custom Closet Process
The exact process varies between companies and projects, but a professional custom closet project generally involves several stages.
Consultation
The process begins with a discussion about the space, storage requirements, lifestyle, and design preferences.
Measurements
The space is measured so the proposed storage can be designed around the actual dimensions.
Design Development
The layout is developed around the homeowner's requirements. Depending on the company, this may include a 3D design or rendering.
Material and Feature Selection
Finishes, hardware, drawers, shelving, lighting, and accessories can then be selected based on the design.
Production
Once the design is approved, the components are prepared for installation.
Installation
The storage system is installed and adjusted to fit the space.
Final Review
The finished installation can then be reviewed to ensure the components operate as intended and the completed space reflects the approved design.
For a more detailed look at the process, see6 Steps to Building Your Dream Sarasota Custom Closet.
Why Choose Closet Envy for Custom Closets in Sarasota?
Closet Envy approaches custom storage by designing systems around the homeowner and the space.
The Sarasota service includes personalized consultations, custom layouts, 3D design, material and feature selection, and professional installation.
Available design features can include:
Soft-close drawers
Dovetail drawer construction
Undermount glides
Integrated LED lighting
Adjustable shelving
Shoe storage
Accessory organization
Custom storage layouts
Closet Envy also provides storage solutions beyond bedroom closets, including pantries, laundry rooms, home offices, garages, and other areas of the home.
For homeowners comparing custom closets in Sarasota, the important consideration is not simply how a finished closet looks. It is how well the design fits the space, how effectively it stores your belongings, and whether the materials and construction are appropriate for everyday use.
You can explore Closet Envy's custom closet services in Sarasota or schedule a free design consultation.
Frequently Asked Questions
What makes a closet custom?
A custom closet is designed around the dimensions of a specific space and the storage requirements of the people using it. The layout, storage components, materials, finishes, and features can be selected according to the project rather than relying entirely on standard configurations.
Are custom closets better than modular systems?
Custom closets provide greater flexibility in layout, dimensions, materials, and storage features. Modular systems can be suitable when a homeowner wants a simpler and potentially more standardized solution. The better option depends on the space, requirements, and budget.
How do I know if a closet company offers truly custom designs?
Ask how the company measures the space, whether layouts are developed specifically for your room, which materials and finishes are available, how drawers and hardware are constructed, and whether you can review the design before installation.
What materials are used in custom closets?
Custom closet systems can use a range of cabinetry and panel materials, finishes, shelving, drawer components, and hardware. The appropriate materials depend on the design, intended use, appearance, and location of the storage system.
Are custom closets suitable for existing homes?
Yes. Custom closets can be designed for existing homes as well as new construction. The existing space can be measured and the storage layout developed around its dimensions and architectural features.
How long does it take to install a custom closet?
The timeline depends on the size and complexity of the project, design requirements, materials, production schedule, and installation requirements. A closet company should be able to provide more specific expectations during the consultation.
Do custom closets add home value?
Custom storage can improve the functionality and presentation of a home, but the financial return from a particular closet project varies. Homeowners should consider the practical benefits and overall project cost rather than assuming a specific increase in property value.
What features should I include in a custom closet?
The best features depend on what you need to store. Common options include hanging areas, adjustable shelving, drawers, shoe storage, accessory organizers, LED lighting, valet rods, and mirrors.
Can custom closets be used outside the bedroom?
Yes. Custom storage can be designed for pantries, laundry rooms, home offices, garages, entryways, and other areas where built-in organization is useful.
Choosing a Custom Closet for Your Sarasota Home
The word "custom" should mean more than a choice of colours or finishes.
A genuinely custom closet begins with the dimensions of the space and the needs of the homeowner. The layout, storage features, materials, hardware, and installation should all work together to create a practical storage system.
When comparing custom closet companies in Sarasota, look at how each provider approaches measurements, design, construction, materials, installation, and customer requirements.
The right system is not necessarily the one with the most features. It is the one that makes effective use of your space and provides the storage you actually need.
If you are considering a new closet or another custom storage project, schedule a free design consultation with Closet Envy to discuss your space and storage requirements.
Designing Sarasota Closets for Growing Families
Storage That Changes as Your Family Grows
As families grow, so does everything else. Clothing, school supplies, sports gear, shoes, and everyday items all begin to take up more space. Many Sarasota closets that once felt organized can quickly become crowded as children get older and routines become more complex.
Most builder-grade closets are designed for a single stage of life. They may work well at first, but they rarely account for long-term changes. Without proper planning, families often find themselves constantly reorganizing or running out of space.
Thoughtful design can prevent these issues. Well-planned Sarasota closets are built to adapt over time, supporting both daily routines and future needs. This article explains how smart closet design helps growing families stay organized and prepared for what comes next.
Why Family Storage Needs Change Over Time
Storage needs shift as families move through different stages. What works for a toddler does not work for a teenager, and a system that fits one person rarely supports multiple users.
Children start with small clothing and simple storage needs. As they grow, wardrobes expand to include school clothes, sports uniforms, and personal items. Teenagers often need more hanging space, dedicated drawers, and room for accessories.
Seasonal changes also affect storage. Florida homes often rotate between lighter and heavier items, even if the shifts are subtle. Add in backpacks, shoes, and activity gear, and the demand for space increases quickly.
Shared bedrooms and guest room conversions add another layer. Closets must handle more than one person or shift purpose over time. Without planning, these changes lead to clutter and frustration.
Closets designed for long-term use need to account for these transitions from the beginning.
Designing Kids’ Closets That Grow With Them
A well-designed kids closet design focuses on flexibility. Instead of fixed layouts, adjustable components allow the space to evolve as children grow.
Lower hanging rods can be installed for easy access at a young age. As children get taller, those rods can be raised to create more usable space below. Double-hang sections are useful early on and can later convert into longer hanging areas.
Shelving should also be adjustable. Lower shelves can hold toys or folded clothes, then shift upward over time. Pull-out drawers provide easy access for smaller items, while labeled bins help keep things organized.
Shoe cubbies are another practical addition. They keep items visible and easy to reach, reducing clutter on the floor.
Flexibility is the foundation of effective Sarasota closets for families. A design that adapts reduces the need for frequent updates and helps maintain order as needs change.
Shared Closets Without the Conflict
Shared spaces can create tension if they are not designed carefully. Clear organization helps prevent confusion and keeps daily routines running smoothly.
One of the most effective shared closet storage ideas is dividing the space into distinct zones. Each person should have their own section for hanging clothes, drawers, and shelves. This reduces overlap and keeps items easy to find.
Symmetry can also help. Mirroring layouts on each side of the closet creates balance and makes the space feel organized. Individual drawer banks give each person control over their storage.
Visual separation is important. Even subtle design choices, like different drawer inserts or shelf arrangements, can reinforce personal space.
A thoughtful layout turns shared closets into functional systems that support multiple users without adding stress.
Walk-In Closets for Busy Households
For larger homes, walk-in closets Sarasota families use often become central storage hubs. These spaces can support multiple routines when designed with clear zones and structure.
Each family member can have a designated area for clothing and accessories. This keeps items organized and reduces morning congestion. Separate sections for seasonal clothing help manage rotation without overcrowding.
Valet rods are useful for planning outfits, especially for school or work. Built-in hampers keep laundry contained and off the floor. Some layouts also include hidden laundry integration for added convenience.
Well-designed closet systems for families focus on flow. Movement within the space should feel natural, even during busy mornings. When each function has a place, the entire household benefits from a more efficient routine.
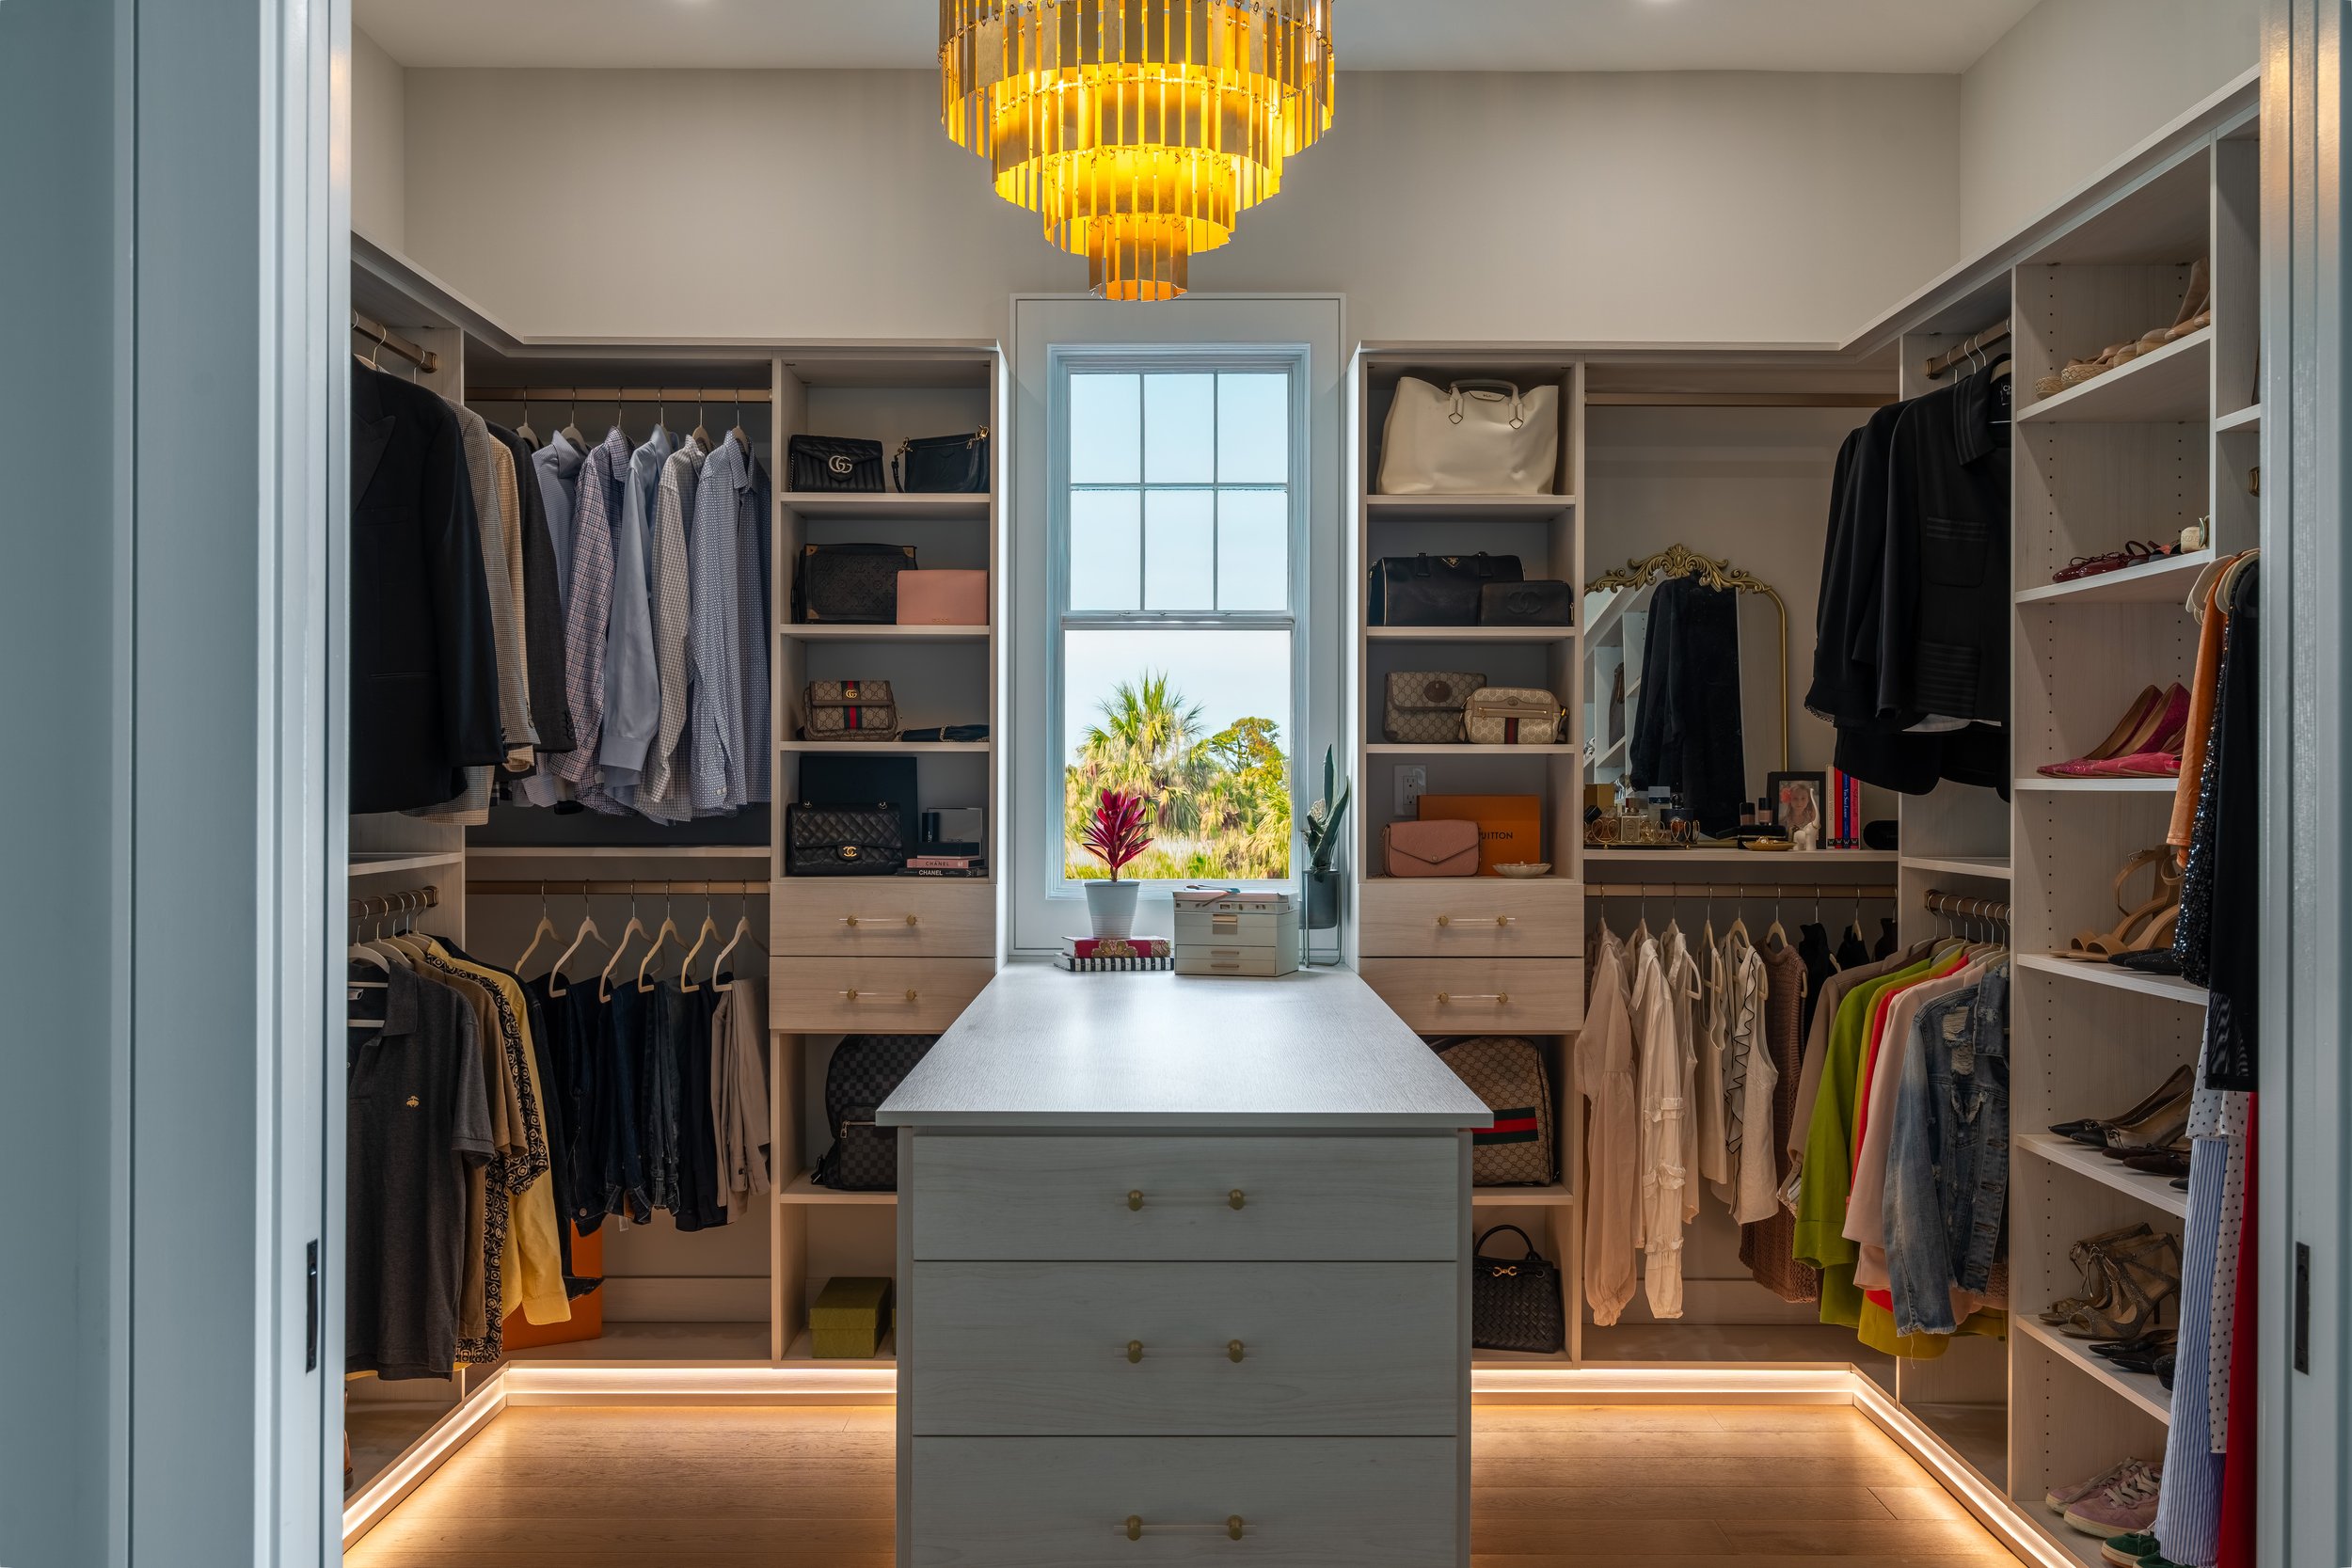
Planning for Sports, Activities, and School Storage
Family life often includes more than clothing. Backpacks, sports gear, and school supplies all need dedicated storage.
Closets can include open shelving for backpacks and bins for smaller items. Athletic gear benefits from ventilated shelving or easy-access sections to keep everything organized and ready to use.
Uniforms can be stored in clearly defined areas to simplify daily preparation. After-school drop zones help keep clutter from spreading into other parts of the home.
In some layouts, closets can connect to entry areas or mudroom-style spaces. This allows families to manage daily transitions more easily.
Planning for these needs ensures that Sarasota closets support the full range of family activities, not just clothing storage.
Future-Proofing Your Sarasota Closets
One of the most important aspects of closet design is planning for the future. Families change, and storage needs evolve over time.
Adjustable shelving and modular components allow spaces to shift without requiring a full redesign. Convertible areas can transition from children’s storage to teen wardrobes or even guest use.
Closets in flexible spaces, like guest rooms, can adapt as children move out or needs change. This approach supports long-term use without sacrificing functionality.
Many families investing in custom closets Sarasota choose designs that can grow with them. This reduces the need for ongoing upgrades and keeps the home organized through different life stages.
Forward-thinking design creates a system that remains useful for years.
Material Choices That Stand Up to Family Life
Durability matters in family homes. Closets experience daily use, and materials need to handle that wear over time.
Scratch-resistant surfaces help maintain a clean appearance. Soft-close drawers reduce impact and improve longevity. High-quality hardware ensures smooth operation even with frequent use.
Easy-to-clean finishes are also important. Spills, dust, and everyday messes are easier to manage with the right materials. In Florida, humidity plays a role as well. Materials should be selected to resist moisture and prevent issues like warping or swelling.
Well-built closet upgrades Sarasota homeowners choose are designed to last. The right materials support both function and long-term performance.
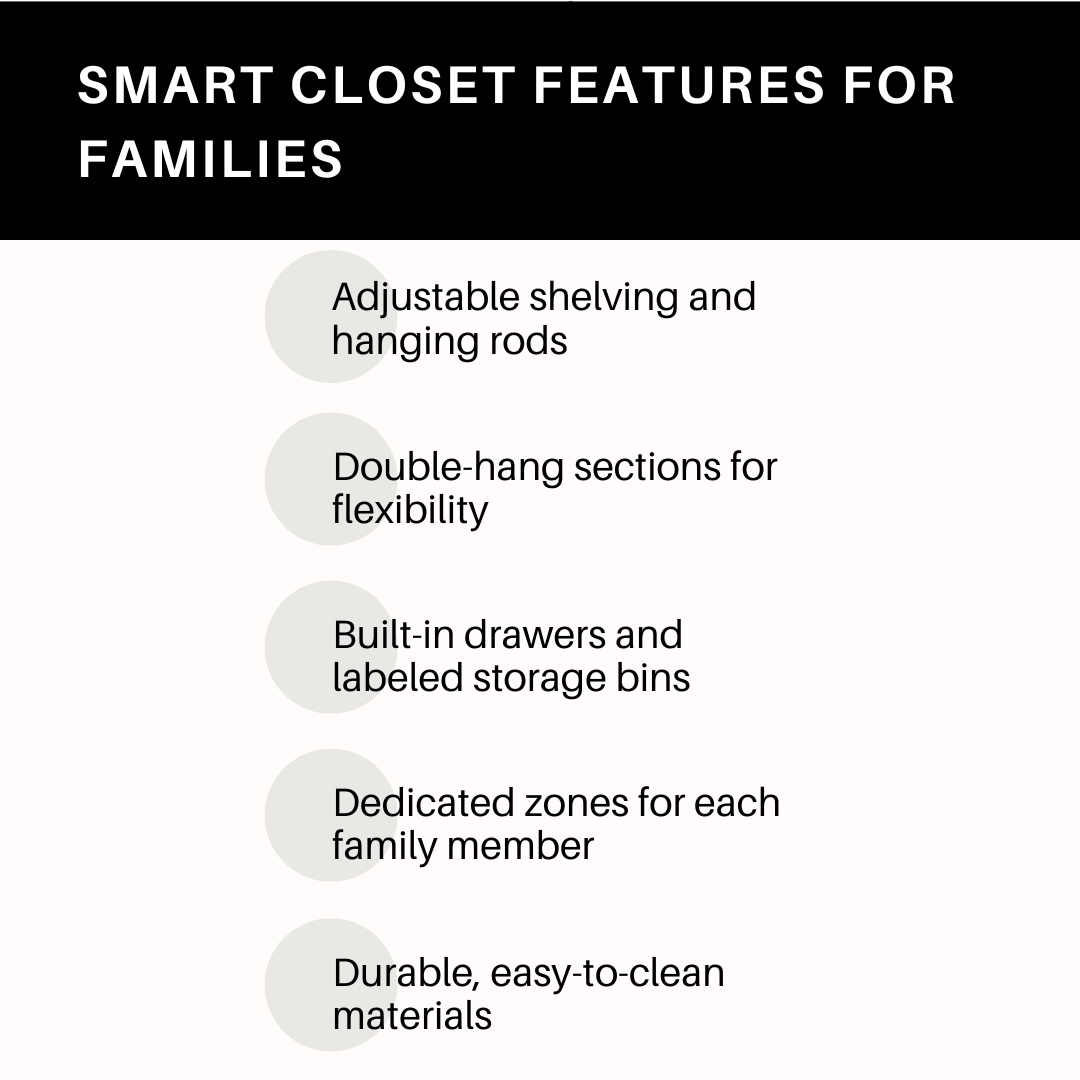
Why Custom Design Makes the Difference
Every family has different routines, priorities, and storage challenges. Standard layouts rarely account for these differences.
Custom design allows closets to reflect how a family actually lives. Storage can be tailored for clothing, activities, and shared use. Layouts are built around real needs rather than fixed templates.
Closet Envy Sarasota works with homeowners to create solutions that balance flexibility and structure. Each design considers both current use and future changes.
This approach results in custom closets Sarasota families can rely on over time. Instead of adapting to the closet, the closet adapts to the family.
Storage That Grows With Your Family
Closets should support daily life, not create extra work. As families grow, storage needs become more complex, and planning becomes more important.
Well-designed Sarasota closets provide structure, flexibility, and durability. They help reduce clutter, simplify routines, and adapt to changing needs over time.
Planning ahead allows homeowners to avoid constant adjustments and create spaces that remain useful for years. With the right design, closets become part of a home’s long-term functionality.
`If you are considering an upgrade, a thoughtful approach can make a lasting difference. Families in Sarasota, Lakewood Ranch custom closets projects, Venice, Bradenton, and Palmetto often benefit from storage solutions designed to grow with them.
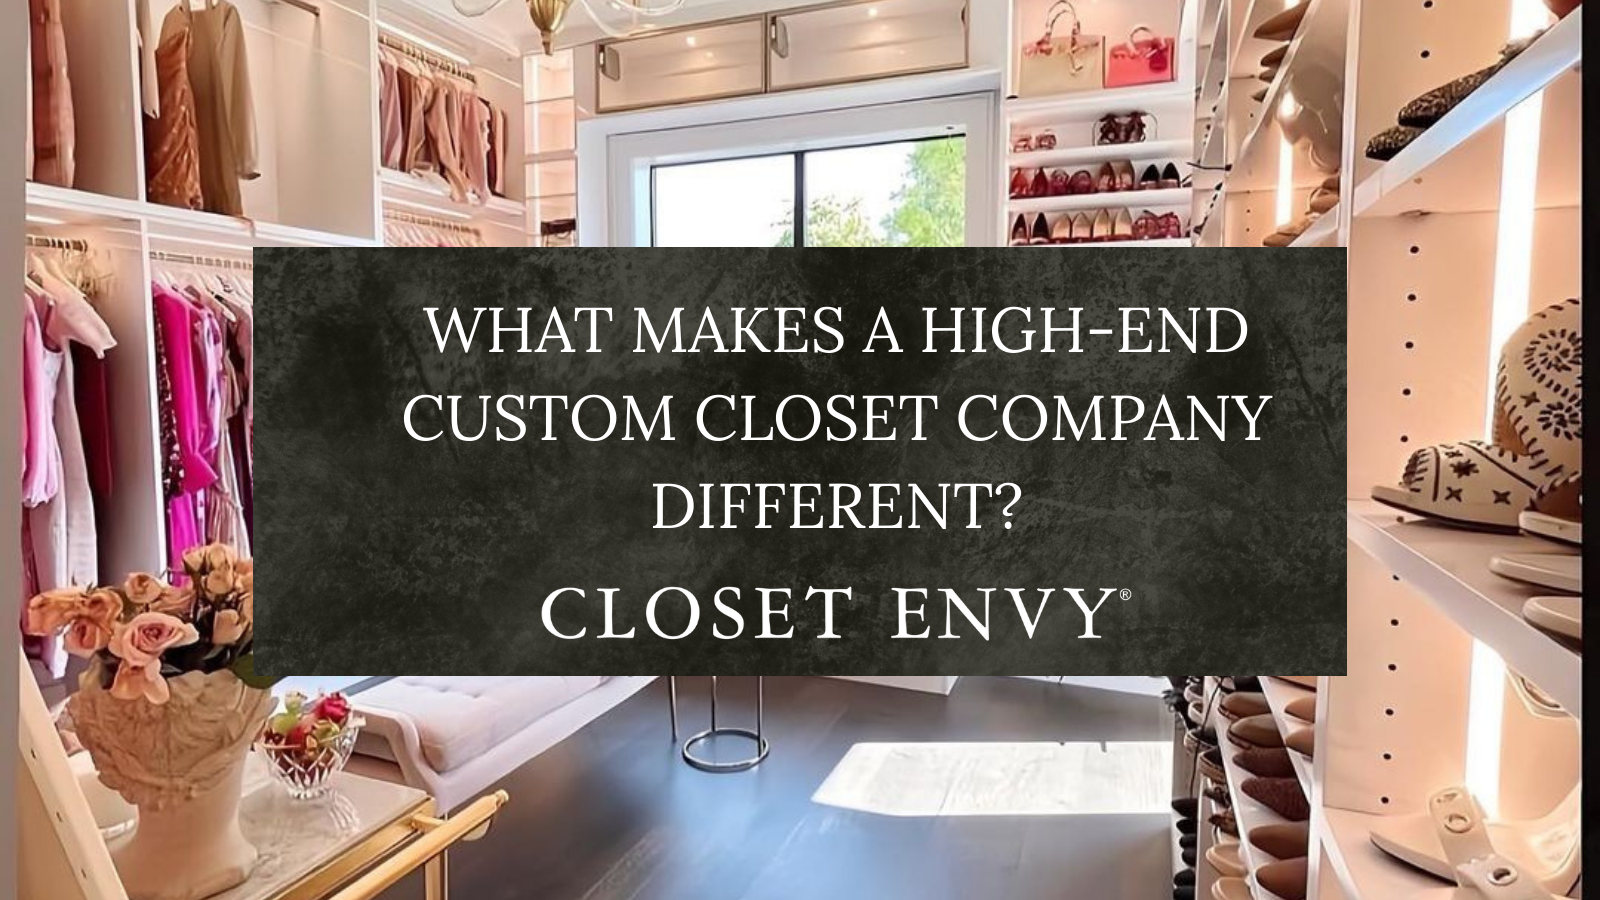
What Makes a High-End Custom Closet Company Different?
Not All “Custom” Is the Same
When investing in custom closets Sarasota homeowners often assume that all closet companies offer similar products. Many providers use the word “custom,” but the level of design, material quality, and execution can vary widely. A high-end custom closet company approaches storage as part of the home, not just a place to hang clothes.
The term “custom” is broad. It can describe anything from adjustable shelving to fully tailored systems built for a specific space. True luxury design is more intentional. It considers how the closet looks, how it functions, and how it fits into daily life.
This article explains what separates high-end closet companies from standard providers, and what to look for when choosing a partner for your home.
A Design Process That Starts With Lifestyle
A high-end closet begins with a thoughtful design process. Instead of starting with pre-built layouts, experienced designers begin by understanding how the space will be used.
This includes asking practical questions about wardrobe size, daily routines, and how the closet is shared. A designer may evaluate how often you access certain items, how your clothing is divided, and what type of storage will support your habits over time.
Closets are then organized into functional zones. Hanging sections, drawers, shelves, and accessories are placed with intention. This reduces clutter and supports a smoother daily routine.
Design also considers future needs. A well-planned closet can adapt over time as wardrobes change or storage needs shift. This approach turns closet planning into a structured process rather than a simple selection of components.
Materials That Go Beyond the Basics
Material quality is one of the clearest differences between standard systems and high-end custom closets. Basic providers often rely on thinner panels, standard laminates, and visible hardware. While these materials can function well in the short term, they may show wear more quickly with daily use. High-end closet companies use more durable materials designed for long-term performance. This often includes thicker boards, refined finishes, and scratch-resistant surfaces that maintain their appearance over time.
Hardware is also upgraded. Concealed fasteners, soft-close mechanisms, and smooth-glide drawer systems create a quieter and more refined experience. In areas like Sarasota, where humidity can affect materials, selecting finishes that resist moisture becomes even more important. This ensures the closet performs well without warping or surface damage.
Craftsmanship and Construction Quality
Beyond materials, construction quality plays a major role in how a closet looks and performs. High-end systems are built with attention to detail at every stage. Drawer boxes are often constructed with dovetail joints for strength and durability. Undermount soft-close glides allow drawers to open and close smoothly without visible hardware. Panel alignment is precise, creating clean lines and a consistent appearance throughout the space. Trim details are carefully integrated to avoid gaps or uneven edges.
Ceiling-height installation is another defining feature. Instead of stopping short and leaving unused space above, high-end closets extend fully to the ceiling. This creates a more complete and polished look while maximizing storage capacity. These details may seem subtle at first, but they become more noticeable with daily use.
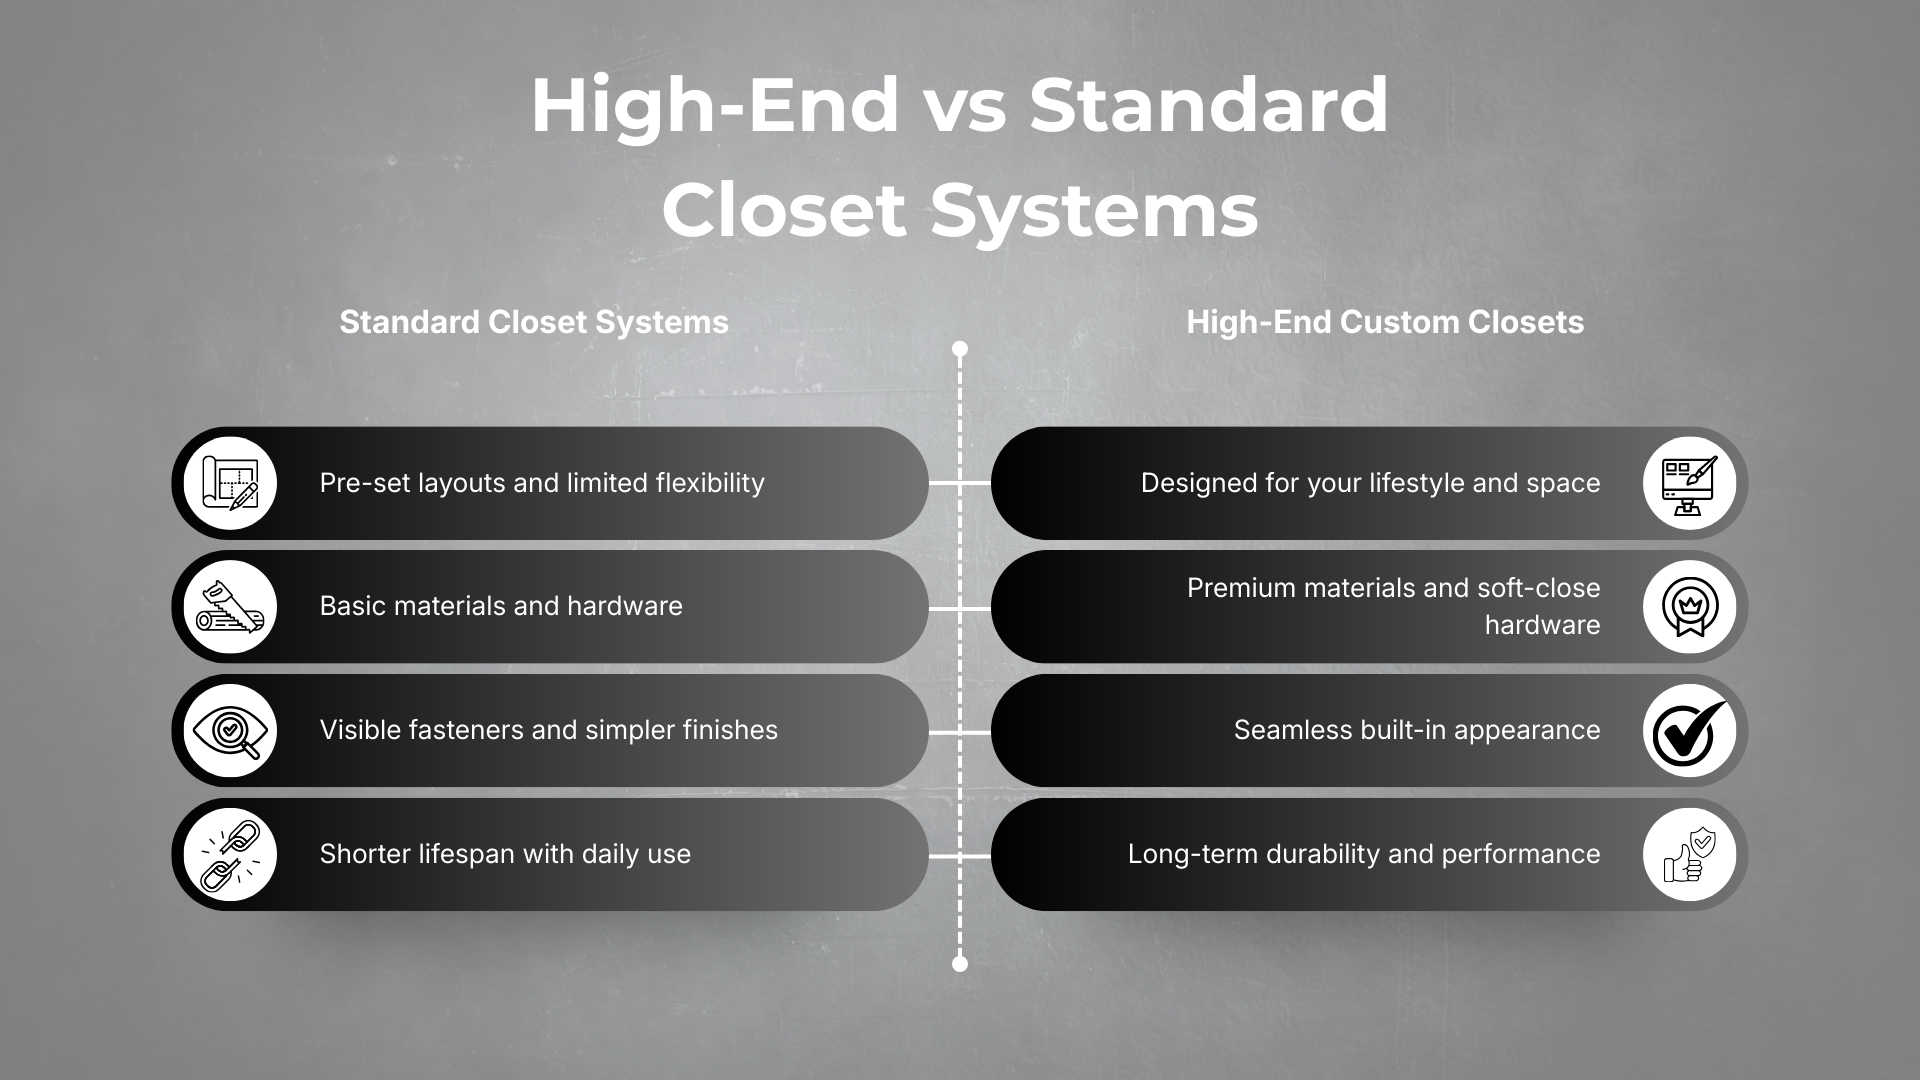
Architectural Integration
A high-end closet should feel like part of the home, not something added after construction. This level of integration comes from careful design and installation. Panels align with walls, trim can match existing molding, and finishes are selected to complement the surrounding interior.
Closets may also align with flooring transitions or incorporate consistent color palettes used throughout the home. The goal is to create a cohesive look that supports the overall design. In many luxury homes, especially in Sarasota and Lakewood Ranch, closets are expected to reflect the same level of detail as kitchens and living spaces. A well-integrated system contributes to that standard.
This approach is often referred to as built-in closet design, where the storage system feels permanent and intentional.
Lighting, Accessories, and Elevated Features
High-end closets include features that improve both function and usability. Integrated lighting is one of the most noticeable upgrades. LED lighting can be placed within shelves, drawers, and hanging sections to improve visibility. Motion sensors and soft lighting controls add convenience without adding complexity. Accessories are also designed with daily use in mind. Common features include:
Valet rods for outfit planning
Pull-out hampers for hidden laundry storage
Jewelry trays and divided drawers
Slide-out shoe shelves
Dedicated compartments for accessories
These elements are part of premium closet systems that go beyond basic storage. They create a more organized and efficient environment while keeping the space visually clean. Over time, these small details make a meaningful difference in how the closet functions.
Professional Installation Matters
Even the best design can fall short without proper installation. High-end closet companies rely on trained, in-house installation teams rather than outsourced labor. This helps maintain consistency and ensures that the final result matches the original design. Installation involves more than assembling panels. Crews must level surfaces, align components precisely, and secure each element to ensure long-term stability. Attention is also given to the surrounding space. Clean work areas, careful handling of materials, and respect for the home environment are all part of a professional process.
A properly installed system not only looks better but also performs more reliably over time.
Long-Term Value vs. Short-Term Savings
When comparing options, cost is often an early consideration. Standard systems may offer a lower upfront price, but they may require adjustments or replacements over time. High-end closets are designed with durability in mind. Materials resist wear, hardware maintains performance, and layouts continue to function as needs evolve.
For homeowners investing in custom closets Sarasota, the long-term value often becomes clear after daily use. A well-designed closet supports organization, reduces clutter, and maintains its appearance over time. It can also contribute to overall home value. Buyers often notice quality storage systems, especially in primary suites and larger homes.
Rather than focusing only on initial cost, many homeowners consider how the system will perform over the years.
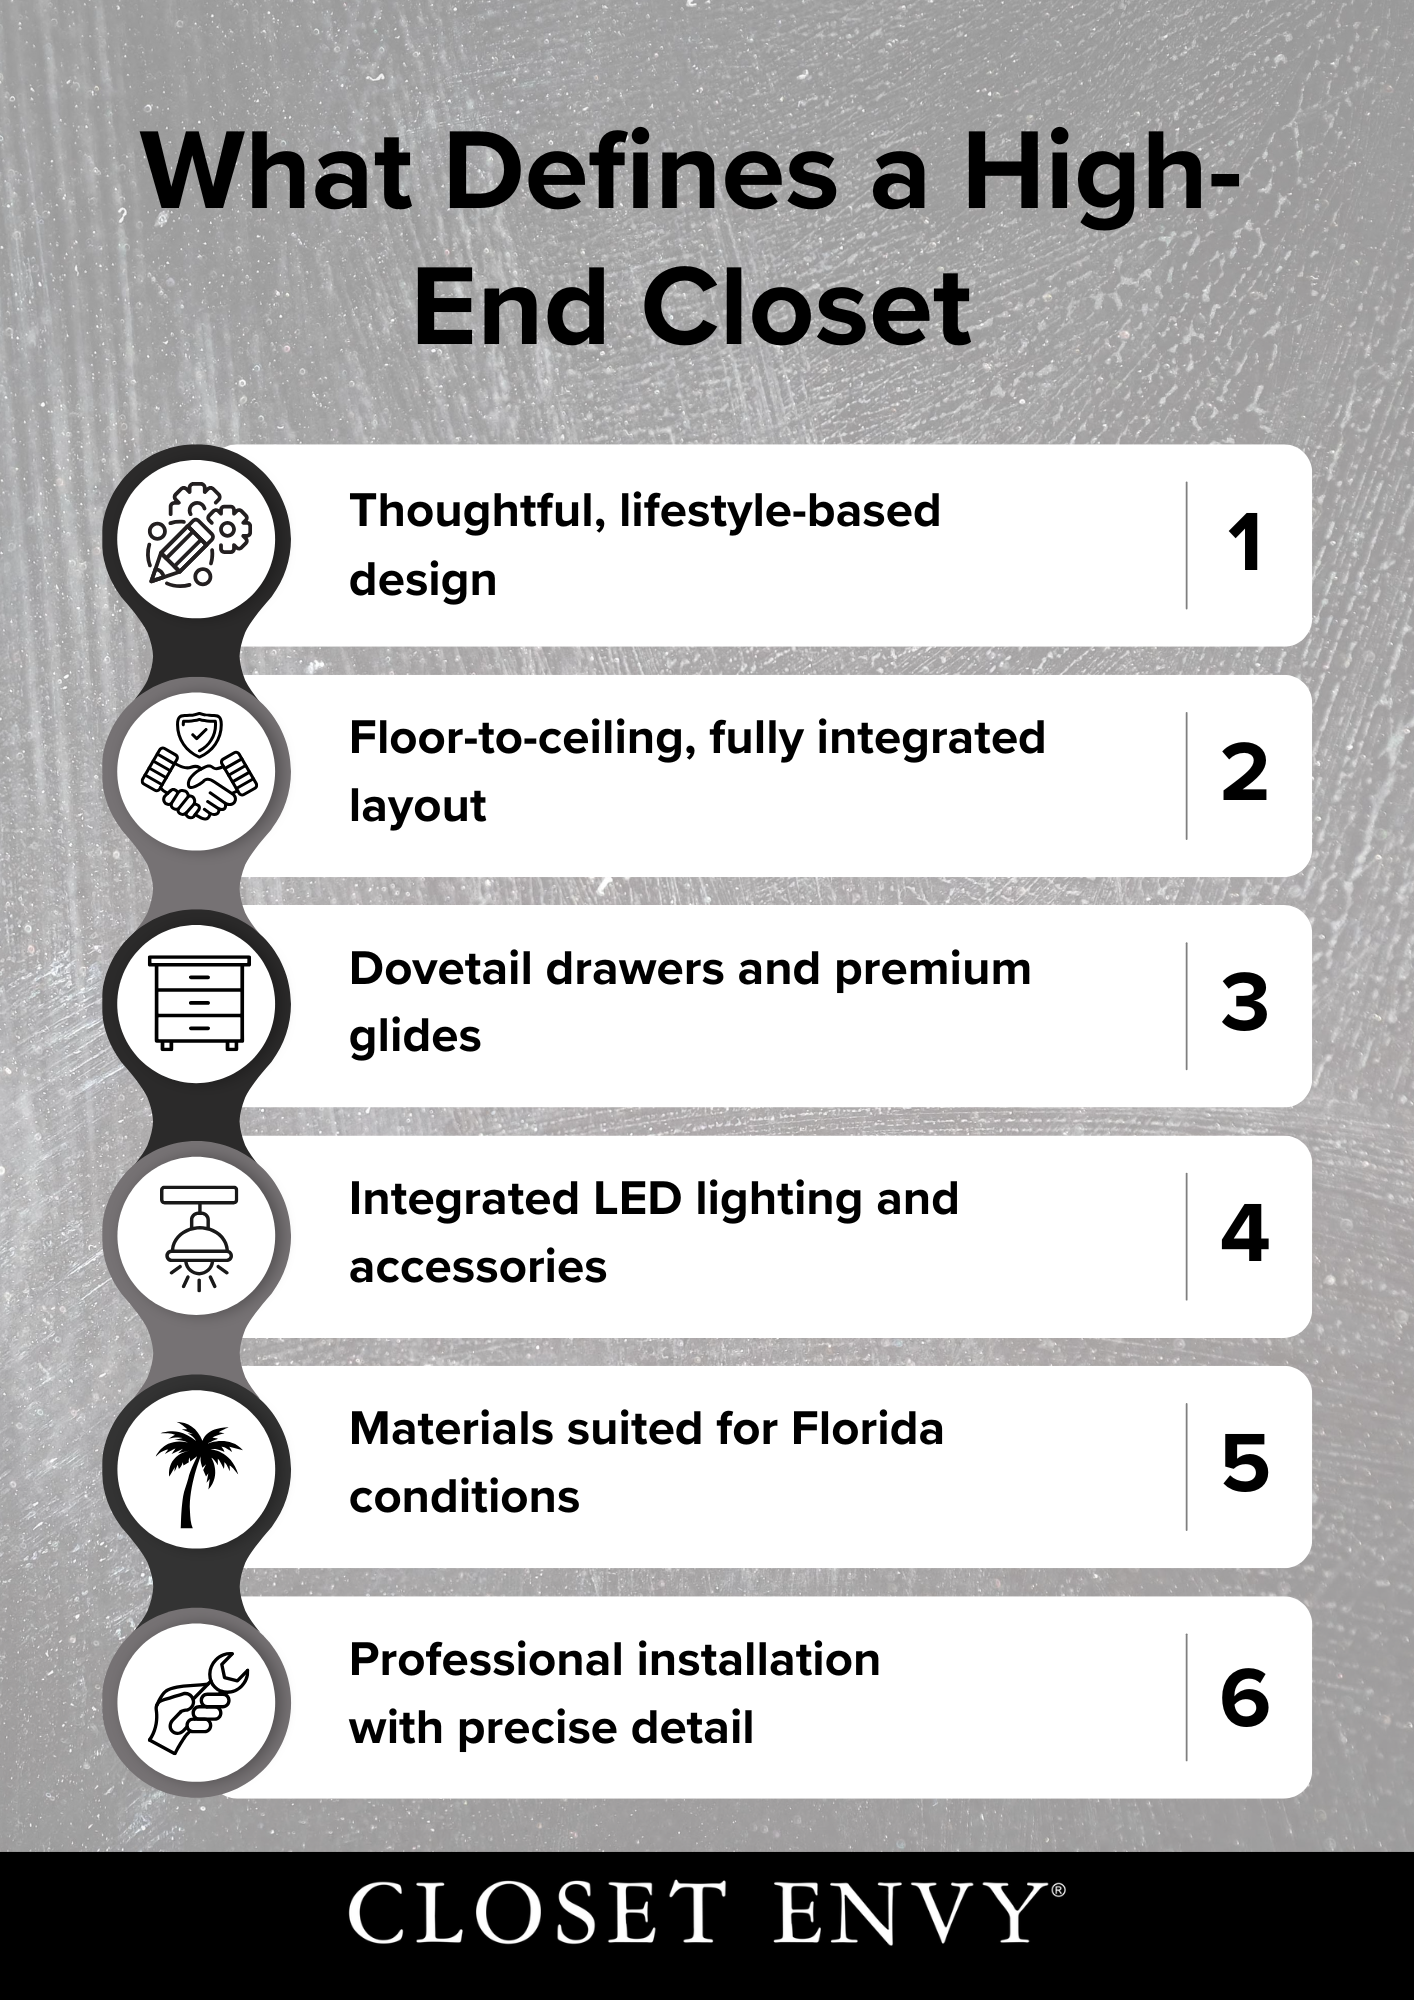
Why Sarasota Homeowners Choose High-End Design
Many homeowners exploring Lakewood Ranch custom closets are also looking for complete, well-integrated storage throughout the home. This often includes more than bedroom closets, extending into offices, pantries, and other areas that benefit from thoughtful planning. High-end providers focus on custom storage solutions Sarasota homeowners can rely on for both function and consistency across spaces. This approach supports a more cohesive interior while aligning with the expectations of luxury closet design Sarasota properties often demand.
Sarasota has a strong market of design-conscious homeowners. Many properties are built or renovated with long-term use in mind, and storage plays an important role in that process. High-end closet design aligns with this mindset. It supports both function and appearance while fitting seamlessly into the home.
Many homeowners prioritize walk-in closets Sarasota properties often feature, using them as an extension of the primary suite. These spaces are expected to feel organized, refined, and easy to use. In areas like Lakewood Ranch, where new construction is common, buyers often plan storage solutions early in the design process. This allows closets to be fully integrated rather than treated as an afterthought.
Working with an experienced Sarasota closet company helps ensure that the design meets both practical and aesthetic goals.
Choosing Quality You’ll Appreciate Every Day
A closet is one of the most frequently used spaces in a home. Over time, the difference between standard and high-end design becomes more noticeable.High-end closet companies focus on thoughtful layouts, durable materials, and precise installation. These elements work together to create a system that performs well and maintains its appearance. For homeowners considering custom closets Sarasota, understanding these differences helps guide the decision-making process.
If you are planning a closet upgrade, a professional consultation can provide insight into what is possible for your space. Homeowners in Sarasota, Lakewood Ranch, Venice, Bradenton, and Palmetto often find that a well-designed closet improves both daily routines and overall home organization.

The Difference Between Modular Closets and True Custom Design
Learn the difference between modular closet systems and true custom closets. Discover why many homeowners choose custom closets in Sarasota for better design and durability.

Understanding Your Closet Options
When homeowners begin researching closet upgrades, they often encounter two primary options: modular closet systems and true custom closet design. At first glance, they may appear very similar. Both feature shelves, drawers, and hanging rods designed to organize clothing and accessories. However, the differences become clear when you look at layout flexibility, material quality, installation precision, and long-term durability.
Many homeowners researching custom closets Sarasota options compare both systems before deciding which direction to take. While modular solutions can offer a quick upgrade, true custom design provides a more tailored, integrated approach. Understanding these differences helps homeowners make a smarter investment that supports both daily functionality and long-term home value.
This guide explains how modular closet systems work, what true custom design means, and why many Sarasota homeowners ultimately choose a fully custom solution.
What Is a Modular Closet System?
A modular closet system is made from pre-manufactured components designed to fit a wide range of spaces. These systems typically consist of standardized panels, shelves, drawers, and rods that can be combined in different configurations. Because the pieces are mass-produced, they come in fixed widths, depths, and heights.
Most modular systems also offer a limited number of finish options and preset drawer sizes. Installers arrange the components to fit a space as closely as possible, but the system must still conform to the predetermined dimensions of the panels.
These systems are commonly offered through large retail stores or national closet brands. They are designed primarily for efficiency and affordability.
Modular closet systems can work well for:
Basic reach-in closets
Budget-focused remodels
Rental properties
Temporary storage upgrades
While they offer convenience and quick installation, modular systems are ultimately built around standardized components rather than the unique characteristics of a home.
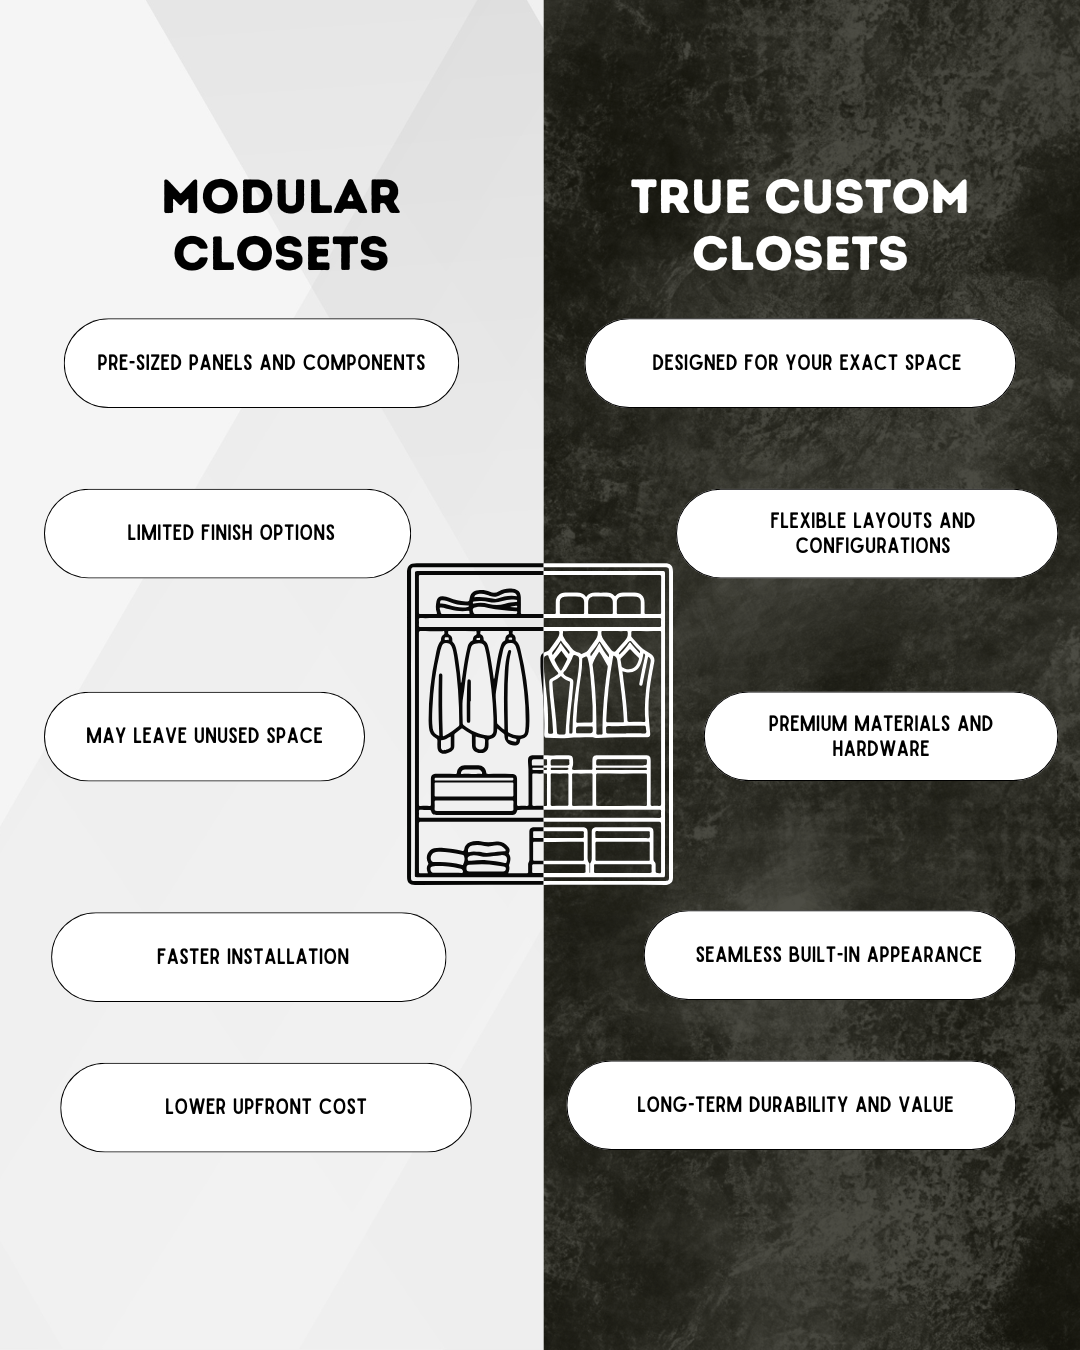
What Does True Custom Closet Design Mean?
True custom closet design takes the opposite approach. Instead of selecting from pre-sized components, the closet is designed specifically for the exact dimensions of the space and the lifestyle of the homeowner.
A custom system is planned from the ground up. Designers evaluate the room’s measurements, ceiling height, architectural details, and the homeowner’s wardrobe habits. Every shelf, drawer, and hanging section is built with those specific factors in mind.
Many homeowners searching for custom closets Sarasota solutions choose custom design because it allows the closet to reflect how they actually live.
Custom closet features often include:
Personalized drawer configurations
Adjustable hanging zones for different clothing types
Integrated LED lighting
Premium hardware and soft-close mechanisms
Specialized storage for shoes, accessories, and jewelry
Because the design begins with the homeowner’s needs rather than a pre-built system, the final result feels intentional, organized, and highly personalized.
The Layout Flexibility Difference
One of the most noticeable differences between modular systems and custom closets is layout flexibility.
Modular systems must fit within the fixed sizes of the components available. Installers often need to leave small gaps between panels or add filler pieces to make the system fit the wall. In some cases, ceiling height limitations or unusual room angles can create unused space.
Custom closet systems eliminate those limitations. A custom design is built wall-to-wall and floor-to-ceiling, maximizing every inch of available space. Designers can adjust panel heights, shelf depths, and drawer spacing to fit the exact dimensions of the room.
Custom layouts can also accommodate architectural features such as:
Sloped ceilings
Corner angles
Windows
Door openings
For homeowners investing in walk-in closets Sarasota properties often feature, this flexibility allows designers to create a seamless layout that uses every inch efficiently. The result is a closet that feels cohesive and purposeful rather than pieced together from standardized components.
Material and Construction Quality
Another key distinction between modular and custom closets lies in the materials and construction methods used. Modular systems typically use thinner panels and basic edge banding. Hardware is often standardized, and drawer systems may rely on surface-mounted glides rather than fully concealed mechanisms. Custom closets, on the other hand, tend to prioritize durability and craftsmanship.
Higher-end custom systems often feature:
Thicker structural boards
Reinforced shelving
Dovetail drawer boxes
Soft-close undermount drawer glides
Higher-grade laminates and finishes
These materials provide improved durability and smoother operation over time.
In humid environments like Florida, quality materials also play a major role in longevity. Many closet systems Florida homeowners install must be able to withstand moisture fluctuations and temperature changes without warping or deteriorating.
Custom systems are typically designed with those environmental conditions in mind, helping ensure the closet performs well for many years.
Design Integration With the Home
Another difference homeowners quickly notice is how the closet integrates with the rest of the house. Modular systems often look installed. They serve their purpose, but they rarely appear fully integrated into the architecture of the room. True built-in closet design creates a more cohesive look.
Custom closets can incorporate:
Trim details that match the home’s style
Floor-to-ceiling cabinetry
Integrated lighting systems
Clean, continuous lines
Instead of appearing as a standalone storage unit, the closet feels like a natural extension of the home’s design.
This level of integration is particularly appealing in higher-end homes throughout Sarasota and Lakewood Ranch, where design continuity and craftsmanship are highly valued.
Cost Differences — and What You’re Really Paying For
Cost is often one of the first considerations when comparing closet options. Modular systems are typically less expensive upfront. Their standardized production process and simplified installation help keep prices lower. Custom closets generally require a higher investment, but that cost reflects several factors.
Professional design planning
Higher-quality materials
Precision fabrication
Detailed installation
Custom systems are also built with longevity in mind. While modular solutions may serve a short-term purpose, a well-designed custom closet can function effectively for many years without needing replacement or upgrades.
When evaluating the cost difference, many homeowners consider both the immediate price and the long-term value of the investment.
Which Option Is Right for You?
Both modular and custom closet systems serve a purpose, and the right choice often depends on your priorities.
Modular systems may be a good fit if:
Budget is the primary concern
The home is temporary or a rental property
The closet layout is simple and straightforward
A quick upgrade is the main goal
True custom closets may be the better choice if:
You plan to stay in the home long-term
The property is a higher-value home
The closet layout is complex or unique
You want a design tailored to your wardrobe and lifestyle
Homeowners who prioritize design, durability, and long-term performance often gravitate toward luxury closet systems designed specifically for their space.
Why Many Sarasota Homeowners Choose True Custom
Sarasota has become a market where homeowners value thoughtful design and long-term quality. With rising property values and an increasing number of custom homes being built in the area, many residents see organization systems as part of the overall home design — not just an add-on.
For that reason, many homeowners researching custom closets Sarasota solutions ultimately choose a fully custom approach. It allows them to create storage that complements the home’s architecture while supporting their daily routines.
Working with an experienced Sarasota closet company also provides access to professional design expertise and a more personalized planning process. For homeowners who want closets that feel intentional, functional, and visually refined, custom design often offers the most satisfying result.

Understanding the Difference Makes the Decision Easier
Both modular closet systems and custom closet design can improve organization and storage within a home. The key difference lies in how those systems are designed, built, and integrated into the space. Modular solutions offer convenience and affordability, while true custom closets provide deeper personalization, stronger materials, and architectural integration.
For homeowners exploring custom closets Sarasota options, understanding these distinctions helps clarify which approach best supports their lifestyle and long-term plans.
If you’re considering upgrading your closets, a professional design consultation can help you explore the possibilities for your space. Homeowners throughout Sarasota, Lakewood Ranch, Venice, Bradenton, and Palmetto often discover that a thoughtfully designed custom system can transform both the function and feel of their home.
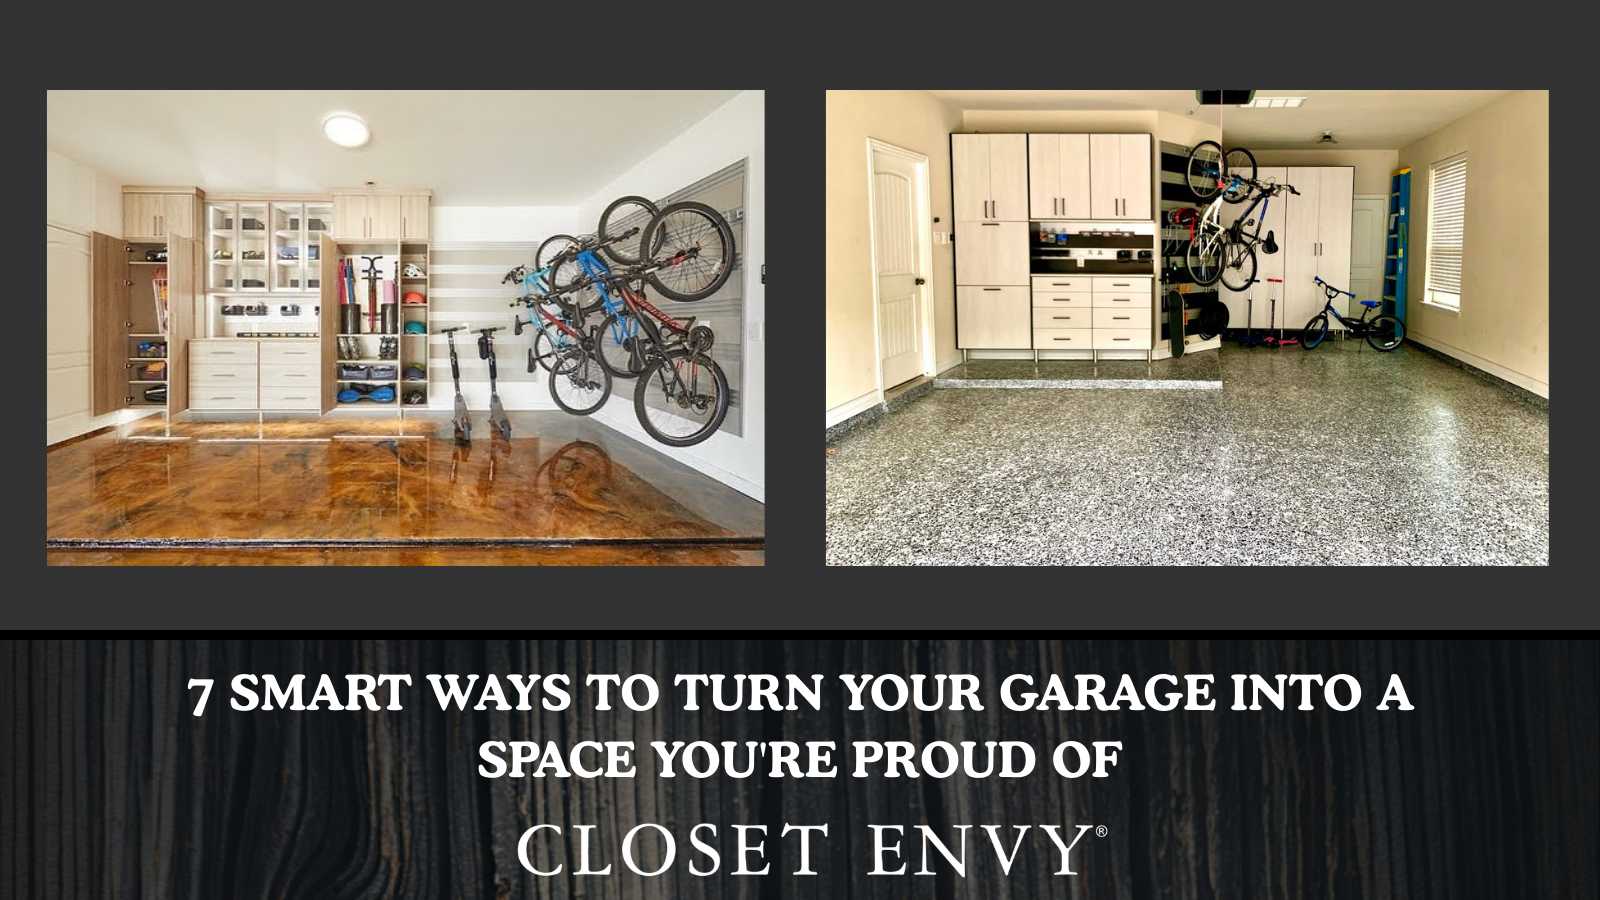
7 Smart Ways to Turn Your Garage Into a Space You're Proud Of
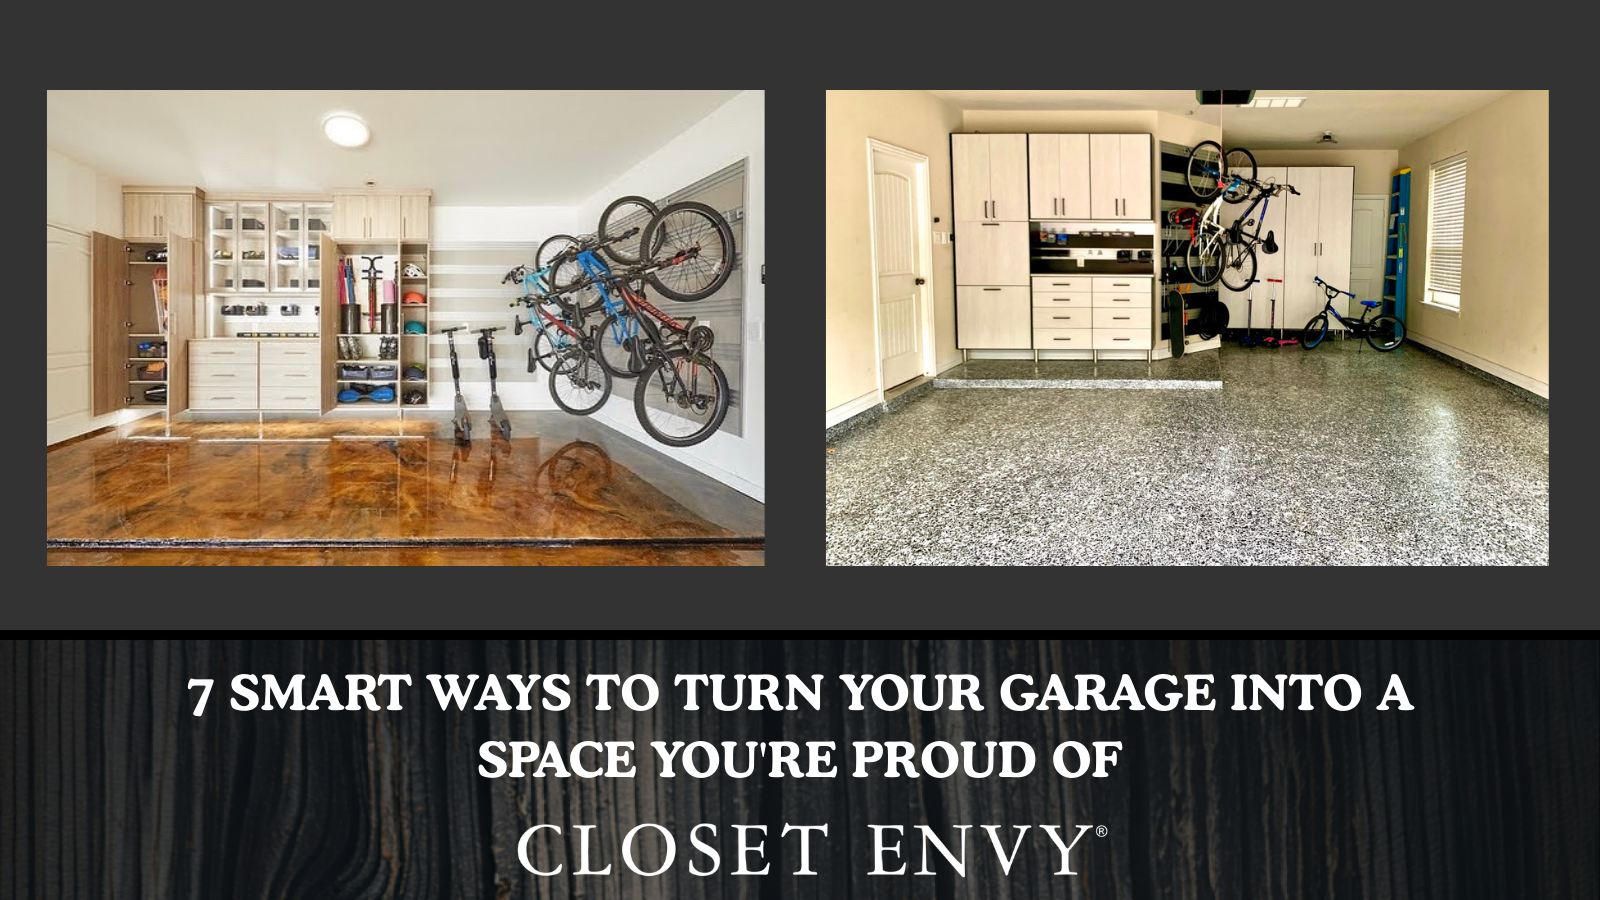
For many homeowners, the garage slowly becomes the most chaotic part of the house. Tools pile up, storage bins stack in corners, and before long the space meant for cars turns into a cluttered catch-all. But it doesn’t have to stay that way. With the right design strategy, your garage can become one of the most organized and visually appealing spaces in your home.
Homeowners searching for garage storage Sarasota solutions are increasingly investing in custom systems that combine durability, style, and practical organization. From cabinetry and wall storage to upgraded flooring and dedicated work areas, modern garages can look polished while still handling everyday storage needs.
Here are seven smart ways to transform your garage into a space you’re proud to open every day.
Why Most Florida Garages Stay Cluttered and Unfinished
Garages in Florida homes are often overlooked during the design process. Builders typically leave them unfinished, with bare concrete floors, minimal shelving, and no real plan for organization.
In Sarasota, climate also plays a role. Heat and humidity can warp cheap materials, while seasonal gear—from beach equipment to hurricane supplies—adds extra storage demands. Without a system in place, the garage quickly becomes the default dumping ground.
The good news is that a thoughtful Florida garage renovation can completely change how the space functions. With proper planning, homeowners can create storage that protects belongings, keeps the floor clear, and adds a polished look that complements the rest of the home.
1. Install Custom Garage Cabinets That Hide the Mess
One of the most impactful upgrades you can make is installing custom garage cabinets. Cabinets form the foundation of a clean and functional garage because they conceal clutter while keeping everything accessible.
Custom cabinetry is designed to fit your space exactly, eliminating awkward gaps or wasted corners. Tools, gardening supplies, sports equipment, and seasonal decorations can all be stored behind sleek cabinet doors, instantly making the garage look more organized.
High-quality systems also include durable finishes and soft-close hinges that stand up to daily use. For Florida homes, moisture-resistant materials are essential so cabinets maintain their structure despite humidity and temperature changes.
When cabinetry is tailored to your needs, the garage begins to feel less like a storage unit and more like an extension of the home.
2. Maximize Wall Space with Smart Slatwalls and Hooks
Floor clutter is one of the biggest causes of garage frustration. The solution is often vertical storage.
Garage wall storage systems such as slatwalls allow homeowners to mount hooks, baskets, and brackets directly onto the wall. These systems are ideal for items that are frequently used but difficult to store neatly, including:
Bicycles
Lawn and garden tools
Power cords and hoses
Sports equipment
Cleaning supplies
Because the system is adjustable, items can be rearranged as your storage needs change. Slatwalls also give the garage a sleek, professional appearance instead of the random hooks and nails often found in unfinished garages.
Keeping items off the floor not only improves organization but also makes the garage safer and easier to clean.

3. Add Open Shelving for Grab-and-Go Items
While cabinets hide clutter, garage shelving provides easy access to frequently used items.
Open shelves are perfect for bulk storage containers, tool bins, paint cans, or household overflow items. Many Sarasota homeowners also use them to store beverages, pantry overflow, or backup supplies.
The most effective garage designs combine shelving with cabinetry. This layered approach allows you to store everyday items within reach while keeping less attractive supplies tucked away behind doors.
When shelving is professionally installed and properly anchored, it can support heavy loads without bending or sagging over time.
4. Upgrade the Flooring for a Clean Finish
Garage floors are often the most neglected part of the space. Bare concrete stains easily, collects dust, and makes the garage feel unfinished. Upgrading your garage flooring options instantly elevates the entire room. Two of the most popular solutions include epoxy coatings and modular floor tiles. Epoxy coatings create a seamless, durable surface that resists stains, moisture, and chemicals. Modular tiles offer a modern look while providing traction and easy maintenance. Either option makes the garage easier to clean and dramatically improves the appearance of the space. When homeowners complete a garage makeover Sarasota, flooring is often the finishing touch that pulls the entire design together.
5. Design a Workbench Zone or Hobby Station
For homeowners who enjoy DIY projects, gardening, or automotive work, a dedicated workbench area can transform the garage into a functional workshop.
A custom workstation doesn’t have to feel industrial or cluttered. Integrated workbenches can include:
Built-in storage drawers
Durable countertops
Overhead lighting
Power strip integration for tools and charging stations
With the right design, this space can be both practical and visually appealing. It allows hobbyists to keep tools organized while maintaining the overall clean aesthetic of the garage.
Many homeowners find that adding a hobby station encourages them to spend more time in the garage—not just storing items, but actually using the space.
6. Include Hidden or Overhead Storage for Seasonal Items
Some items simply don’t need to be accessed every day. Holiday decorations, camping gear, and hurricane preparation supplies can take up valuable space if stored improperly. Overhead racks provide a smart solution by using the ceiling area that often goes unused. These racks are ideal for large storage bins and seasonal equipment. Professional garage organization systems ensure overhead storage is safely installed and easy to access when needed. Combined with cabinets and wall systems, overhead racks allow every square foot of the garage to serve a purpose.
This thoughtful design approach prevents clutter from returning over time.
7. Make It Look and Feel Like a Room — Not a Storage Dump
A truly successful garage transformation goes beyond organization. It creates a space that feels intentional and finished.
When homeowners invest in coordinated cabinetry, wall systems, and flooring, the garage starts to resemble a well-designed room rather than a storage area. Adding clean lighting, fresh paint, and consistent design finishes enhances the overall effect. Today’s high-end garages often feature streamlined cabinet lines, neutral color palettes, and polished surfaces. The result is a space that homeowners feel proud to open when guests arrive.
Instead of hiding the garage door, it becomes part of the home’s visual appeal.

Why Choose Closet Envy for Your Sarasota Garage Makeover
When it comes to garage storage Sarasota, homeowners want solutions that are durable, attractive, and built to last. Closet Envy specializes in designing customized systems that combine smart functionality with luxury-level finishes. Unlike many national providers, Closet Envy offers faster turnaround times and a highly personalized design process. Every garage is planned around the homeowner’s lifestyle, storage needs, and aesthetic preferences. Projects are completed using durable materials designed to handle Florida’s climate, ensuring long-term performance even in humid conditions. Each installation also includes four hours of complimentary professional organizing, helping clients start their new garage system fully optimized from day one. With more than 100 five-star reviews, Closet Envy has earned a reputation across Sarasota for exceptional service and thoughtful design.
What to Expect From the Garage Transformation Process
A professional garage upgrade should be smooth, efficient, and stress-free. The process typically begins with a free consultation where the design team evaluates your space and discusses your goals. Next comes a design meeting where homeowners can review a custom layout, often including a 3D rendering that shows how cabinetry, shelving, and wall systems will fit together. Once the design is finalized, installation is scheduled with a clear timeline. Experienced installers handle the entire process, ensuring cabinets, storage systems, and flooring are installed properly. From consultation to completion, the focus is on delivering a polished result without the delays or complications homeowners often experience with traditional contractors.
Ready to Take Your Garage to the Next Level?
A well-designed garage does more than store your belongings—it improves daily life and adds value to your home. If you’re ready to upgrade your garage storage Sarasota, Closet Envy can help you design a space that is clean, functional, and built around your lifestyle. From garage organization systems and custom garage cabinets to flooring and wall storage, every detail is carefully planned to create a garage you’ll be proud of.
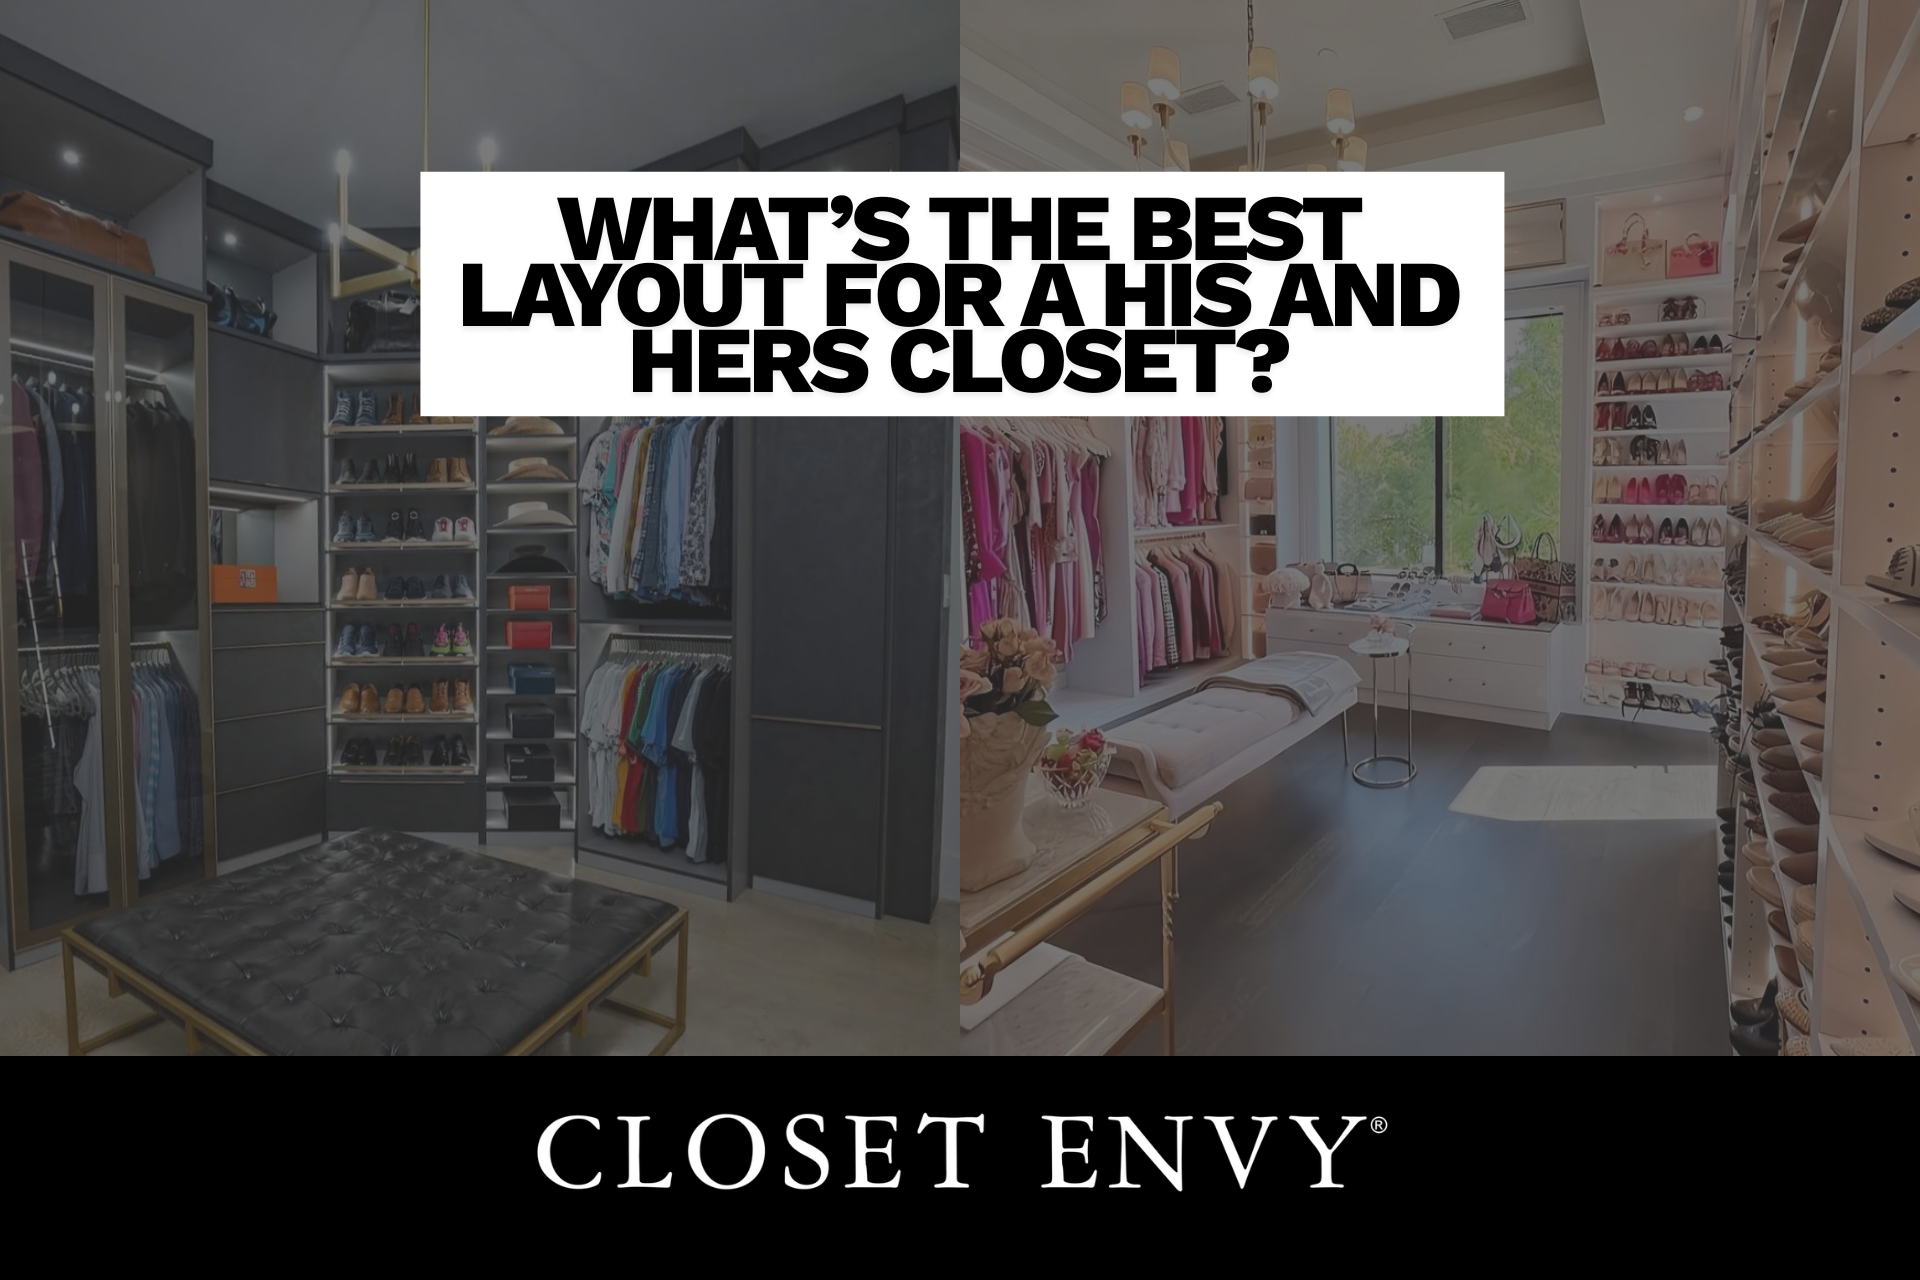
What’s the Best Layout for a His-and-Hers Closet?
One Space, Two Styles — Designed to Work Together
A well-planned his and hers closet layout is becoming a must-have feature in Sarasota luxury homes. As primary suites grow larger and more personalized, couples want storage that supports both individual style and shared living.
But shared closets can either create daily friction — or completely streamline your routine. The difference is design. When layout, lighting, and storage features are tailored intentionally, one space can serve two people beautifully.
At Closet Envy Sarasota, we specialize in designing walk-in closets for two that feel balanced, organized, and elevated. Here’s how thoughtful shared closet design transforms one room into a functional space that works for both of you.
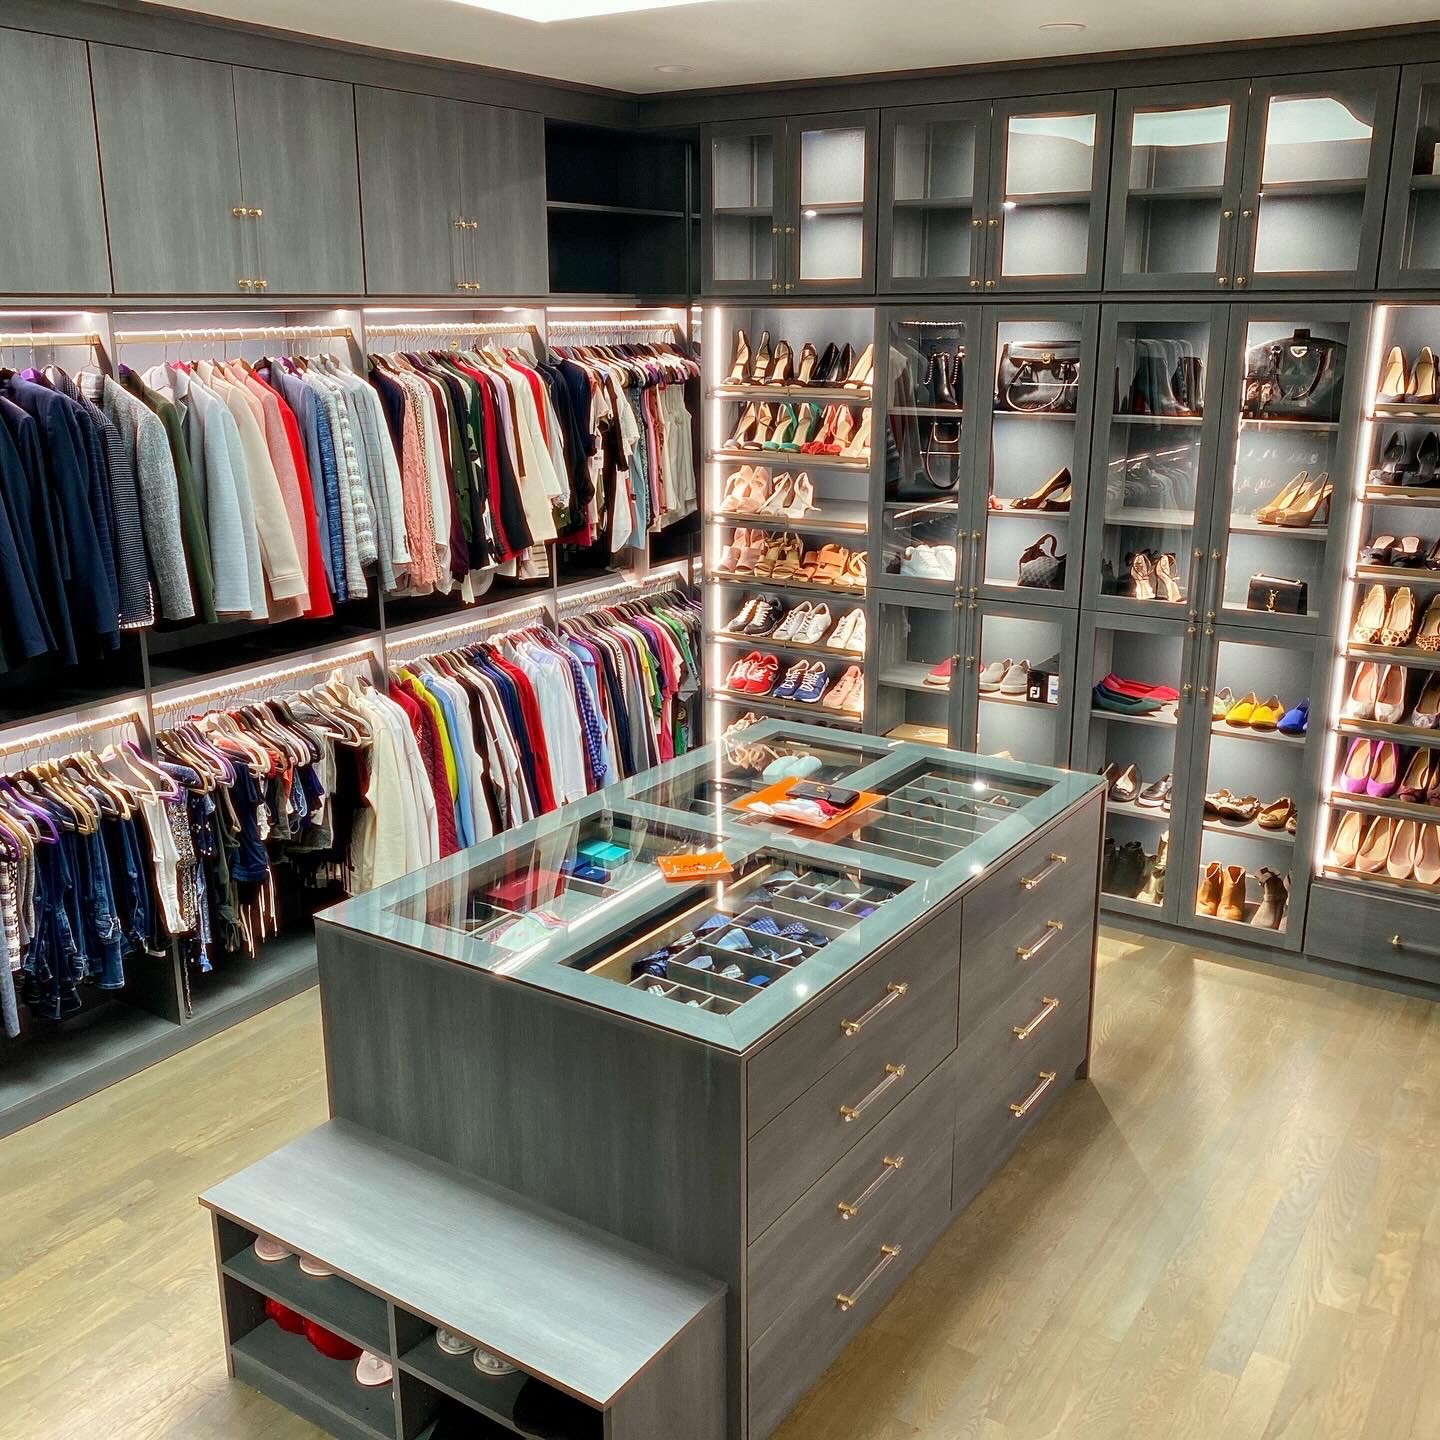
Start With Zones — One for Each of You
The foundation of any successful his and hers closet layout is zoning. Separate, clearly defined areas reduce morning traffic and ensure everything is exactly where you expect it.
Equal space isn’t always the goal — proportional space is. One partner may need more double hanging for folded shirts and slacks, while the other requires tall sections for dresses or extended accessory storage.
Avoid duplicating layouts on both sides. Instead, design around lifestyle:
Long-hanging vs. double-hanging sections
Drawer banks for accessories or watches
Dedicated handbag or shoe shelving
Outerwear or athletic storage
Subtle finish differences, drawer inserts, or hardware selections can add individuality without disrupting visual harmony.
Add a Shared Center Island or Seating Area
In larger walk-ins, a central island anchors the space and enhances both function and flow.
An island provides:
Additional drawer storage
A folding surface
Separation between zones
Soft seating adds comfort when putting on shoes or preparing outfits. Open sightlines, mirrors, and layered lighting create a boutique atmosphere rather than a basic storage room.
For many Sarasota homeowners, this central element transforms a shared closet design into a true dressing space — organized, elegant, and easy to navigate.
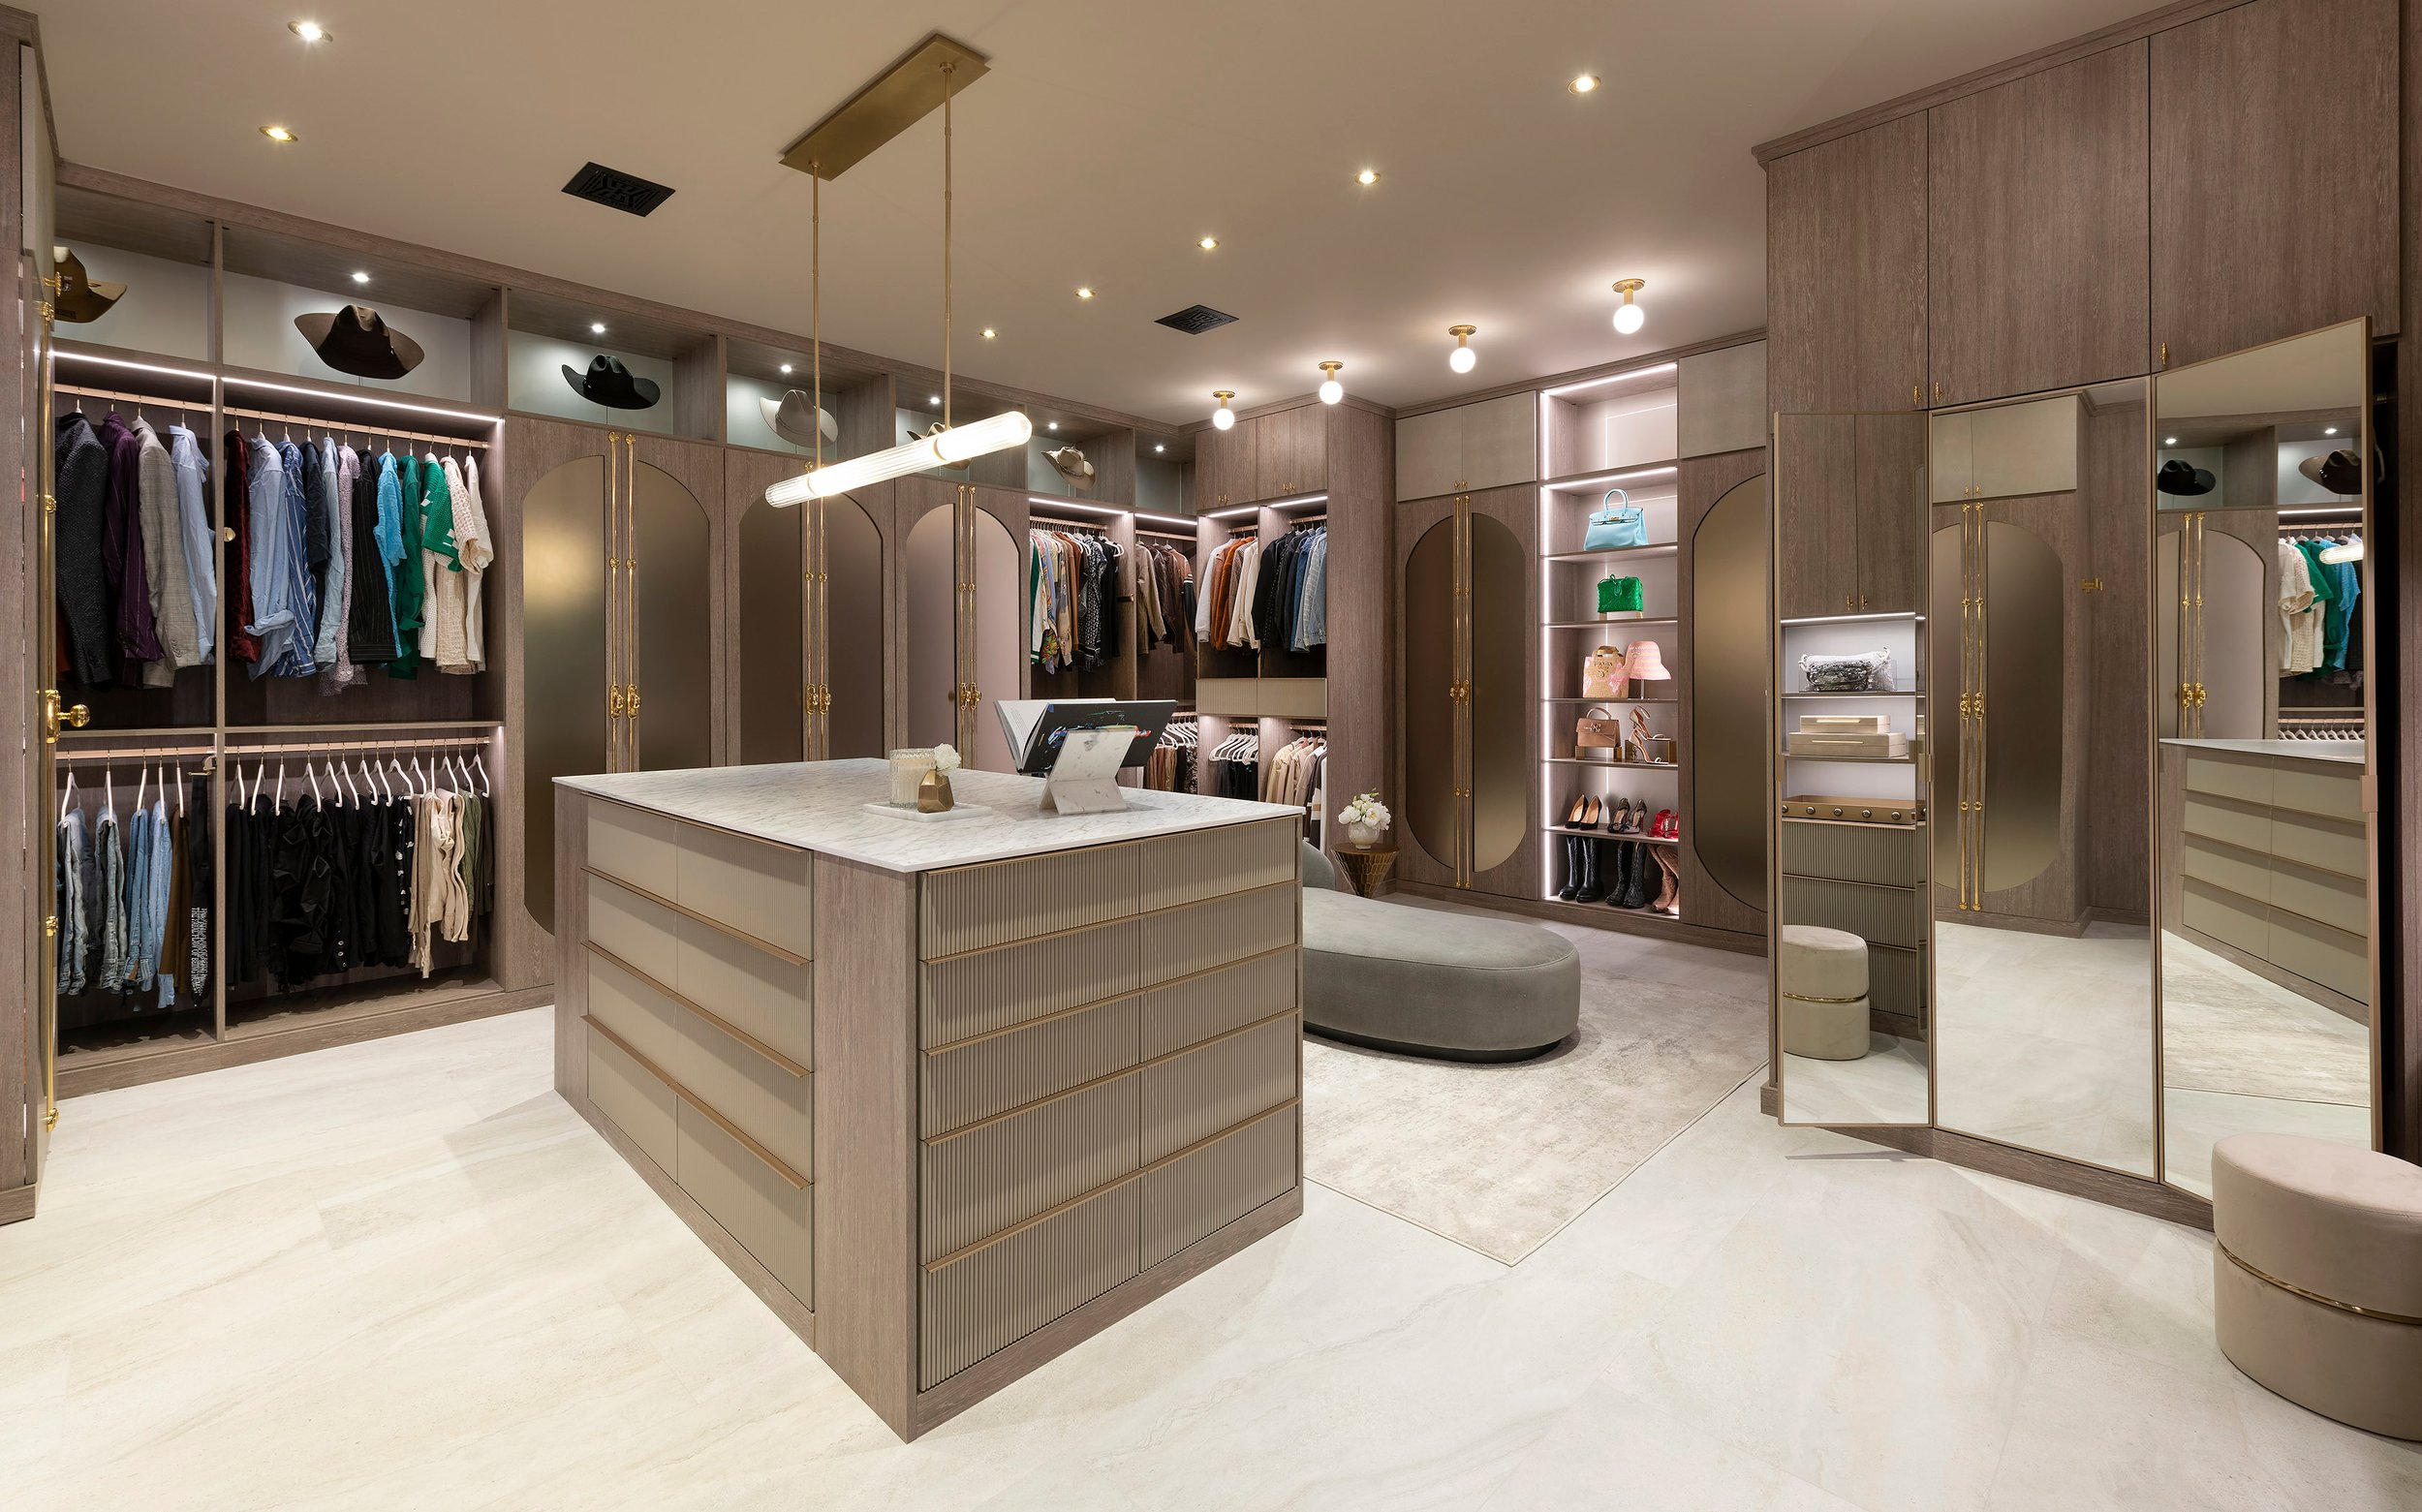
Prioritize Visibility With Smart Lighting
Lighting is often overlooked, but it’s critical in a walk-in closet for two.
Closet Envy Sarasota integrates lighting into nearly every system, including:
Undermount LED strips in hanging sections
Built-in drawer lighting that activates when opened
Toe-kick lighting for subtle ambiance
Backlit mirrors for grooming and outfit checks
Proper lighting improves visibility, highlights finishes, and reduces early-morning strain. In a shared space, it also prevents one partner from disrupting the other’s routine.
A thoughtfully lit closet feels intentional — not improvised.
Built-In Features That Make a Daily Difference
High-performance storage features are what truly personalize a his and hers closet layout.
Sarasota couples often request:
Jewelry trays and velvet drawer inserts
Valet rods for staging outfits
Soft-close drawers with full-extension glides
Hidden hampers and pull-out laundry bins
Watch drawers and sunglasses organizers
Slide-out shoe shelves or tall boot compartments
Every unit is custom built to match the exact wardrobe it holds. Instead of adapting your clothing to fit the closet, the closet is designed around you.
This precision is what separates standard systems from elevated shared storage.
What About Two Separate Closets?
Some luxury homes offer dual walk-ins — a completely separate closet for each partner. The benefits are obvious: total independence and fully customized layouts.
However, when space doesn’t allow for two rooms, smart zoning within one larger footprint can simulate that same independence. Visual separation, balanced layouts, and thoughtful circulation patterns create privacy and efficiency inside a shared footprint.
Closet Envy Sarasota designs both approaches. Whether you prefer two independent spaces or a single walk-in closet for two, the key is intentional planning.
Sarasota Style: Closet Layouts That Work for the Climate
Closet needs in Florida differ from other regions. Seasonal wardrobes are lighter, and storage must accommodate beachwear, golf attire, and year-round warm-weather clothing.
That means:
Less bulky coat storage
More space for sandals and lightweight shoes
Breathable layouts that encourage airflow
Humidity-resistant materials that prevent warping
Sarasota homeowners often prefer clean, coastal finishes — soft neutrals, light wood tones, and streamlined hardware. Closet Envy Sarasota designs storage systems that not only look beautiful but also perform well in Florida’s climate.
Ready to Design a Closet That Works for Both of You?
Closet Envy Sarasota specializes in luxury his-and-hers closets tailored to your lifestyle, wardrobe, and daily routine. Whether you’re building new or upgrading your primary suite, we create storage that feels balanced, functional, and refined.
Serving Sarasota, Lakewood Ranch, Bradenton, Venice, and Palmetto, our team designs shared spaces that truly work for two.
Book your free design consultation today and start building a closet that supports both of you — beautifully and efficiently.
Bradenton Closets That Work Smarter: How Custom Design Solves Everyday Clutter
Clutter Isn’t Just a Mess — It’s a Daily Disruption
Cluttered storage is more than an eyesore. For many homeowners, it creates daily stress, wasted time, and constant frustration. Most Bradenton closets were built with a single shelf and rod — a layout that simply doesn’t match how modern families live.
From busy households to retirees relocating to Florida, storage needs vary widely. Builder-grade systems rarely reflect real routines. That’s where Closet Envy Bradenton steps in. Through thoughtful planning and personalized layouts, we design spaces that reduce chaos and make everyday life easier. This post explores how custom design transforms ordinary closets into efficient, hardworking storage solutions.
Why Most Closets in Bradenton Homes Fall Short
Many homes throughout Bradenton — even newer builds — feature basic closet layouts that leave valuable space unused. One shelf and one hanging rod might have worked decades ago, but today’s wardrobes require flexibility.
Lack of vertical storage, poor lighting, limited drawer space, and no defined zones create clutter quickly. Shoes pile up. Accessories disappear. Seasonal clothing overwhelms available space.
Homeowners seeking better closet organization Bradenton quickly discover that the problem isn’t the amount of space — it’s the design. Smart Bradenton storage design focuses on maximizing every inch, eliminating dead zones, and building systems around how people truly use their closets.
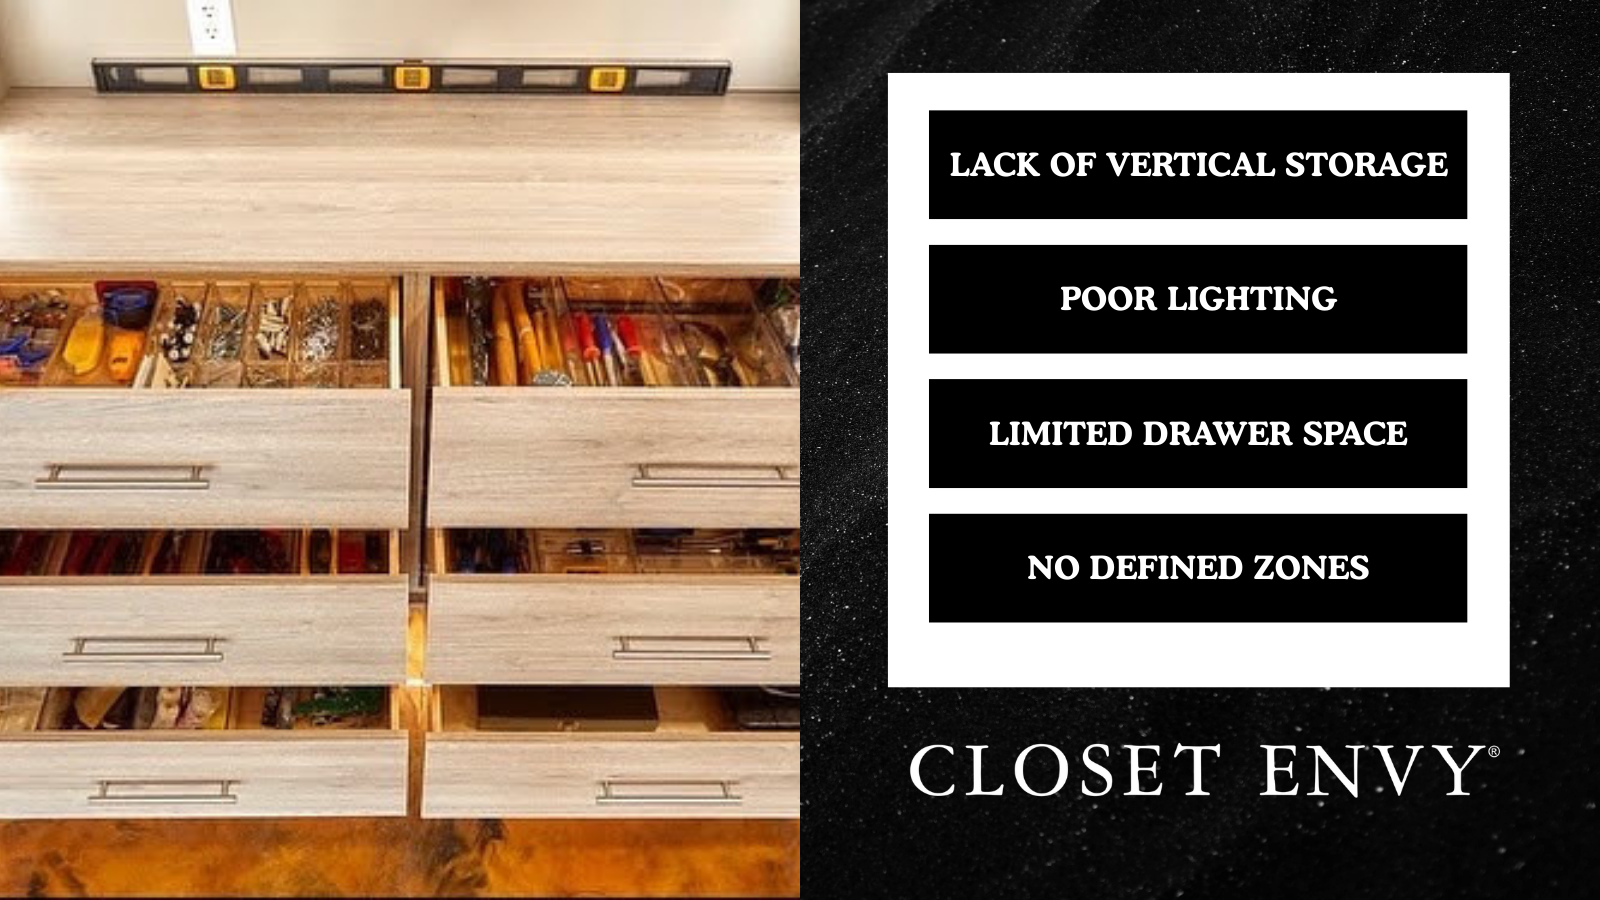
Smart Closet Design Starts with Your Routine
At Closet Envy, smarter design begins with one question: how do you use your closet every day?
For some Bradenton homeowners, mornings move fast — work, school, errands. Others may want a relaxed, boutique-style dressing space. Retirees may need simplified access and easy visibility. Families might require shared zones or flexible seasonal storage.
We design around real routines:
Separate “his and hers” sections
Designated workout wear storage
Elevated hanging for long garments
Dedicated laundry drop zones
Easy-access shelves for daily essentials
Custom closets Bradenton homeowners love aren’t designed from a catalog. They’re built around personal habits, wardrobe size, and lifestyle needs.
Built-In Storage That Works as Hard as You Do
The difference between clutter and calm often comes down to thoughtful built-ins.
Smart closet features include:
Soft-close drawers with full extension glides
Pull-out hampers that keep laundry hidden
Valet rods for outfit staging
Slide-out shoe racks and adjustable shelving
Jewelry drawers with divided compartments
Every inch serves a purpose. Corners are utilized. Vertical height is maximized. Awkward gaps disappear.
These closet clutter solutions aren’t about adding more — they’re about organizing better. When storage is designed intentionally, items have a clear home, and daily routines feel smoother. Closet upgrades that work aren’t just beautiful — they’re functional.
Closet Solutions for Every Room — Not Just the Bedroom
Smarter Bradenton closets extend beyond the primary suite. Guest room reach-ins benefit from adjustable shelving that accommodates visitors and long-term storage. Kids’ closets can be designed with lower rods and flexible compartments that grow with them.
Other high-impact areas include:
Linen closets with labeled vertical dividers
Laundry room cabinetry that hides supplies
Garage storage systems that lift items off the floor
Home office shelving for organized workspaces
Consistent, thoughtful closet organization Bradenton homes need improves daily flow throughout the entire house. Organized storage isn’t isolated — it creates a ripple effect of efficiency.
Materials That Handle Florida Living
Bradenton’s coastal climate brings humidity, heat, and moisture — all factors that affect storage systems. Cheap particle board and untreated wood can swell, warp, or deteriorate over time. That’s why Closet Envy Bradenton uses premium laminates and moisture-resistant materials designed specifically for Florida homes. Durable finishes resist wear. High-quality hardware maintains smooth function. Surfaces are easy to clean and built to last.
Smart Bradenton storage design accounts for climate conditions, ensuring your investment performs just as beautifully years from now as it does on installation day.
Real Bradenton Projects That Solved Real Problems
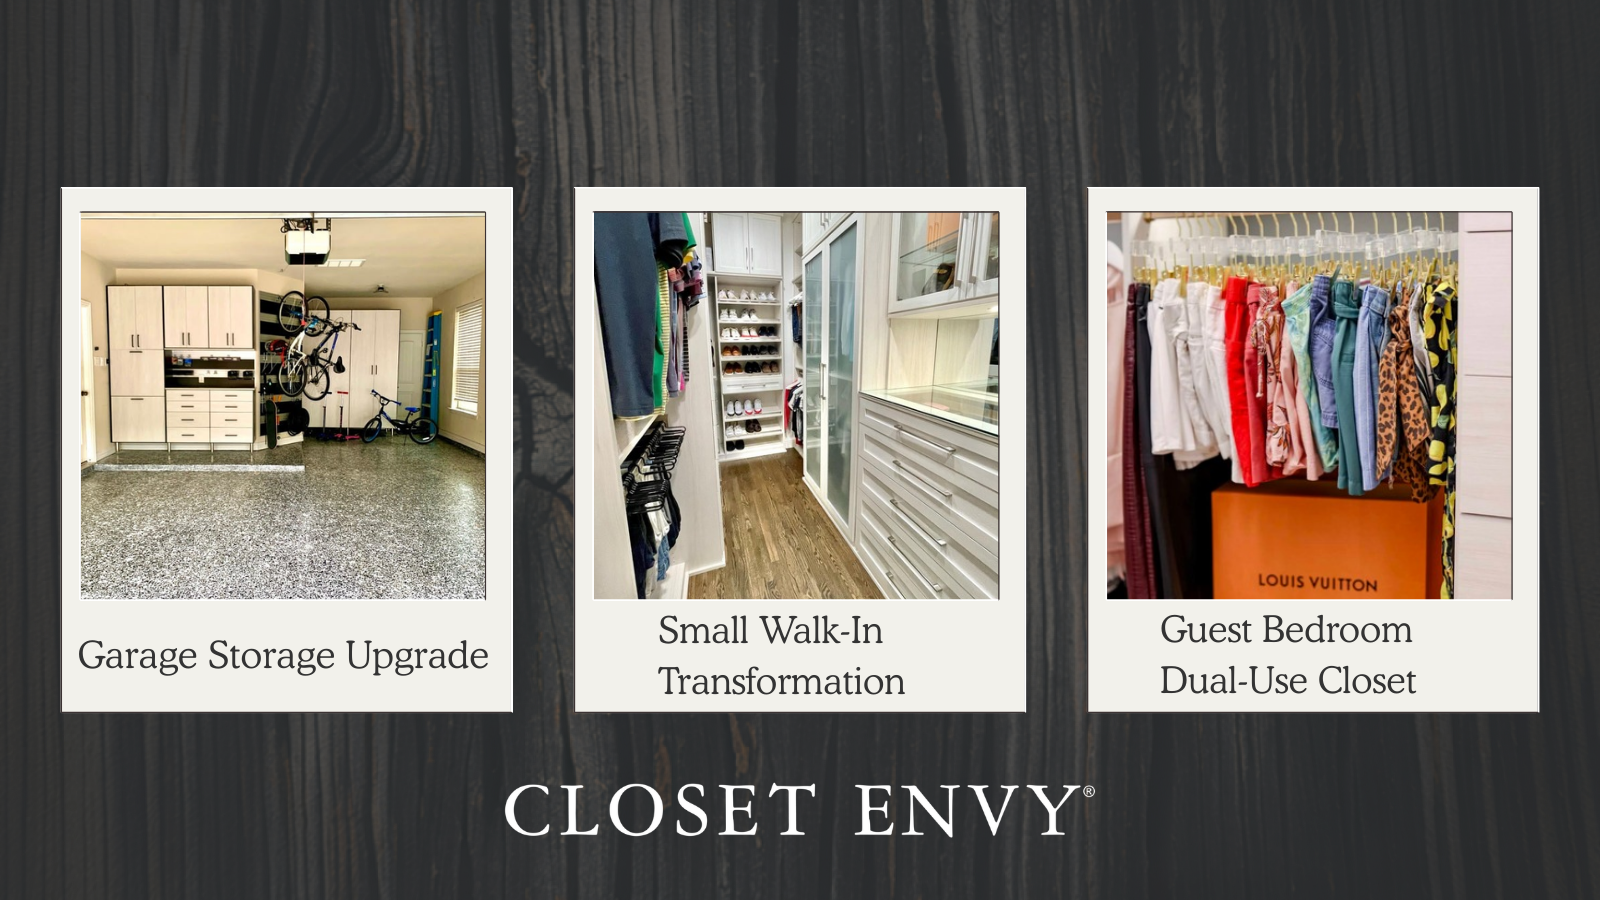
Every project begins with a challenge. Here are a few examples:
Small Walk-In Transformation
A compact primary closet with only one rod was redesigned with vertical double hanging, built-in drawers, and a dedicated shoe wall. The result? A boutique-style space that doubled usable storage.
Guest Bedroom Dual-Use Closet
Shelving and adjustable rods created a system that accommodates both visiting family and long-term storage without overcrowding.
Garage Storage Upgrade
Custom cabinetry and wall-mounted systems cleared floor space and created zones for tools, seasonal décor, and sports equipment. These Bradenton closets prove that smart design solves real-life clutter.
Let Closet Envy Solve Your Storage Struggles
Closet Envy Bradenton designs closets that work smarter — not just look better. From small space closet solutions to full walk-in transformations, we create storage systems tailored to your life and built for Florida living.
Serving Bradenton, Sarasota, Lakewood Ranch, Palmetto, and Venice, our team helps homeowners reclaim their space with thoughtful, lasting design.
Book your free consultation today and discover how custom closets Bradenton homeowners trust can eliminate clutter and simplify your daily routine.
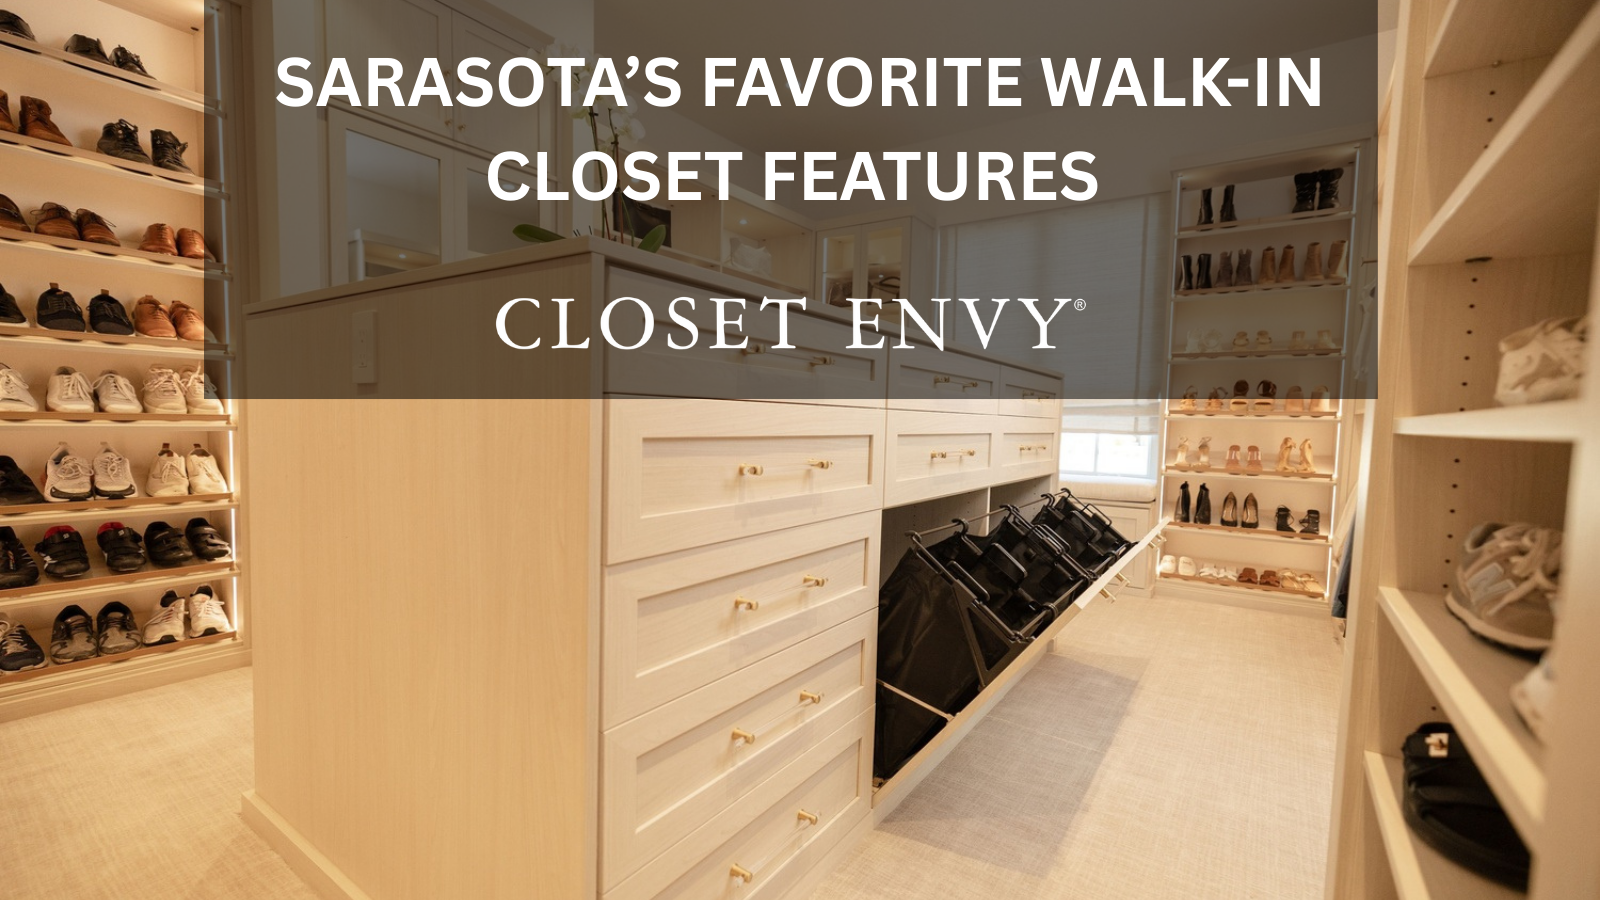
Sarasota’s Favorite Walk-In Closet Features (That You’ll Wonder How You Lived Without)
A modern walk-in closet Sarasota homeowners request today looks very different from basic shelves and rods. Storage is no longer just about hanging space. It is about visibility, comfort, and daily efficiency.
Homeowners in Sarasota, Lakewood Ranch, Venice, and Bradenton are investing in smarter layouts, refined finishes, and built in features that make mornings easier. Custom closets Sarasota residents choose often include lighting, premium drawers, and display elements that feel intentional.
Closet Envy Sarasota designs walk-in systems that combine function and elevated design. The result is a space that supports organization while feeling polished and personal. Below are the most requested luxury closet features appearing in Sarasota homes.
Built-In LED Lighting That Highlights Everything
Lighting is one of the most requested upgrades in any walk-in closet Sarasota project. Integrated LED strips inside shelves and drawers improve visibility and reduce shadows. This is especially useful in windowless closets or homes with limited natural light.
Backlit mirrors and under shelf lighting add clarity without harsh glare. Energy efficient LEDs can include motion sensors or dimmers for added control. These systems enhance both function and presentation.
Closet lighting Sarasota homeowners select often becomes one of their favorite features because it improves daily routines. Shoes, accessories, and clothing are easier to see, and the entire closet feels more refined and complete.
Soft-Close Drawers That Feel Like Furniture
Drawers are used every day, so quality matters. Dovetail drawer boxes, premium undermount glides, and smooth soft close motion create a more refined experience.
These elements make the closet feel more like custom cabinetry than basic storage. Quiet operation reduces wear and supports long term durability. The difference is noticeable immediately.
For many homeowners, these high-end closet upgrades shift their expectations of what a closet should feel like. Closet Envy Sarasota includes soft close drawers and durable construction as a standard part of its Sarasota closet design approach.

Valet Rods, Pull-Out Hampers, and Other Smart Accessories
Accessories add daily convenience without increasing clutter. Valet rods allow homeowners to stage outfits for the next day or prepare clothing for travel. Pull out laundry hampers keep dirty clothes concealed while maintaining airflow.
Slide out trays, belt racks, tie organizers, and dedicated jewelry drawers help separate smaller items that often get misplaced. These details improve organization and reduce frustration during busy mornings.
Florida closet storage solutions benefit from thoughtful accessories because humidity and daily use require durable construction. Small upgrades often have the greatest long term impact on how the space functions.
Sarasota-Ready Materials for Florida’s Climate
Florida’s humidity requires careful material selection. Humidity-resistant closet materials help prevent warping, swelling, and surface damage over time.
High quality laminates and melamines are designed to perform in coastal conditions. These finishes resist moisture while maintaining a clean appearance. Avoiding cheap particle board or untreated wood is critical in Sarasota homes.
Closet Envy designs systems specifically for Florida conditions. Durable panels and protective finishes support long term use and reduce maintenance. For homeowners investing in custom closets Sarasota wide, climate ready construction is essential.

Shoe Walls and Display Features That Double as Decor
Many homeowners want their walk-in closet Sarasota space to reflect personal style. Built in shoe walls allow footwear to be organized and visible rather than stacked or hidden. Backlit shelves and glass cabinet doors add clarity and structure.
Handbag displays, dedicated accessory sections, and open shelving create a boutique inspired feel. These features are popular among collectors and fashion focused clients.
Beyond daily convenience, display elements contribute to resale appeal. A well designed closet with visual impact often stands out during showings and listing photography.
Islands, Benches, and Mirrors: Walk-In Closets That Feel Like Boutiques
Larger walk-in closets often include center islands for folded clothing, jewelry, and accessories. Islands add surface space while providing additional drawer storage.
Built in benches support comfort when putting on shoes. Full length mirrors integrated into cabinet doors help maintain clean lines without requiring extra wall space.
These features create a boutique experience within the home. They elevate Sarasota closet design beyond utility and make the closet feel like a dedicated dressing space rather than a storage room.
Layouts That Make Sense for Sarasota Living
Effective layouts are tailored to lifestyle. Some homeowners need clear separation for shared closets, while others prioritize seasonal rotation or active wear zones.
Custom configurations can include divided sections for formal wear, workout clothing, and everyday essentials. Smaller walk ins benefit from vertical storage and careful spacing to avoid crowding.
Closet Envy Sarasota approaches each walk-in closet Sarasota project with individualized planning. The goal is to create a layout that supports how the homeowner lives, not just how the room is shaped.
Ready to Create Your Dream Walk-In Closet?
Closet Envy Sarasota designs walk-in closets Sarasota homeowners enjoy using every day. Each system is customized with durable materials, thoughtful lighting, and practical accessories.
Serving Sarasota, Lakewood Ranch, Venice, Bradenton, and Palmetto, the team offers professional design consultations tailored to your space. Book your free consultation today and discover how a personalized walk-in closet can transform your daily routine.

Beyond the Bedroom: Custom Storage Solutions for Every Room in Your Sarasota Home
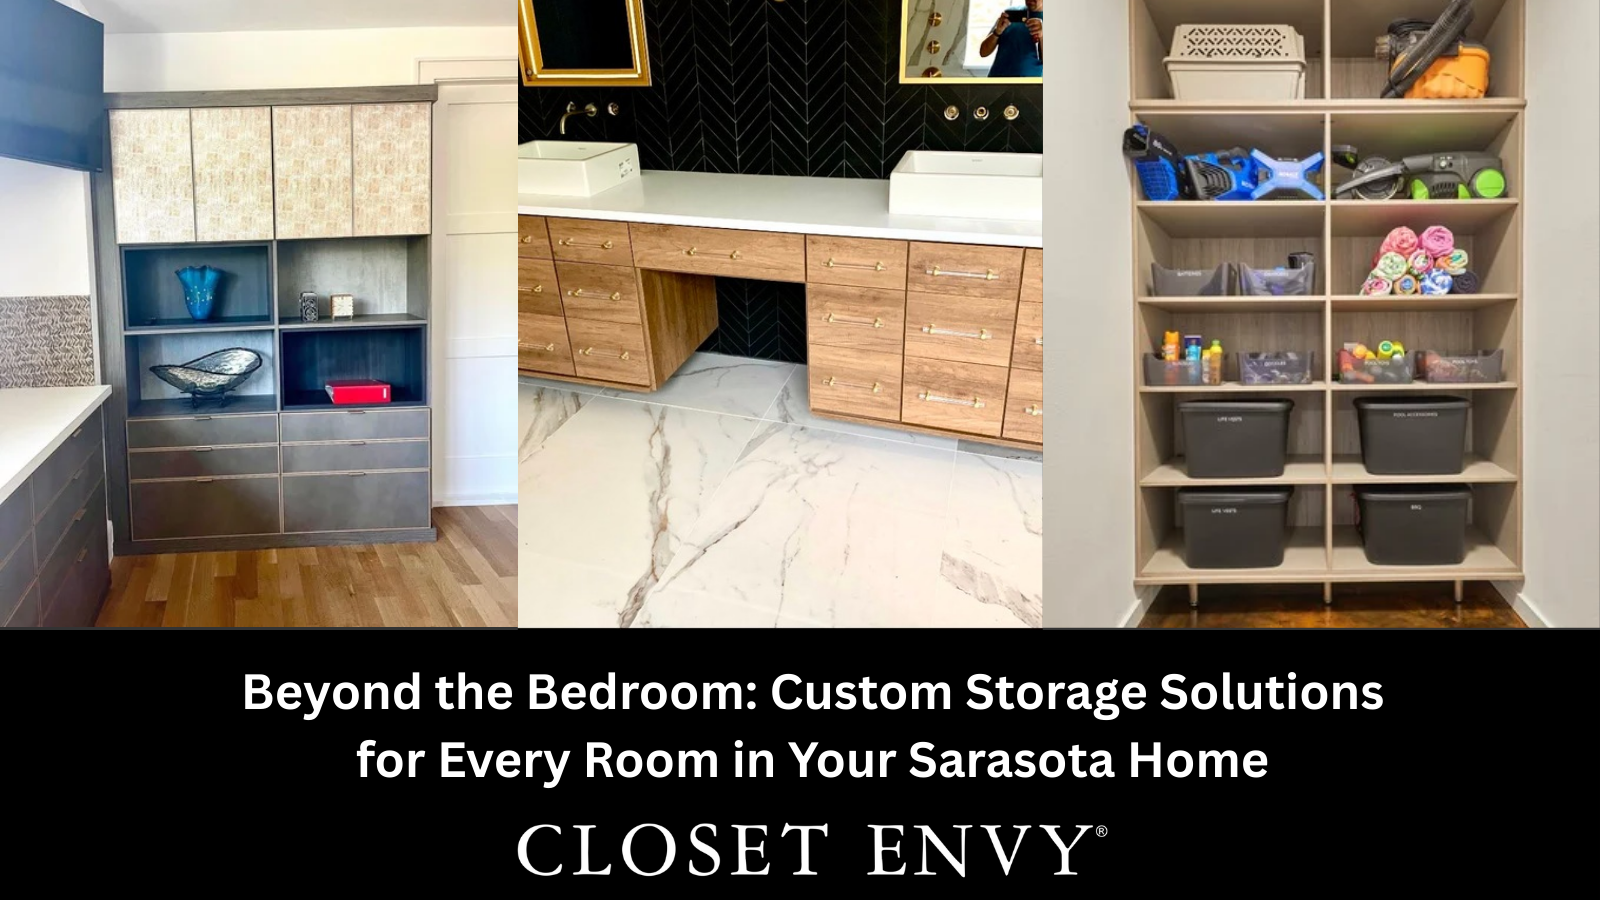
Storage That Works Where You Need It Most
Many homeowners think of custom storage as something reserved for bedroom closets. In reality, modern homes in Sarasota need organized, functional storage across every room. Kitchens, offices, garages, and laundry spaces all play a role in how a home feels and functions day to day.
Custom storage Sarasota homeowners choose today focuses on improving daily routines, not just hiding clutter. Closet Envy Sarasota designs systems that support whole home organization, using built-in solutions that fit each space and purpose. From pantries and home offices to mudrooms and garages, thoughtful storage helps homes feel calmer, more usable, and better planned. This article explores how custom storage can improve overlooked areas throughout your home.
Home Office Storage That Keeps You Focused
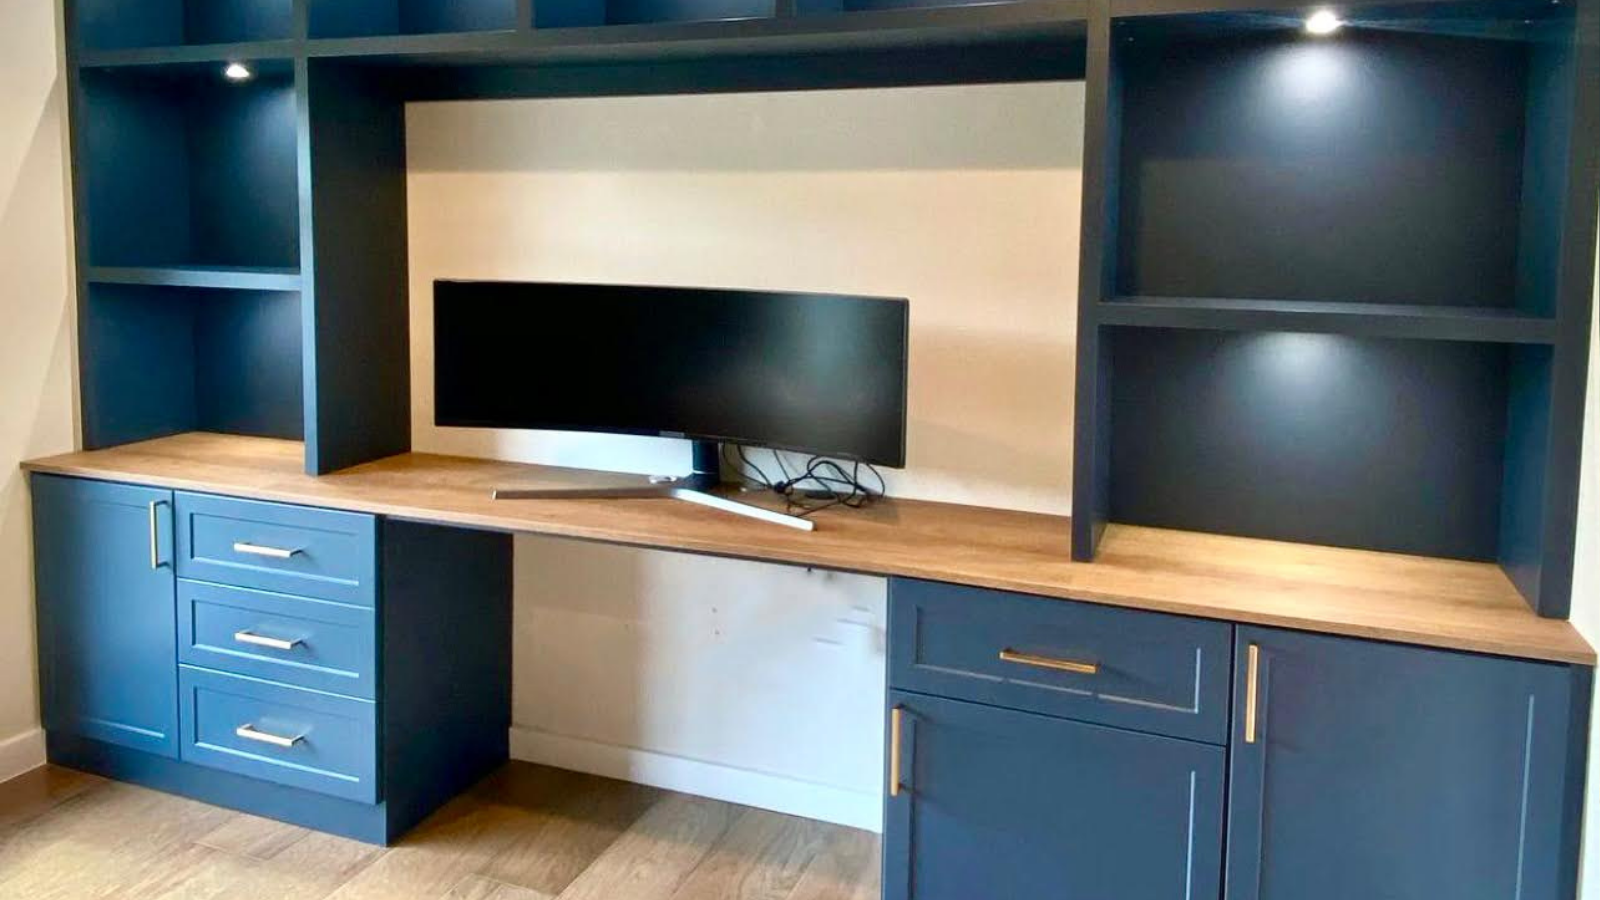
Remote work continues to shape how Sarasota homeowners use their space. A functional home office requires more than a desk placed in a spare room. Without proper storage, clutter quickly builds and distracts from daily tasks.
Custom cabinets Sarasota homeowners use in offices can include file drawers, hidden printer storage, and organized supply compartments. Floating desks, integrated shelving, and LED lighting help create a clean and professional environment. Charging stations and cable management keep technology organized and accessible.
Sarasota home office storage can also support dual use spaces, such as guest rooms that convert into offices. Closet Envy Sarasota designs home offices that support focus, flexibility, and long term use without overwhelming the room.
Pantry Perfection: Maximize Your Kitchen Storage
Kitchens are one of the most active areas in the home, yet pantry spaces are often under planned. Custom pantry systems reduce cluttered countertops and eliminate deep shelves where items get lost.
Pantry design Sarasota homeowners prefer often includes pull out spice racks, vertical dividers, and soft close drawers. Layouts are customized to match cooking habits, grocery routines, and kitchen flow. Moisture resistant finishes support durability in Florida homes.
Built-in storage Sarasota kitchens benefit from improves both function and appearance. These systems are common in luxury kitchens and high end Sarasota developments where organization and presentation matter equally.
Laundry Room Storage That Does Not Feel Like a Chore
Laundry rooms serve multiple purposes, from folding and sorting to general household storage. Without planning, these spaces can feel crowded and inefficient.
Custom laundry room storage Sarasota homeowners choose often includes folding counters, hanging rods, and overhead cabinets. Tilt out hampers and designated storage for detergents and linens improve workflow. Many homeowners also combine laundry rooms with entry or mudroom functions.
Design choices focus on clean lines, hidden storage, and integrated lighting. The goal is to create a calm and functional space that supports daily tasks without visual clutter.
Mudrooms and Entry Storage: Stop Clutter at the Door
Entry areas are the first point of contact in the home and one of the easiest places for clutter to collect. Mudroom storage solutions help manage shoes, bags, coats, and everyday items before they spread through the house.
Common features include benches with cubbies, shoe drawers, coat hooks, and drop zones for keys and mail. These systems are ideal for families, pet owners, and active households.
Mudrooms can be created in underused hallways or garage entry areas. Built-in storage Sarasota homes use in these spaces adds daily convenience and supports resale appeal by improving organization throughout the home.
Garage Systems Built to Tame the Chaos
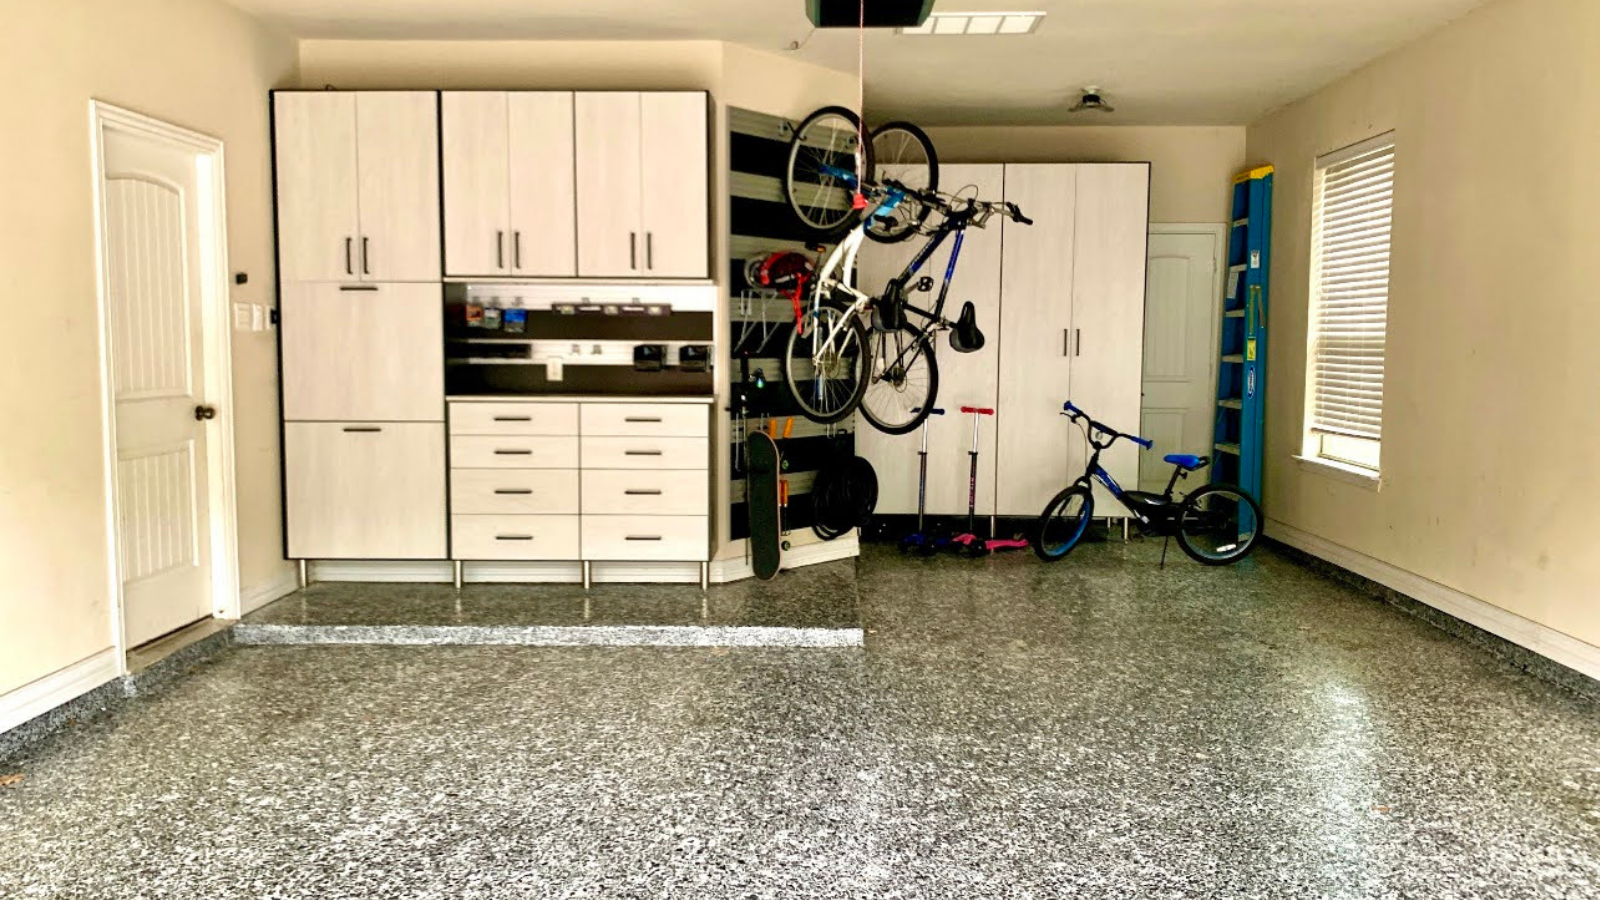
Garages in Sarasota are often used for much more than parking. Homeowners store tools, bikes, beach gear, golf equipment, and seasonal items in these spaces.
Garage organization systems may include wall mounted cabinets, slat walls, vertical tool storage, and workbenches. Custom layouts help separate hobbies from household storage, making the space easier to maintain.
Materials are selected to handle heat and moisture common in Florida garages. In high end neighborhoods, clean and organized garages are a valued feature that reflects overall home care and planning.
Entertainment Spaces: Built-In Storage That Looks as Good as It Works
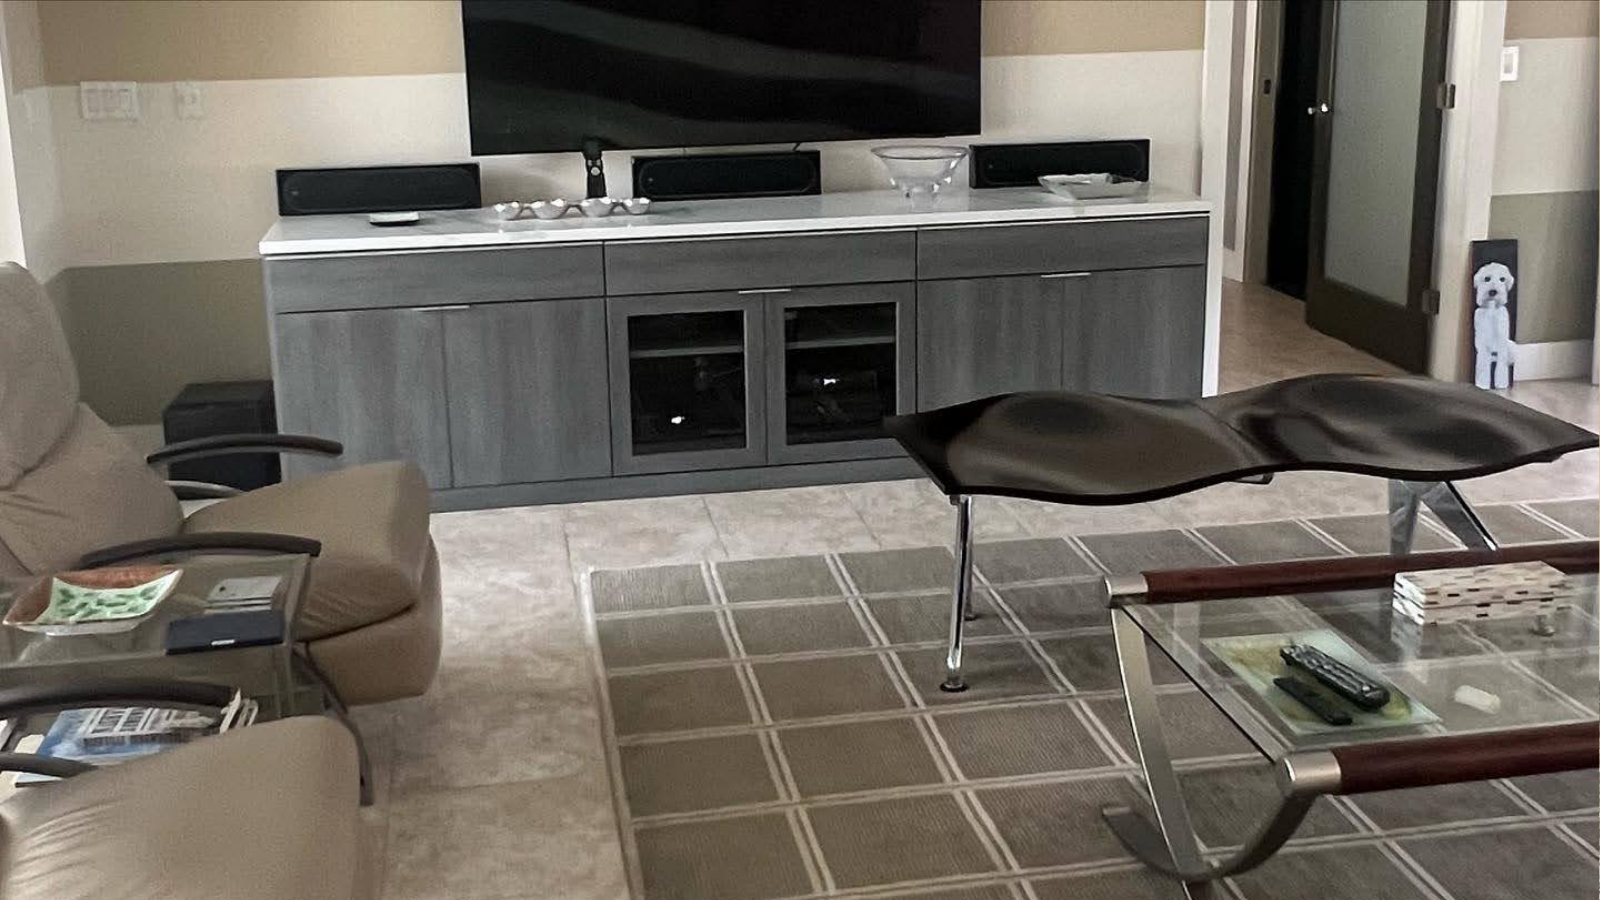
Living rooms and media areas benefit from storage that supports both function and appearance. Open concept Sarasota homes often require built-ins that blend with surrounding spaces.
Entertainment storage can include media consoles, speaker compartments, floating shelves, and hidden cable management. Storage is customized to wall size, screen dimensions, and lifestyle needs. Display lighting adds visibility without distraction.
Built-in storage Sarasota homeowners choose for entertainment spaces helps keep rooms organized while supporting a clean and balanced layout that works for everyday use and hosting.
Why Whole-Home Storage Is the New Luxury in Sarasota
High end buyers increasingly expect storage to be integrated throughout the home, not limited to bedroom closets. Whole home organization reflects attention to detail and thoughtful design.
Custom storage systems reduce clutter and improve daily efficiency. Built-ins add perceived value by making spaces feel intentional and complete. These upgrades work well in custom builds, remodels, and spec homes looking to stand out.
Custom storage Sarasota homeowners invest in supports long term livability while aligning with modern expectations for function and design.
Let Closet Envy Design Smarter Storage for Your Whole Home

Closet Envy Sarasota designs custom storage solutions for every room, not just closets. Services are available throughout Sarasota, Lakewood Ranch, Venice, Bradenton, and Palmetto.
Every space deserves thoughtful planning and durable materials. Schedule a free design consultation to explore whole home organization options and see how custom storage can transform overlooked areas of your home.

Top 5 Mistakes Palmetto Homeowners Make When Buying a Custom Closet
A Smart Investment, But Easy to Get Wrong
Many homeowners in Palmetto decide to upgrade their closets later in the renovation process, often after kitchens or bathrooms are complete. Closets can feel secondary, but poor decisions in this area affect daily routines and long term satisfaction. The wrong materials, weak layouts, or rushed installation can lead to wasted space and added costs down the line.
Palmetto custom closets should support how a home is actually used. When planning is skipped or features are misunderstood, the result often falls short of expectations. This article outlines five common closet design mistakes seen in Palmetto homes and explains what to look for in a custom closet before moving forward.
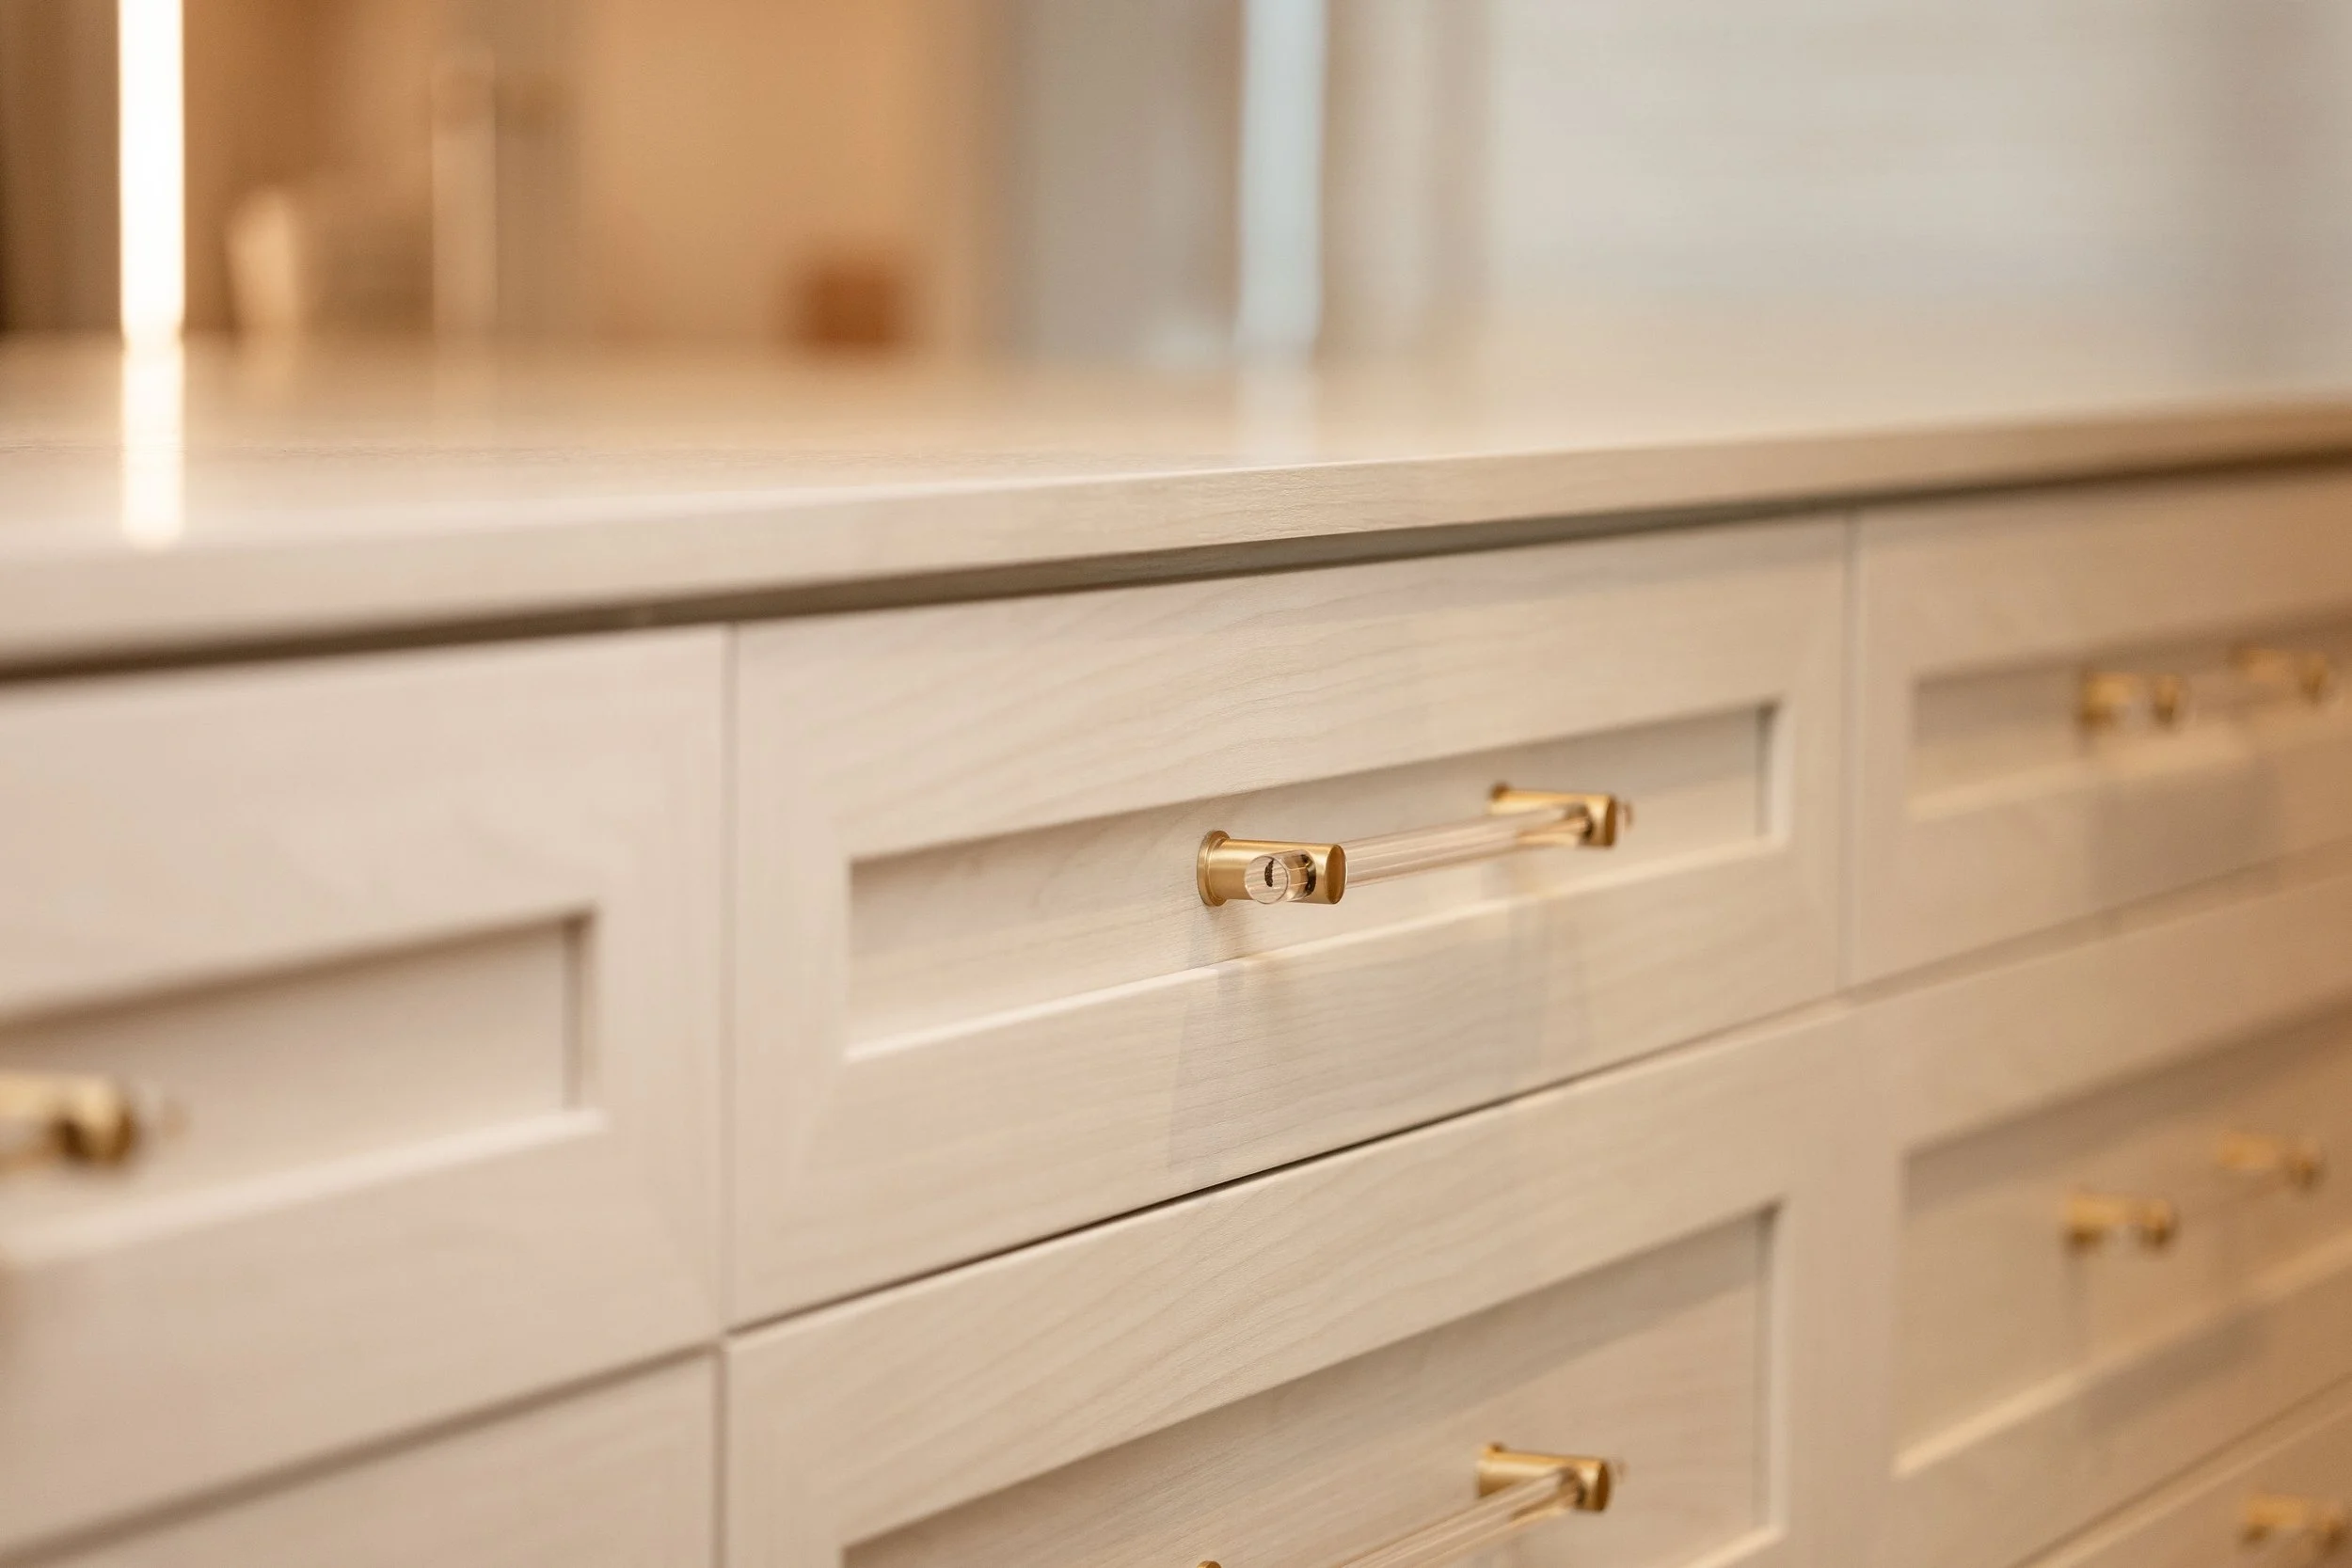
Closet Envy uses the highest quality materials in the industry
Mistake #1 Choosing a Company That Uses Cheap Materials
One of the most common issues with custom closets Palmetto homeowners encounter is poor material quality. Many national brands rely on particle board, thin melamine panels, or lightweight components to reduce costs. These materials often struggle in Florida’s humidity and can warp, swell, or show wear over time.
Closet Envy uses moisture resistant panels selected for durability and finish stability. Materials are chosen to perform well in daily use while maintaining a refined appearance. Features such as soft close drawers, dovetail joints, and durable surfaces are treated as standard elements, not upgrades.Material quality matters for long term function and home value. In Palmetto, where climate plays a role, investing in higher quality construction helps closets age better and reduces the need for future replacement.
Mistake #2 Overlooking the Importance of Lighting and Hardware
Lighting and hardware are often treated as optional add ons, but skipping them limits both function and appearance. Many builder grade systems include no lighting at all, leaving closets dim and difficult to use. Poor visibility makes it harder to stay organized and reduces the impact of the space.
LED lighting improves visibility across shelving, drawers, and hanging areas. It also enhances presentation, which matters during resale. Hardware choices play a similar role. Soft close mechanisms, undermount glides, and well sized pulls improve daily use and durability. Closet Envy includes lighting and premium hardware as part of the core design. These luxury closet features contribute to a more polished experience and support long term usability rather than short term savings.
Mistake #3 Skipping the Design Phase or Settling for a Basic Layout
Some companies rely on prebuilt modules that offer limited customization. These systems may fit the space, but they rarely reflect how a homeowner actually lives. Poor planning leads to closet layout errors such as wasted vertical space, overcrowded hanging areas, or missing storage zones.
A well designed closet should reflect wardrobe needs, storage habits, and room dimensions. Closet planning Palmetto homeowners benefit from includes space for long garments, folded items, shoes, accessories, and hampers.Closet Envy designers work directly with clients to develop layouts that reduce clutter and improve flow. Professional design helps avoid common closet design mistakes and creates storage that supports daily routines rather than working against them.
Mistake #4 Only Focusing on the Primary Closet
Many homeowners invest heavily in the primary closet while overlooking secondary spaces. Guest rooms, laundry areas, pantries, and garages often receive basic wire racks or remain unfinished. These choices break visual consistency and limit overall storage capacity.
A cohesive home feels more organized when storage solutions extend beyond one room. Palmetto families often need flexible storage for seasonal items, shared spaces, and multi use rooms.Closet Envy designs systems throughout the home to support function and consistency. Upgrading multiple areas creates a unified look and improves daily efficiency. Addressing all closets together also allows for better planning and material continuity across spaces.
Mistake #5 Not Vetting the Installer or Project Timeline
Even well designed closets can fail if installation is rushed or outsourced. Some companies rely on third party installers or provide timelines that shift without notice. Poor installation leads to alignment issues, damaged panels, and extended project delays.
Closet Envy completes installations with trained in house professionals. Crews follow clear schedules and work efficiently within the home. Panels are installed with proper spacing and alignment to support long term performance.
Palmetto homeowners value clean job sites, realistic timelines, and clear communication. From design approval to final walkthrough, transparency helps prevent problems and ensures the finished closet matches expectations.
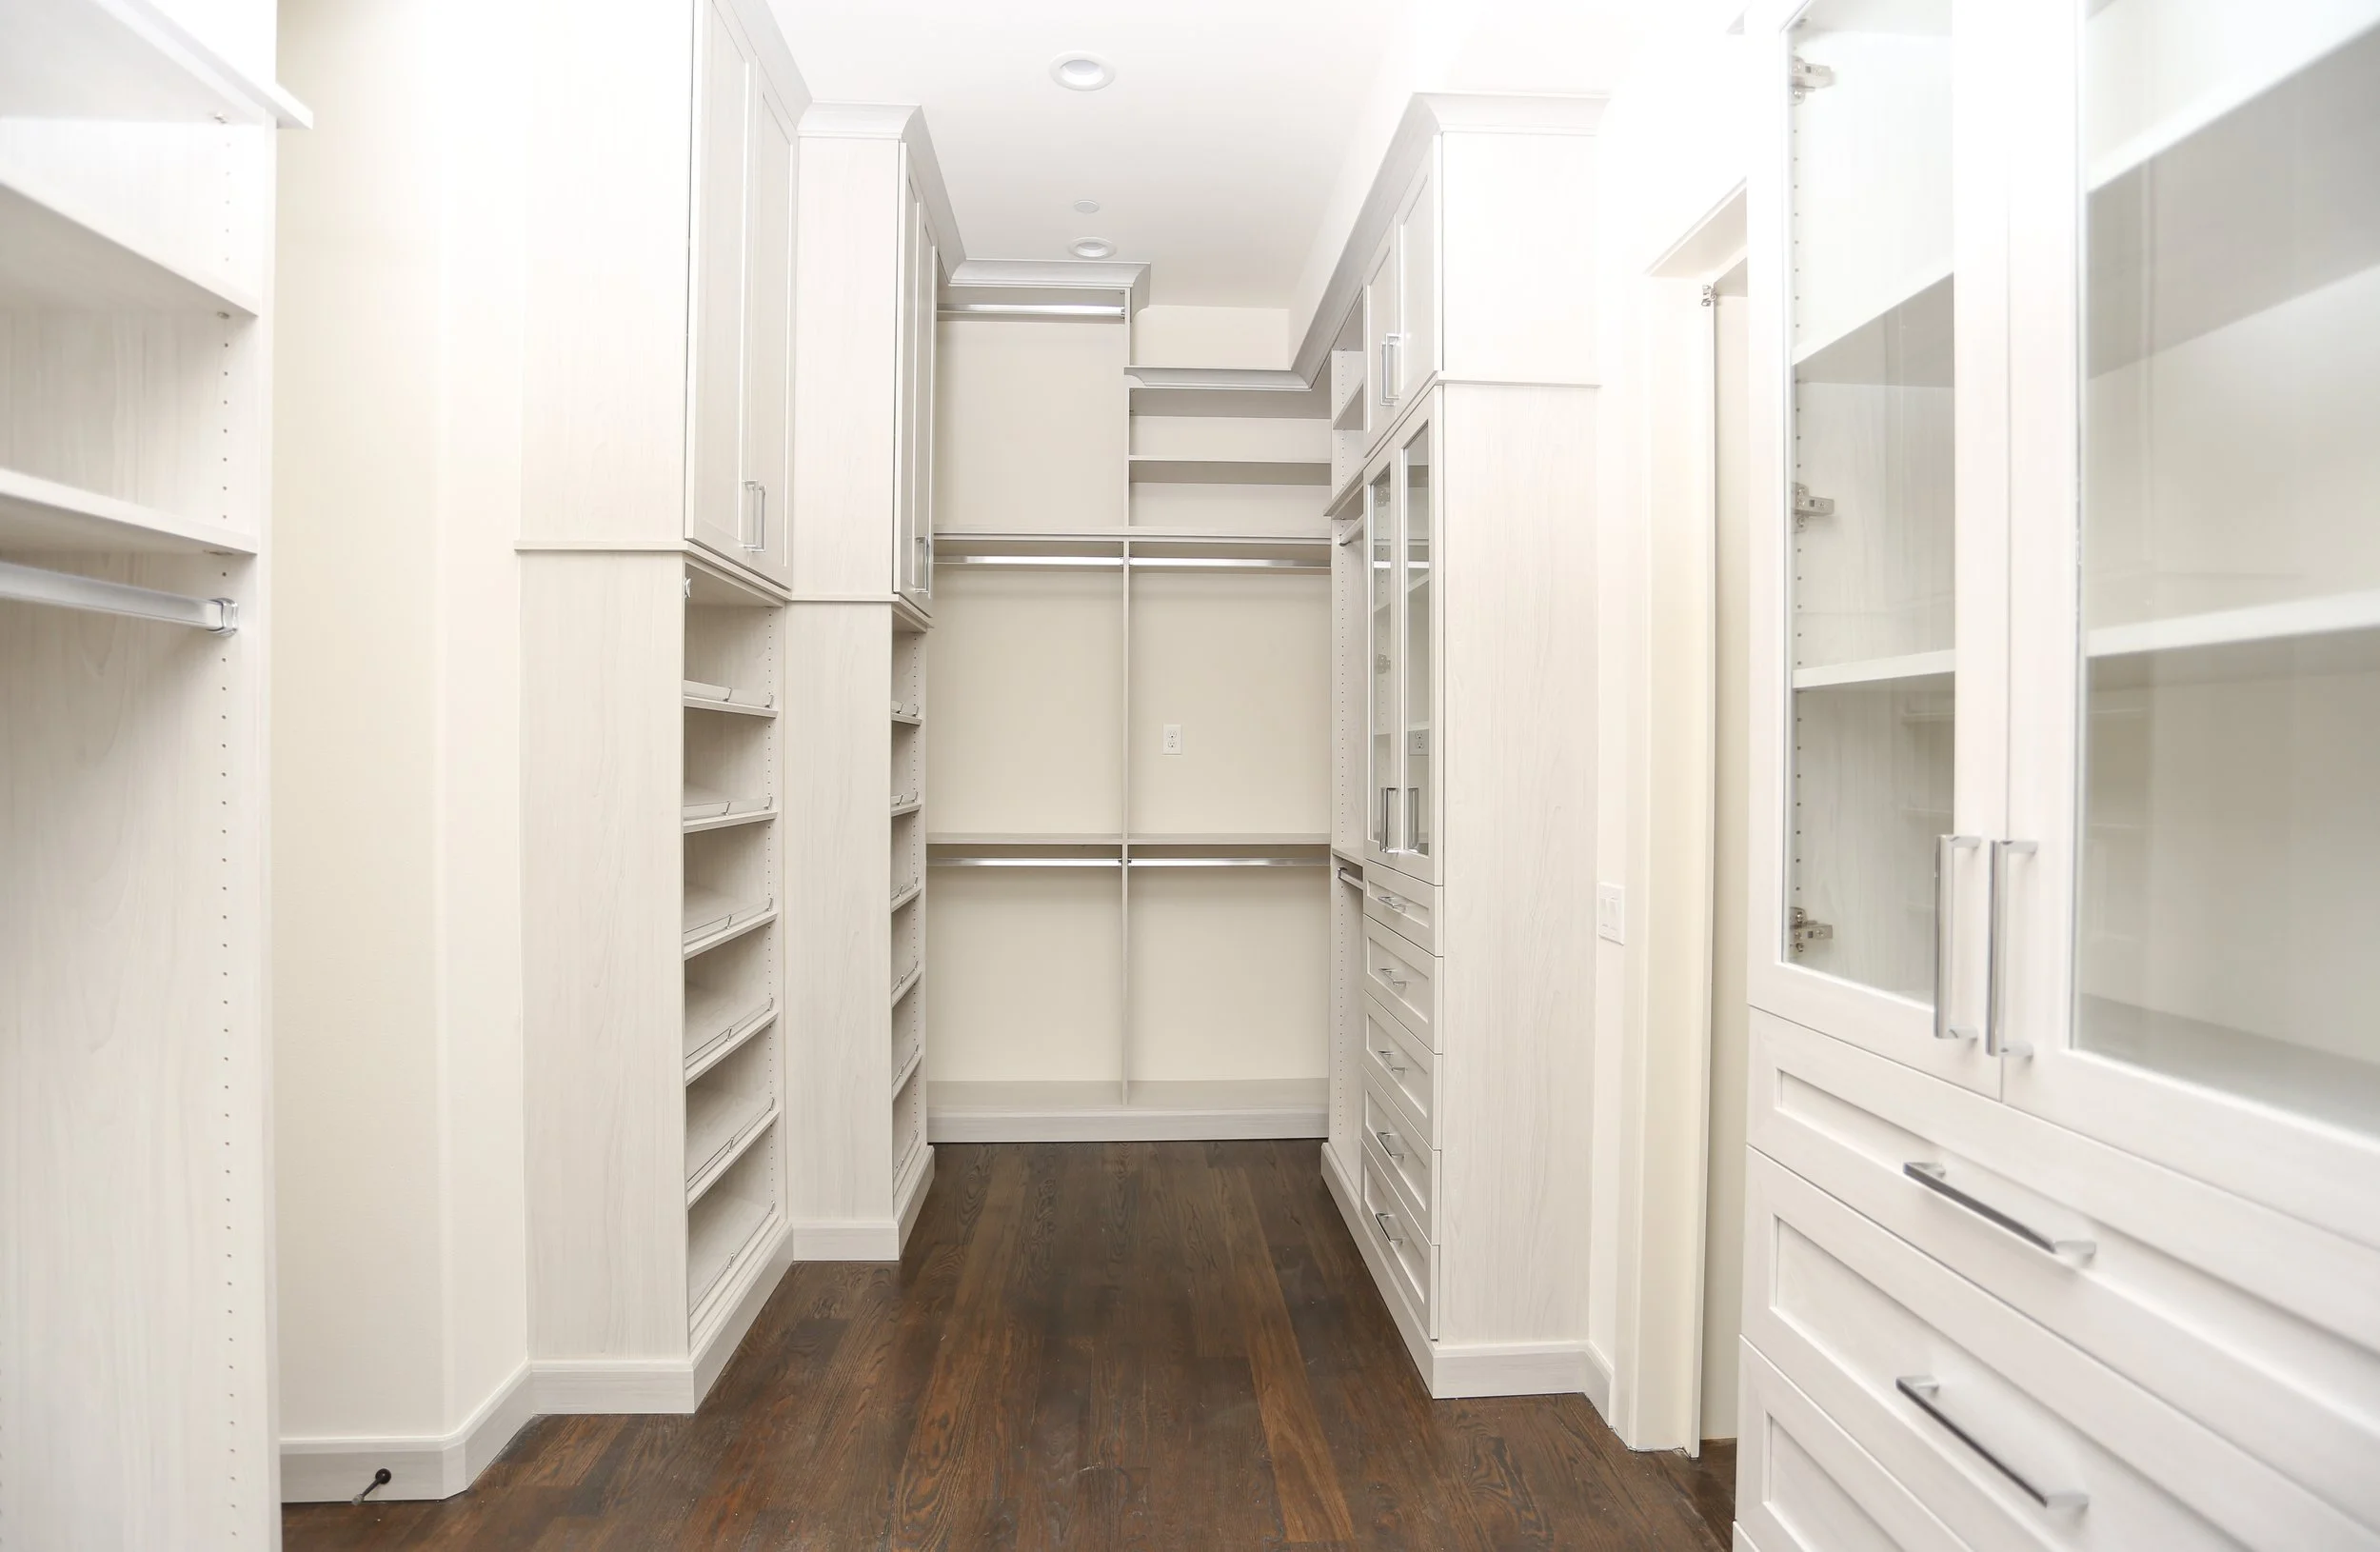
A premium custom walk in Closet from the Pros at Closet Envy
Why Palmetto Homeowners Choose Closet Envy
Homeowners looking for Palmetto custom closets choose Closet Envy for a consistent, professional process, as they are one of the best closet companies near Palmetto. Materials are selected for durability rather than cost cutting. Lighting and premium closet finishes are included as standard features.
Designs are tailored to individual needs rather than fixed templates. Planning extends beyond one closet to support full home organization. In house installers deliver reliable timelines and careful workmanship.
Closet Envy serves Palmetto with a design driven approach supported by local experience and clear communication from start to finish.
Book a Free Closet Design Consultation in Palmetto
If you are considering Palmetto custom closets, a professional consultation helps avoid common pitfalls and clarify options. Closet Envy is based in Sarasota and proudly serves Palmetto, Lakewood Ranch, Bradenton, and Venice.
Schedule a free design consultation to review your space, discuss layout options, and explore premium storage solutions. Contact Closet Envy to begin planning a custom closet designed for how you live.

Pantry Closet Sarasota: Custom Storage That Works as Hard as You Do

Why Your Pantry Deserves More Than Wire Shelving
Many homes in Sarasota rely on pantry layouts that were never designed for how people actually live. Shallow wire shelving, poor lighting, and wasted vertical space make it difficult to store food, appliances, and cookware in a way that feels organized or efficient. Over time, clutter builds and the pantry becomes a source of daily frustration rather than support.
A well planned pantry closet Sarasota homeowners can rely on adds both function and long term value. Custom storage improves visibility, accessibility, and overall kitchen flow. Closet Envy Sarasota designs pantry solutions that are practical, durable, and visually aligned with the rest of the home. Each system is built to support daily use while feeling intentional and refined.
The Sarasota Pantry Problem: What Most Homes Get Wrong
Many Sarasota homes start with pantry spaces that are treated as an afterthought. Builders often install basic wire shelves that sag over time and fail to support heavier items. Vertical space is left unused, forcing homeowners to stack goods in ways that limit access and visibility.
Lighting is another common issue. Dim or shadowed pantries make it harder to find items quickly. Poor layouts also fail to separate zones for dry goods, small appliances, cookware, and bulk storage. These choices reduce usability and shorten the lifespan of the pantry. Without durable materials or thoughtful planning, the space struggles to meet long term needs.
Closet Envy Pantry Closets: Designed for Daily Use
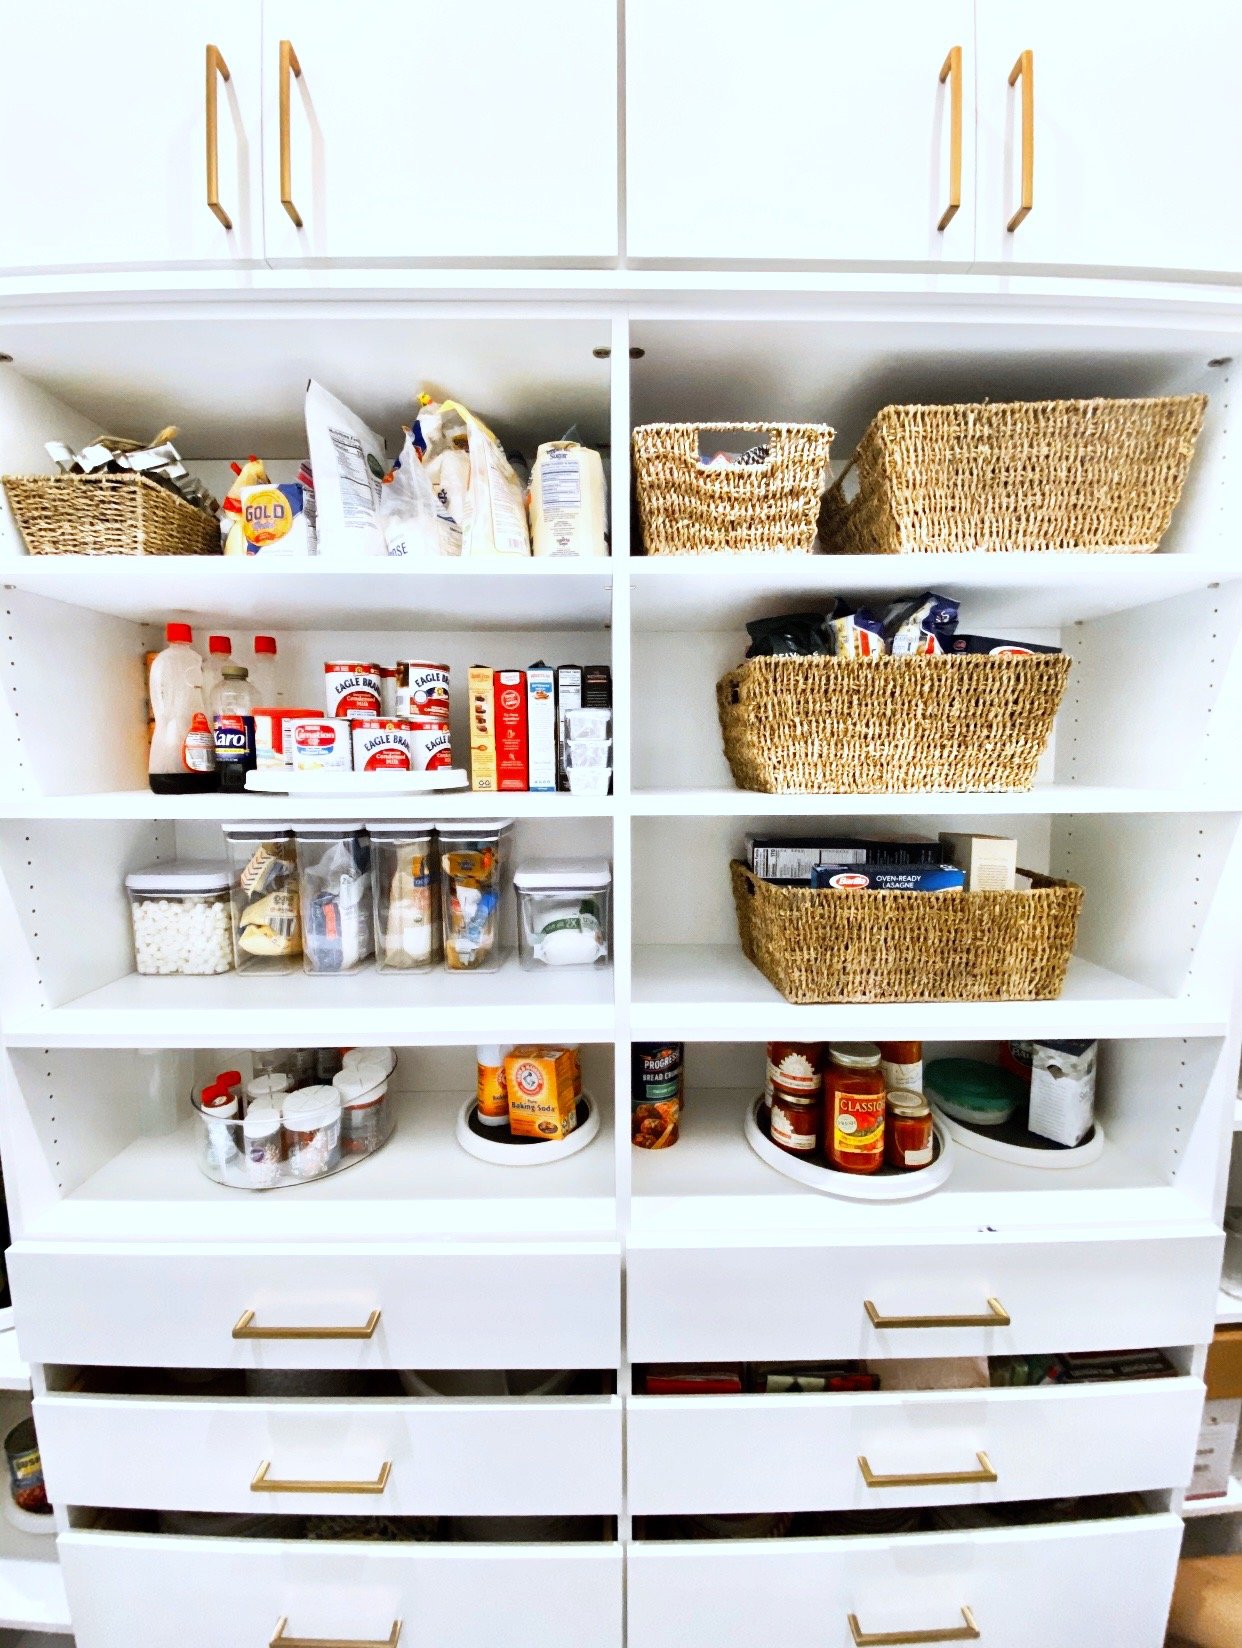
Closet Envy designs pantry systems to support real routines, from large grocery trips to weeknight meal prep. Each layout is planned around how the homeowner uses the space, not a standard template. Storage is sized to accommodate bulk items, appliances, and everyday essentials without overcrowding.
Features may include soft close drawers, slide out trays, open shelving, and dedicated appliance storage. LED lighting improves visibility while making the pantry feel connected to the kitchen. Materials are selected for durability, including moisture resistant surfaces suited for Florida homes. Custom sizing and flexible layouts ensure the pantry functions as a working part of the kitchen rather than a hidden closet.
Custom Cabinets Sarasota Homeowners Trust
Closet Envy pantries are built as integrated cabinetry, not standalone boxes placed inside a closet. Custom cabinets Sarasota homeowners choose are designed to fit the exact dimensions of the space while aligning with the kitchen’s overall style.
Cabinetry can match existing finishes or introduce contrast through color or texture. Scratch resistant surfaces and quality construction support daily use without showing wear. Built-in kitchen cabinets create a seamless look that feels intentional and permanent. This approach allows the pantry to function as an extension of the kitchen rather than a separate utility space.
Popular Sarasota Pantry Closet Features
Homeowners often request features that improve organization and access while keeping the space visually clean. Common options include:
Adjustable shelving for changing storage needs
Slide out baskets or trays for deeper cabinets
Built-in spice racks for quick access
Appliance garages for mixers and blenders
Vertical dividers for trays and bakeware
Enclosed cabinets for overflow or seasonal items
Hidden pull out trash bins
Optional tall broom closet sections
These pantry storage ideas support pantry organization Sarasota homeowners can maintain long term. Pantry shelving Sarasota designs focus on flexibility and ease of use rather than fixed layouts that limit adaptability.
Walk-In Pantry? Reach-In? We Build Both.
Many Sarasota homes have smaller pantry closets that require careful planning. A reach in pantry can be just as effective as a larger space when designed correctly. Layout, shelving depth, and drawer placement play a major role in maximizing storage.
Walk-in pantry design allows for clear zoning, improved visibility, and a more open feel. Walk ins work well for homeowners who want space for appliances, bulk storage, and open shelving. Closet Envy works with existing footprints or full renovations to create efficient solutions regardless of size. The focus remains on usability and balance rather than square footage alone.
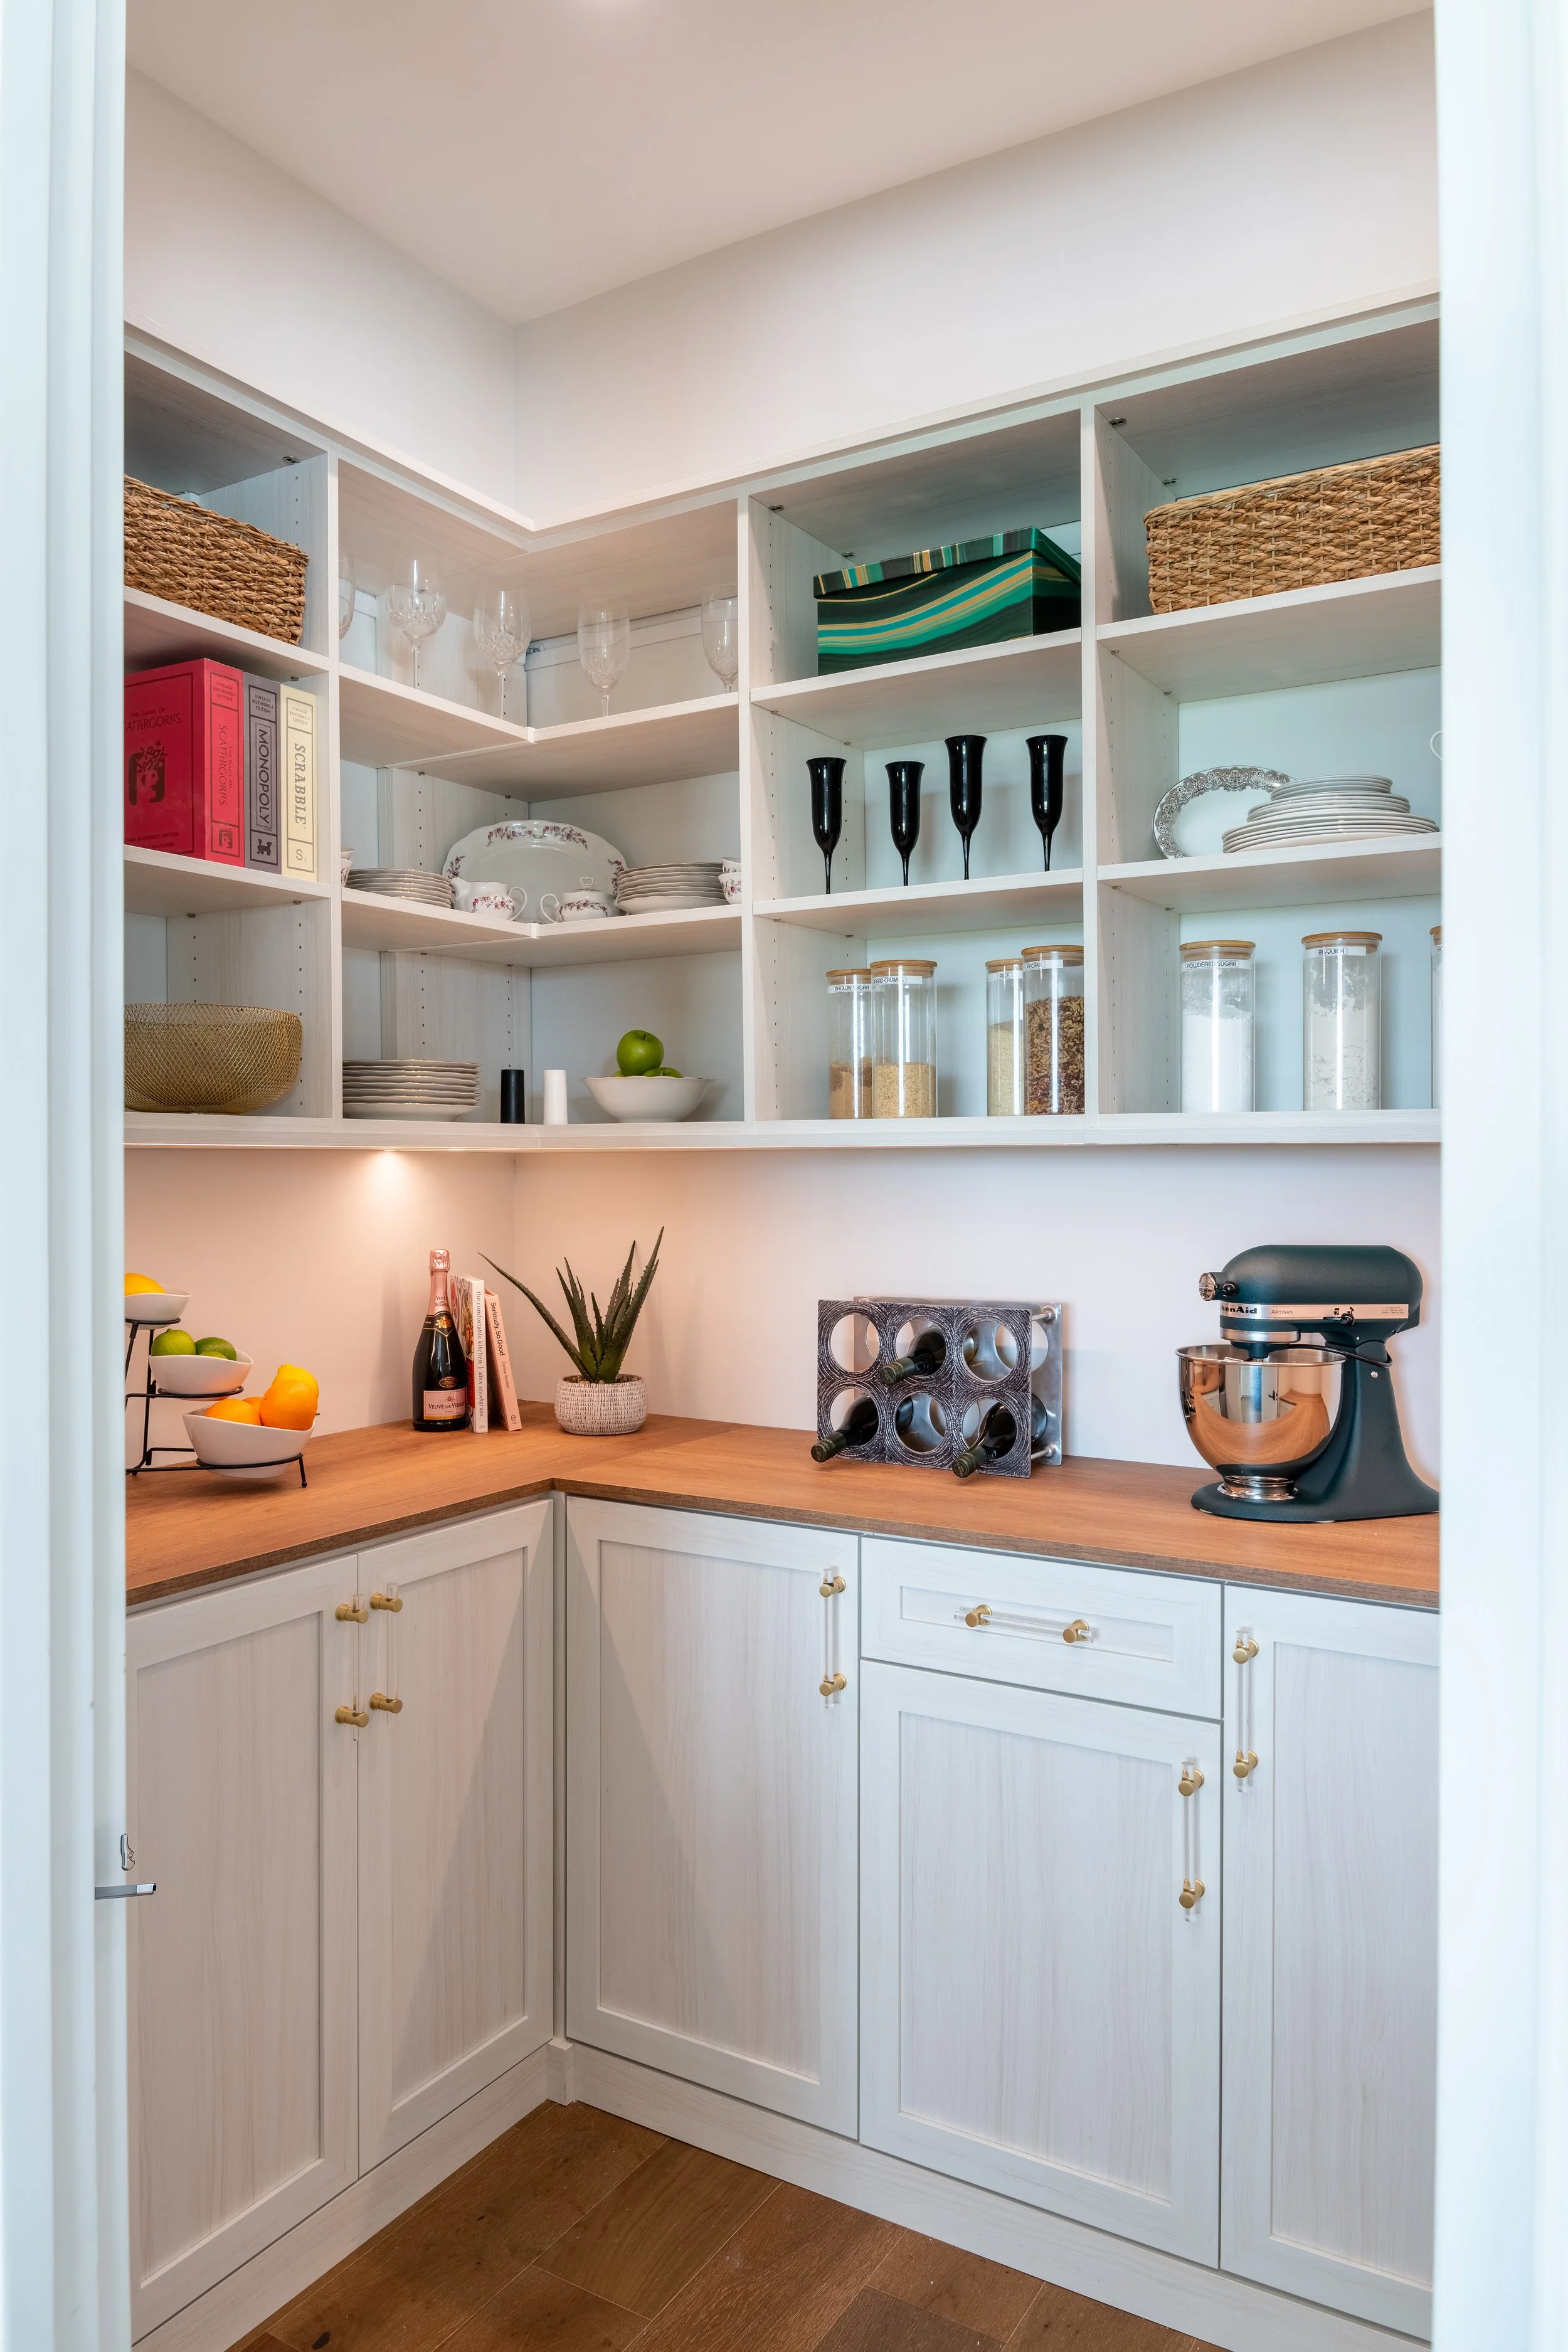
Add Function Without Losing Beauty
A pantry should support daily life without compromising the look of the kitchen. Closet Envy designs pantries that are meant to be seen, not hidden behind cluttered doors. Finishes are selected to complement surrounding cabinetry and overall interior style.
Options include shaker fronts, clean modern profiles, and carefully chosen hardware. Cabinet colors can match the kitchen for continuity or introduce contrast for visual interest. Sarasota custom cabinetry allows homeowners to choose details that feel intentional rather than generic. The result is a pantry that balances function with visual appeal.
Why Sarasota Chooses Closet Envy
Closet Envy serves Sarasota homeowners with a locally focused approach and dependable turnaround times. Projects are designed, built, and installed by professionals who understand kitchen and storage planning.
Compared to big box cabinet installers, Closet Envy delivers better material quality and more thoughtful layouts. Experience extends beyond pantries to kitchens, mudrooms, and laundry areas, allowing for cohesive design throughout the home. Clients choose Closet Envy Sarasota for consistent results, clear communication, and storage systems built for long term use.
Get a Custom Pantry That Feels Built-In
A custom pantry closet Sarasota homeowners invest in should feel like part of the home from day one. Closet Envy designs and installs pantry systems throughout Sarasota, with service available in Lakewood Ranch, Venice, Bradenton, and Palmetto.
Schedule a free consultation to review your space, discuss layout options, and explore custom pantry Sarasota solutions tailored to your kitchen. Request a design quote or speak with a designer to get started.

Serving Builders in Lakewood Ranch: What Closet Envy Does Differently
Helping Builders Deliver Homes That Sell Faster
New homes in Lakewood Ranch are judged on more than square footage and finishes. Buyers expect storage that feels intentional, functional, and built into the home from day one. Closets play a direct role in how a property shows and how quickly it moves from listing to contract.
Closet Envy works directly with builders, developers, and designers to deliver custom storage that aligns with the rest of the home. Our systems are designed, built, and installed to support new construction timelines without adding friction to the build process.
This article explains how Closet Envy supports Lakewood Ranch closet builders with a builder focused approach, consistent results, and premium features that help homes present better and sell with confidence.
Built for Builders Not Just Homeowners
Closet Envy operates a dedicated builder program designed specifically for new construction and development projects. Builder priorities are different from retail homeowners. Schedules are tighter, decisions must be repeatable, and coordination across trades matters.
Our team understands how to work within active job sites and phased construction schedules. We provide scalable builder closet solutions for single custom homes, spec homes, and multi home communities managed by Lakewood Ranch developers.
Closet Envy adapts designs to meet builder standards while maintaining a consistent level of finish. We do not introduce unnecessary steps or delays. The goal is simple. Deliver high quality custom closets for builders while helping projects stay on schedule.

Fast Turnarounds Without Cutting Corners
Timeline reliability is one of the main reasons builders choose Closet Envy. Our internal workflow is structured to move each project from quote to install without delays that disrupt construction schedules. Builders receive clear timelines early, allowing coordination with other trades and inspections.
Fast quoting, straightforward approvals, and pre scheduled installations help builders maintain momentum across single homes and multi home developments. Closet Envy consistently delivers fast custom closet installs compared to national vendors that depend on longer production cycles, shipping delays, or third party installers.
Our installation crews are trained to work efficiently within active job sites. They coordinate with site supervisors, respect other trades, maintain clean work areas, and complete installs with minimal disruption. Builders receive dependable timelines while maintaining material quality, finish consistency, and professional installation standards.
Premium Features That Feel Built In
Closet Envy systems are designed to feel like a permanent part of the home rather than an added upgrade. Builders gain access to premium features that elevate buyer perception while maintaining a streamlined process that fits new construction workflows.
Standard features include soft close drawers, premium undermount glides, and dovetail drawer boxes built for strength and long term use. Closet surfaces are scratch resistant and moisture resistant, supporting daily wear in primary bedrooms, secondary closets, and shared spaces. Integrated LED lighting options improve visibility while adding a clean, finished appearance.
Together, these details create luxury closets in new construction that feel intentional and well planned. For builders, this results in stronger model home presentation, clearer differentiation during showings, and increased buyer confidence during walkthroughs and final inspections.
Consistent Results for Every Model
Consistency matters in new construction, especially when projects include multiple homes or repeating floorplans. Closet Envy helps builders standardize closet designs across models while preserving a custom, built in appearance.
Design templates can be reused and adjusted across similar layouts, allowing builders to streamline decisions without sacrificing quality. This approach reduces decision fatigue and avoids variations that can weaken overall presentation from one home to the next.
Each closet is delivered using the same materials, hardware, and installation standards across every unit. The result is storage that feels planned, cohesive, and professionally executed, supporting a consistent buyer experience throughout the community rather than a mix of uneven solutions.
Closet Envy Makes Coordination Easy
Builders do not want to manage another subcontractor or track additional schedules. Closet Envy simplifies coordination by taking a proactive role at every stage of the process and aligning closely with the build timeline.
Each project includes direct communication with a dedicated point of contact. We handle on site measurements, design approvals, scheduling, and installation. Permitting is managed when required, and final walkthroughs confirm each space meets approved plans and specifications.
Closet Envy functions as a reliable closet vendor for home builders who value consistency and follow through. Our crews arrive as scheduled, coordinate with site supervisors, and complete work efficiently without requiring oversight from the builder team.
The Closet Envy builder program is designed to support new construction projects with a clear, repeatable process. Builders receive consistent designs, dependable timelines, and direct coordination from quote through installation. This program helps teams streamline closet selections while maintaining the quality and finish expected in custom and semi custom homes.

Lakewood Ranch Developers Choose Closet Envy for a Reason
Luxury closets new construction require more than upgraded components. They need design consistency, durable materials, and professional installation that aligns with the rest of the home. Closet Envy delivers storage systems that support buyer expectations while fitting cleanly into modern build schedules and design standards.
Closet Envy works with Lakewood Ranch developers on both custom homes and multi unit communities. Our experience in new construction allows us to support projects with varying scopes and timelines.
Closets play a role in how model homes photograph and how buyers perceive value. Well designed storage supports buyer decisions during tours and design center visits.
By delivering consistent quality and dependable timelines, Closet Envy helps builders and developers present homes that feel complete. We support the build process without adding overhead or delays, allowing teams to focus on sales and delivery.
Want to Simplify Your Closet Vendor Process
Closet Envy supports builders and developers throughout Lakewood Ranch with a builder focused process and refined storage systems. Consultations are available to review upcoming projects, model homes, or community plans.
Primary service areas include Lakewood Ranch and Sarasota, with support across Bradenton, Venice, and Palmetto. Builders can schedule a walkthrough or request a design consultation to discuss timelines and scope.
Contact Closet Envy to speak with a designer and simplify your closet vendor process.
What a Closet Company in Sarasota Looks for During an In-Home Consultation
Learn what a closet company in Sarasota looks for during an in-home consultation and how thoughtful design starts with understanding your space.
Scheduling an in-home closet consultation can feel unfamiliar if you have never worked with a custom closet provider before. Many Sarasota homeowners assume the visit is mostly about measurements or choosing finishes. In reality, a professional consultation is about understanding how you live, how you store your belongings, and what is not working in your current space.
A thoughtful consultation sets the foundation for a closet that functions well long after installation day. A closet company in Sarasota that homeowners trust looks beyond square footage and focuses on how the space will be used every day. This article explains what happens during an in-home consultation and what professionals are really evaluating when they step into your home.
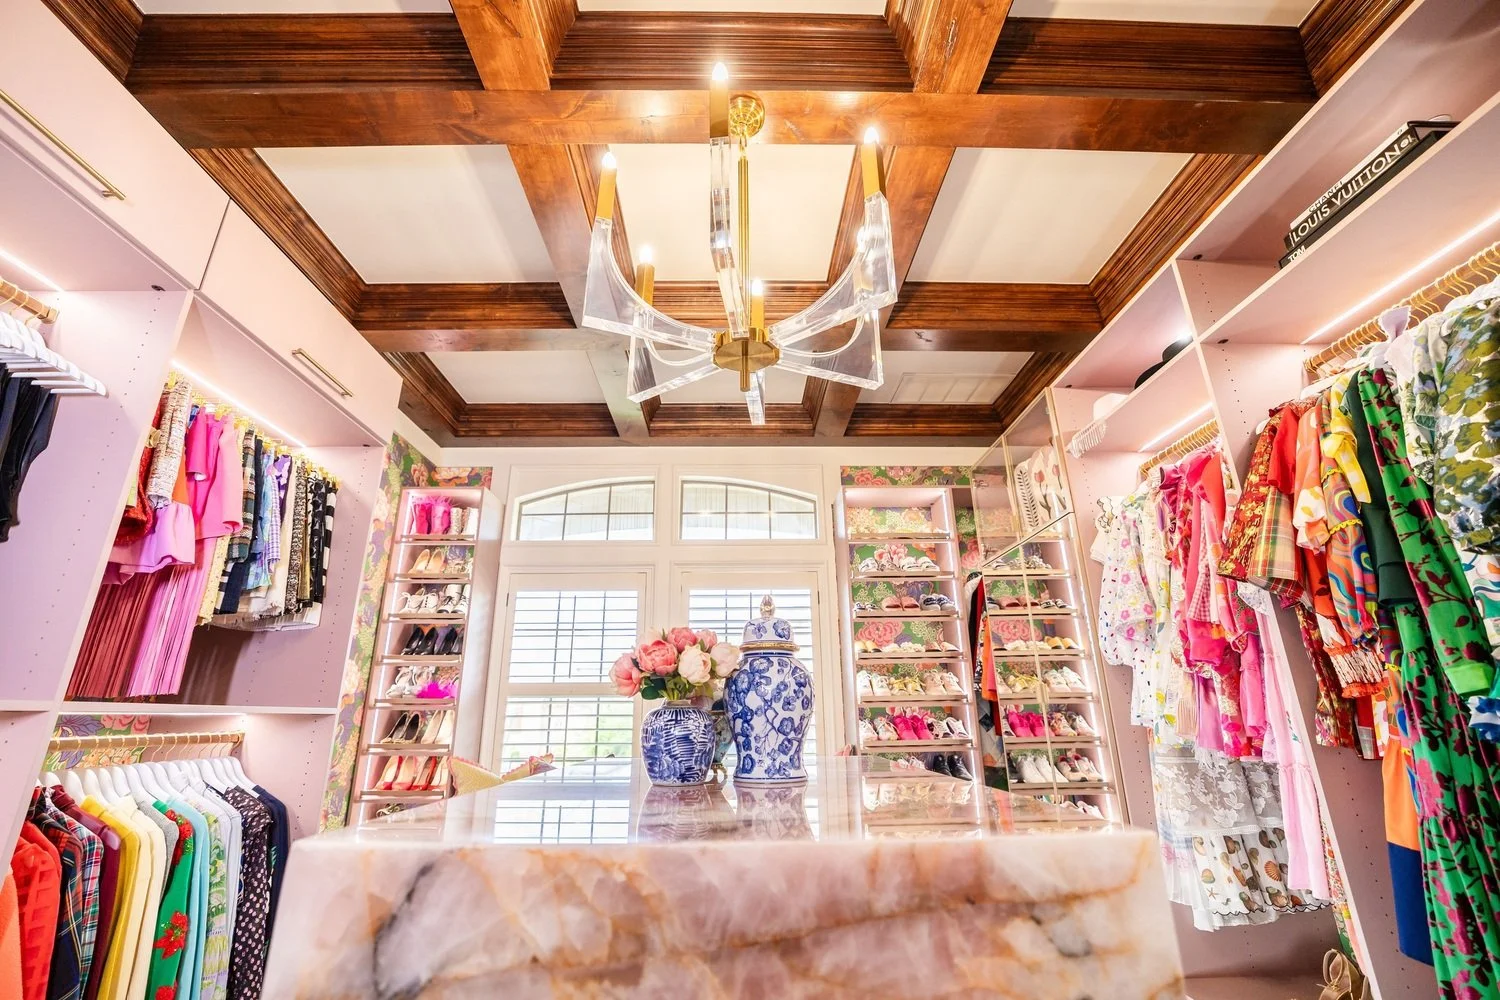
An In-Home Consultation Is More Than Measuring a Closet
Measurements matter, but they are only one part of the process. A quality consultation is not rushed and it is not transactional. It is a conversation designed to understand both the physical space and the homeowner.
During a consultation, the focus is on how the closet fits into your daily routine. A professional will ask questions, listen carefully, and observe how the space currently functions. This collaborative approach allows the design to reflect real use rather than assumptions.
The best closet projects begin with clarity. A proper consultation should feel informative and comfortable, not pressured.
How a Closet Company Evaluates the Space Itself
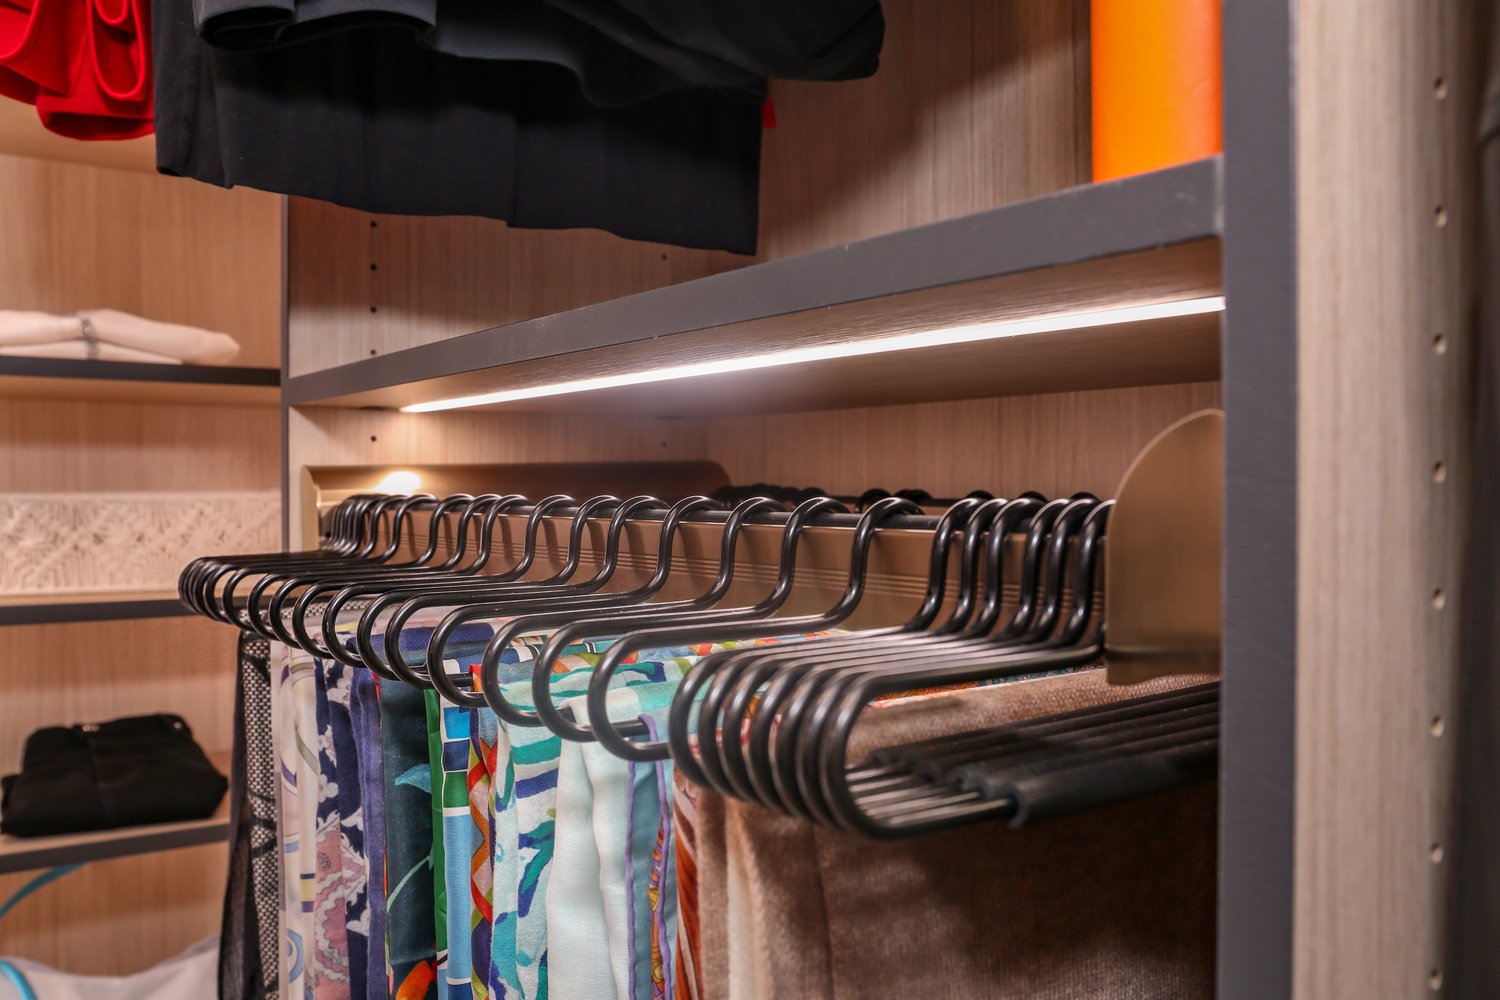
Before discussing layout ideas, a professional closet company evaluates the structure of the space. This goes far beyond basic dimensions.
Ceiling height is reviewed to understand vertical storage potential. Wall conditions are assessed to determine how systems can be installed and how flexible the design can be over time. The overall room layout helps guide how storage should be arranged for easy access.
Door placement and swing direction are also considered. Doors that open into the closet can limit usable space if not planned correctly. Natural light and room flow are evaluated as well, especially in walk-in closets where lighting affects visibility and comfort.
These details shape the design long before shelves or drawers are discussed.
Understanding How the Homeowner Actually Uses the Closet
One of the most important parts of an in-home consultation is learning how the homeowner uses the closet on a daily basis. This often reveals more than measurements alone.
A closet company in Sarasota will ask about routines, work schedules, and lifestyle needs. They want to understand what types of clothing you store, how often items are accessed, and where frustration occurs. Some homeowners struggle with limited hanging space. Others deal with cluttered shelves or drawers that never stay organized.
Listening is essential. The goal is not to force a preset layout but to design storage around real habits. When a closet is built around how someone lives, it stays functional long term.
Why Storage Habits Matter More Than Square Footage
Many homeowners believe a closet needs to be large to work well. In practice, organization matters more than size.
A smaller closet with a thoughtful layout often performs better than a large closet with poor planning. Storage habits determine how shelves, drawers, and hanging areas should be arranged. Some people need more short hanging sections. Others rely heavily on drawers or adjustable shelving.
A professional consultation identifies these needs early. Instead of forcing the homeowner to adapt to the space, the design adapts to the homeowner.
Design Considerations That Shape the Final Plan
Once the space and habits are understood, design decisions come into focus. These details turn an idea into a functional storage solution.
Shelf spacing is planned to avoid wasted space. Drawer placement is based on frequency of use. Hanging zones are organized so items remain visible and accessible. Flexibility is built in so the closet can evolve as needs change.
These decisions are intentional. They are based on long-term use rather than trends. A strong design balances function, durability, and visual clarity.
What a Professional Closet Consultation Does Not Do
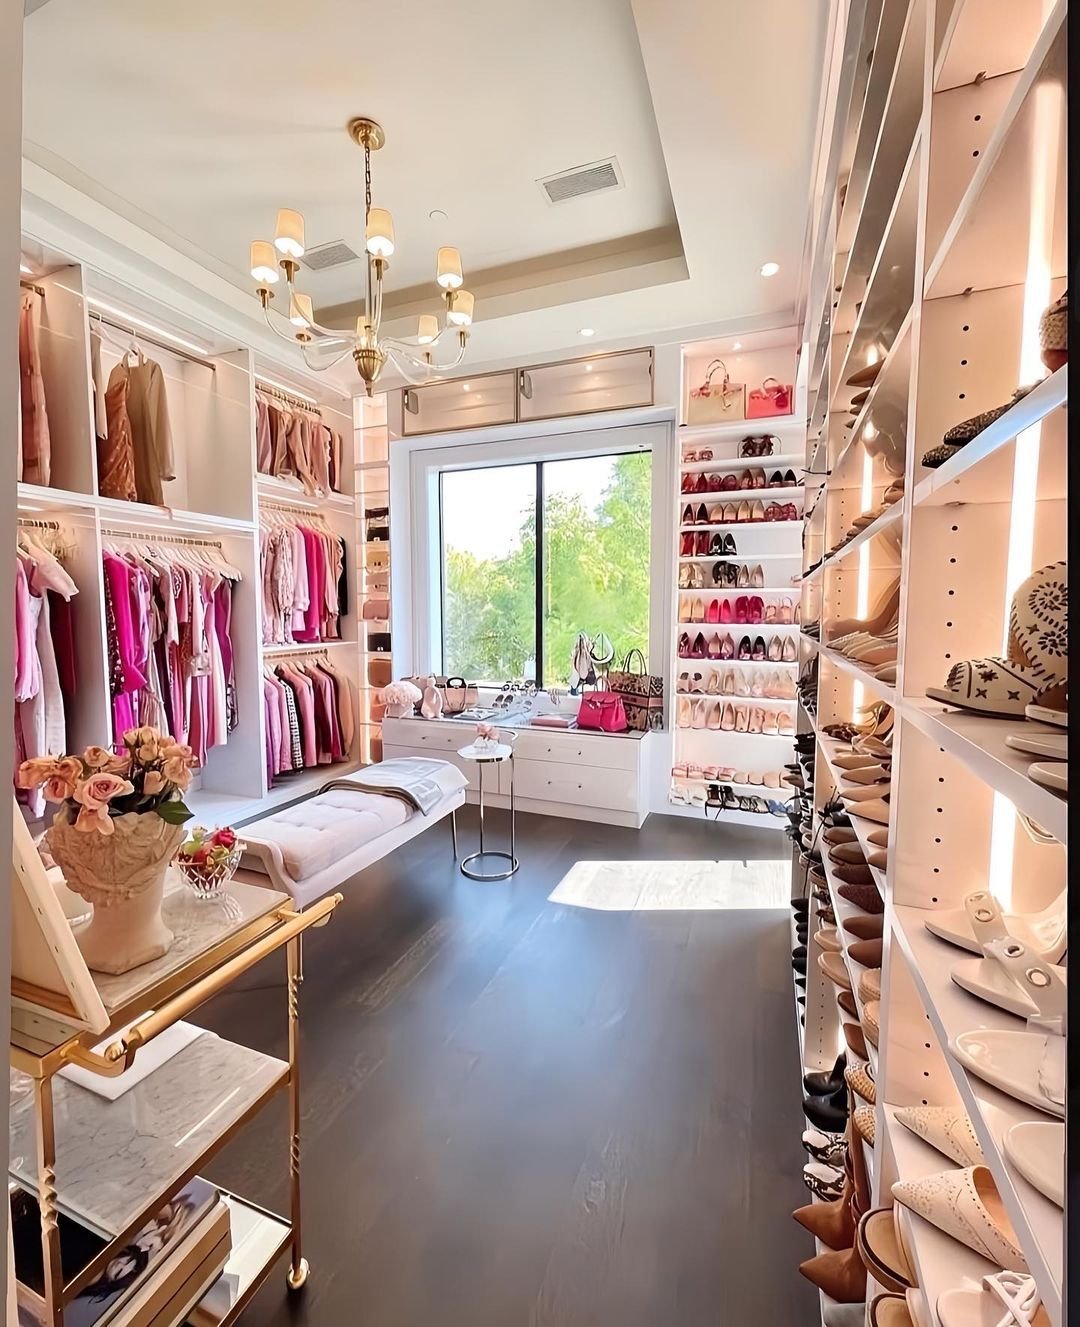
Knowing what will not happen during a consultation can be reassuring.
A professional consultation does not pressure homeowners to make immediate decisions. It does not rely on one size fits all designs. It does not rush through the process or skip important questions.
The purpose of the visit is to gather information and provide guidance. Homeowners should walk away feeling informed and confident, not uncertain.
How Closet Envy Approaches In-Home Consultations
Closet Envy approaches in-home consultations with a focus on clarity, personalization, and long-term usability. Every visit begins with listening and observation to understand how the space and the homeowner’s routine work together.
Designers take time to evaluate details that affect daily function, not just appearance. Storage layouts are planned to support real habits and to remain practical over time. Communication is clear and realistic, and recommendations are made based on function and durability rather than pressure.
Respect for the home and the homeowner’s time is central to the process. The result is a design that feels considered and intentional.
Preparing for Your Closet Consultation in Sarasota
Homeowners do not need extensive preparation, but a little reflection helps. Think about what frustrates you about your current closet and what works well. Consider which items you access daily and which are seasonal.
It can also be helpful to think about future needs. Changes in work routines, hobbies, or household size may affect storage priorities. Sharing these thoughts during the consultation allows the design to account for flexibility.
Questions are encouraged. A consultation is the right time to explore options and understand what is possible.
Ready to Schedule a Closet Consultation in Sarasota?
A functional closet starts with a thoughtful consultation. Understanding what a closet company in Sarasota looks for can help homeowners feel confident taking the next step.
Closet Envy works with Sarasota homeowners to design closets that reflect real routines and long-term needs. Consultations are personalized, informative, and focused on creating storage that works.